
21726 GRAYSON HIGHLANDS WAY, PORTER, TX 77365
Homes for sale in Porter.
Homes for sale in 77365.
21726 GRAYSON HIGHLANDS WAY
Porter, TX 77365
List Price$555,000
Listing #17739480
4
Bedrooms
3 full
Bathrooms
2,880
Square Feet
House
Type
About This Property
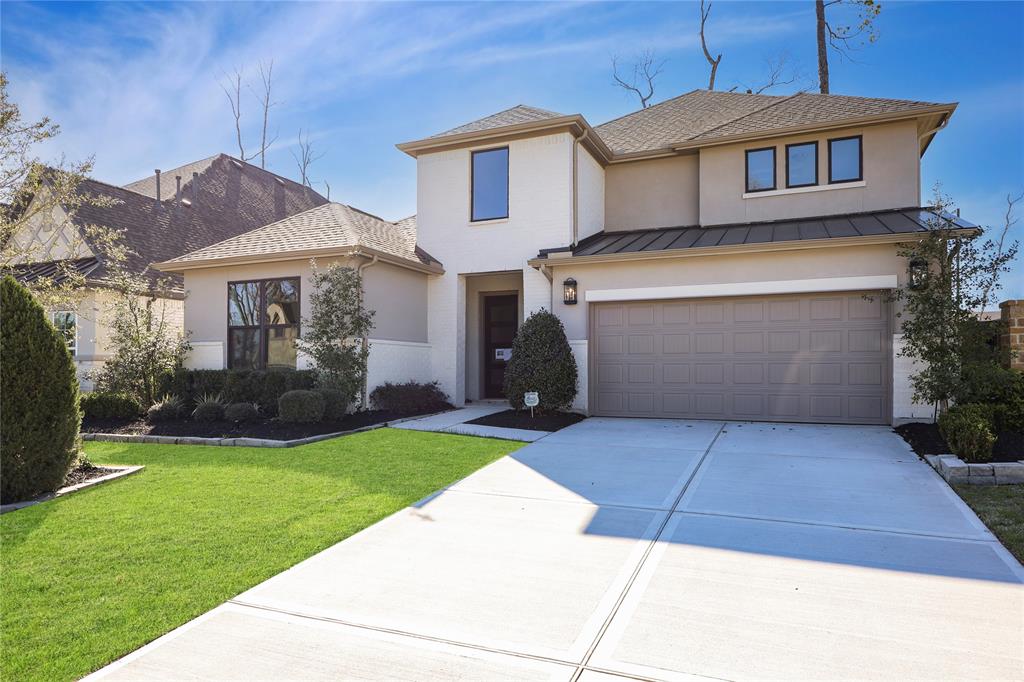
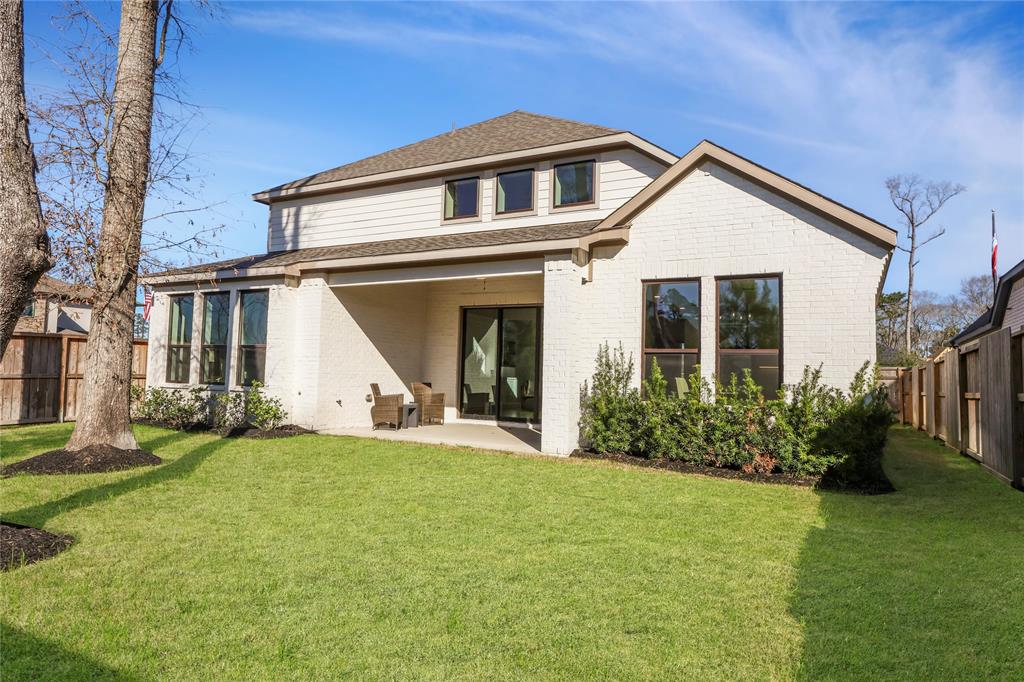
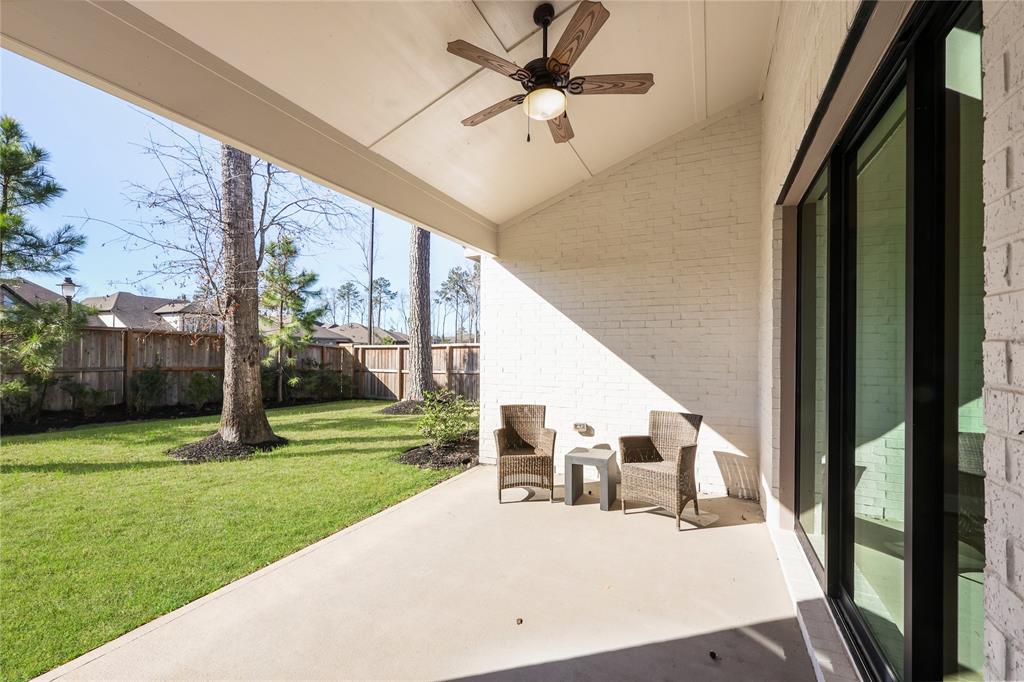
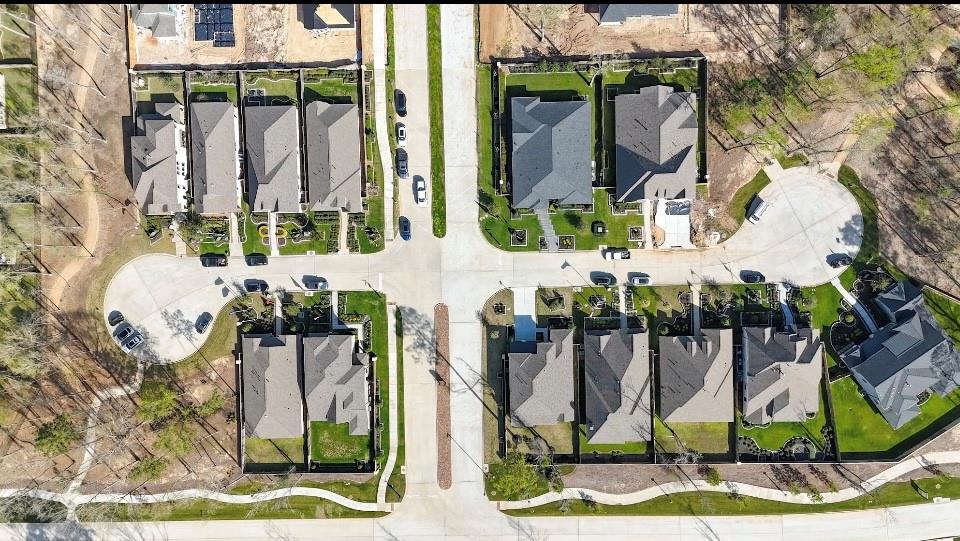
This beautiful EMPIRE 2-story home offers 4 spacious bedrooms and 3 modern bathrooms, making it the perfect space for family living or hosting guests. Priced to sell and ready for move-in, this home is located in the highly sought-after Highlands community, known for its excellent amenities and vibrant atmosphere.The property features elegant custom-built ins and a gorgeous open kitchen concept, complete with brand-new appliances. The downstairs area provides plenty of room for relaxation and entertainment. The backyard is an entertainer's dream, offering ample space for outdoor gatherings.Don't miss the opportunity to own this exceptional home in a fantastic neighborhood!
Property Features
Location Information
County
Montgomery
Geo Market Area
Porter/New Caney West
LegalSubdivision
THE HIGHLANDS
Subdivision
The Highlands
MLS Area
40
Directions
59N to 99W Grand Parkway. Exit Riverwalk dr LEFT on Highlands Parkway. RIGHT onto Mirror Lake Cr, @roundabout take 1st exit onto Highlands Pine Dr, LEFT on Zion Dr RIGHT Copper Breaks Dr RIGHT Grayson Highlands Way-45 or Hardy Toll Road. Exit TX-99 E. Exit Highlands Parkway.Right on Mirror Lake Circle. RIGHT on Highlands Parkway RIGHT Highland Pines Drive RIGHT on Zion DrIGHT Copper Breaks Dr RIGHT Grayson Highlands Way
Latitude
30.134721
Master Planned Community
The Highlands
Longitude
-95.314490
Interior Features
Primary Bedroom on Main
Yes
Bedroom Description
1 Bedroom Down - Not Primary BR, Primary Bed - 1st Floor, Walk-In Closet
Total Rooms
8
Primary Bathroom Description
Primary Bath: Double Sinks, Primary Bath: Separate Shower, Primary Bath: Soaking Tub, Secondary Bath(s): Soaking Tub, Secondary Bath(s): Tub/Shower Combo
Room Descriptions
12.1 x 11.6 Bedroom, 12.11 x 11.1, Home Office/Study, 12.2 x 12.1 Bedroom, 13.1 x 11.3 Bedroom, 14.10 x 12.1, Game Room, 15 x 13 Kitchen, 15.1 x 14.1, Primary Bedroom, 18.11 x 18.2 Family
Has Fireplace
No
Exterior Features
Style
Traditional
Has a Pool
No
Stories
2
Golf Course
Yes
Is New Construction
Yes
Acre Range
0 Up To 1/4 Acre
Exterior
Back Yard Fenced, Covered Patio/Deck, Sprinkler System
Lot Description
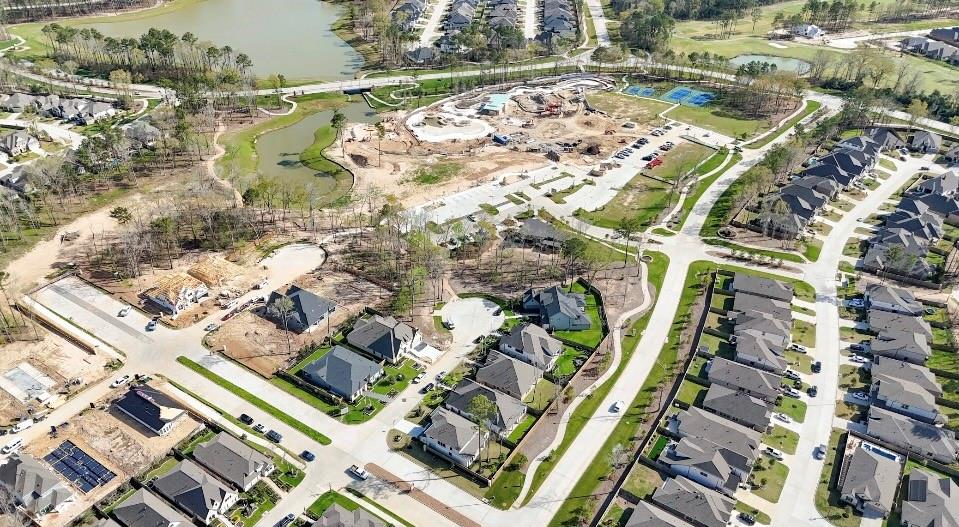
Corner, Cul-De-Sac, In Golf Course Community, Subdivision Lot, Wooded
Siding
Brick, Stucco
Lot Size in Acres
0
Parking Description
Attached Garage
Lot Size in Sq. Ft.
6,591
Has Garage
Yes
Is One Story
No
Garage Spaces
2
School
School District
New Caney
Middle School
WHITE OAK MIDDLE SCHOOL (NEW CANEY)
Elementary School
HIGHLANDS ELEMENTARY (NEW CANEY)
High School
PORTER HIGH SCHOOL (NEW CANEY)
Additional Information
Finance Available
Cash Sale, Conventional, FHA, Texas Veterans Land Board, VA
Year Built
2022
Property Type
SFR
Status
Active
Property SubType
Single-Family
Similar Listings
Mortgage Calculator
$2,590
per month
30 Year Fixed. 3.52% Interest Rate.
Principal + Interest
$1,999
Monthly Tax
$462
Monthly Insurance
$129
yrs
%
$
$
Based on a fully amortized fixed rate loan. Ask your agent for the tax rates in your area. Insurance estimate is based on an average cost, your final premium cost will be determined by the type of coverage you select. This program only provides an estimate.
Schools
Walk Score
Real Estate IDX Powered by iHomefinder