
21714 HONEYSUCKLE GROVE LANE, RICHMOND, TX 77469
Homes for sale in Richmond.
Homes for sale in 77469.
21714 Honeysuckle Grove Lane
Richmond, TX 77469
List Price$475,000
Listing #97809004
4
Bedrooms
3 full
Bathrooms
4,296
Square Feet
House
Type
About This Property
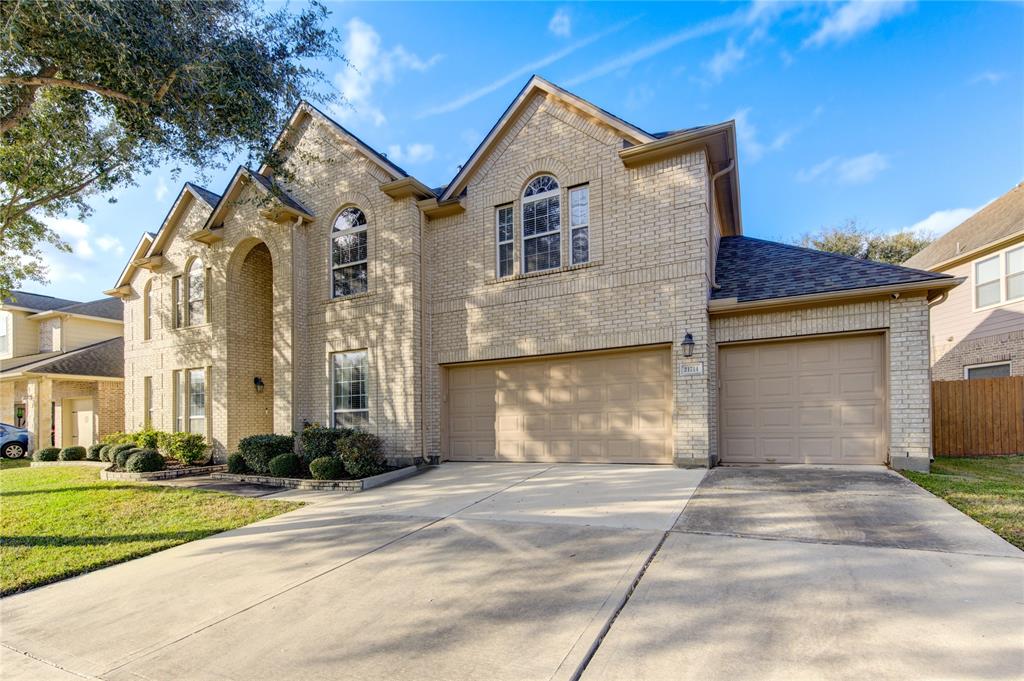
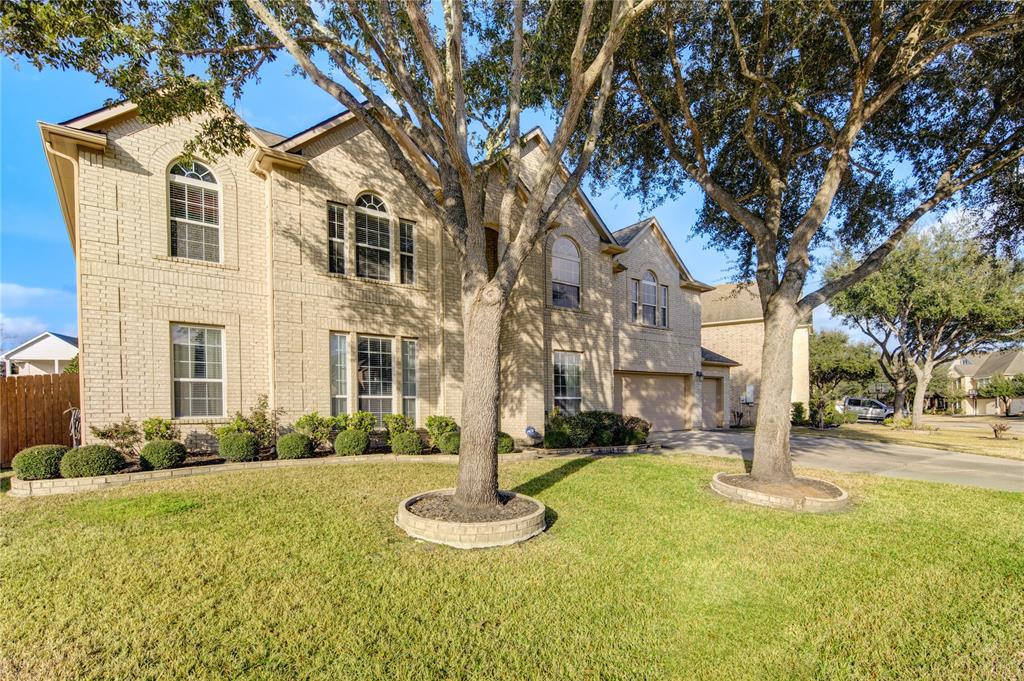
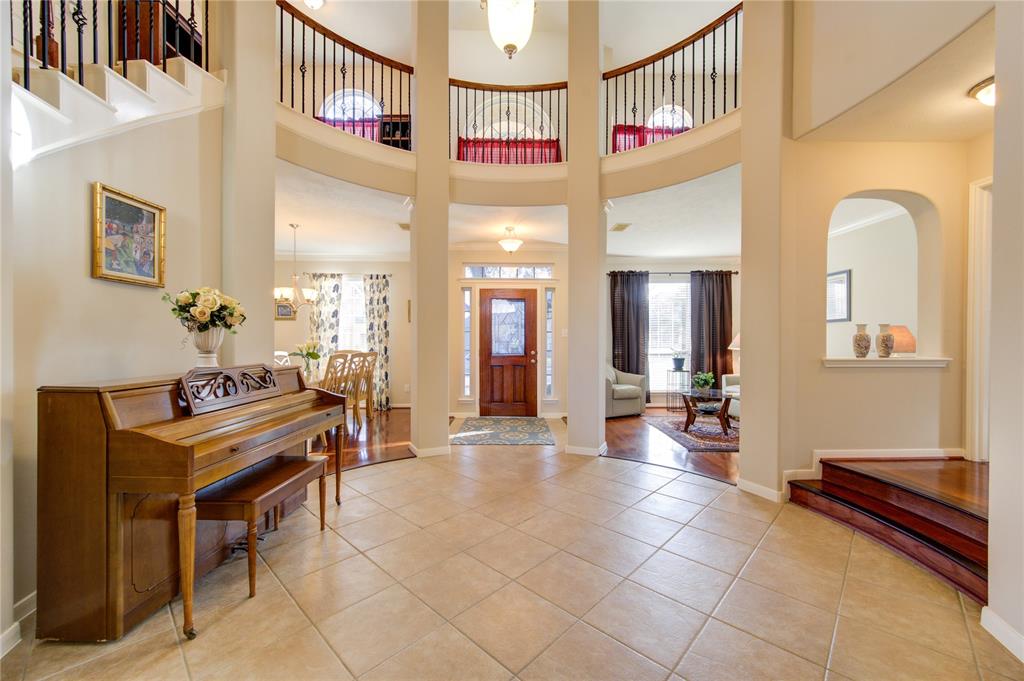
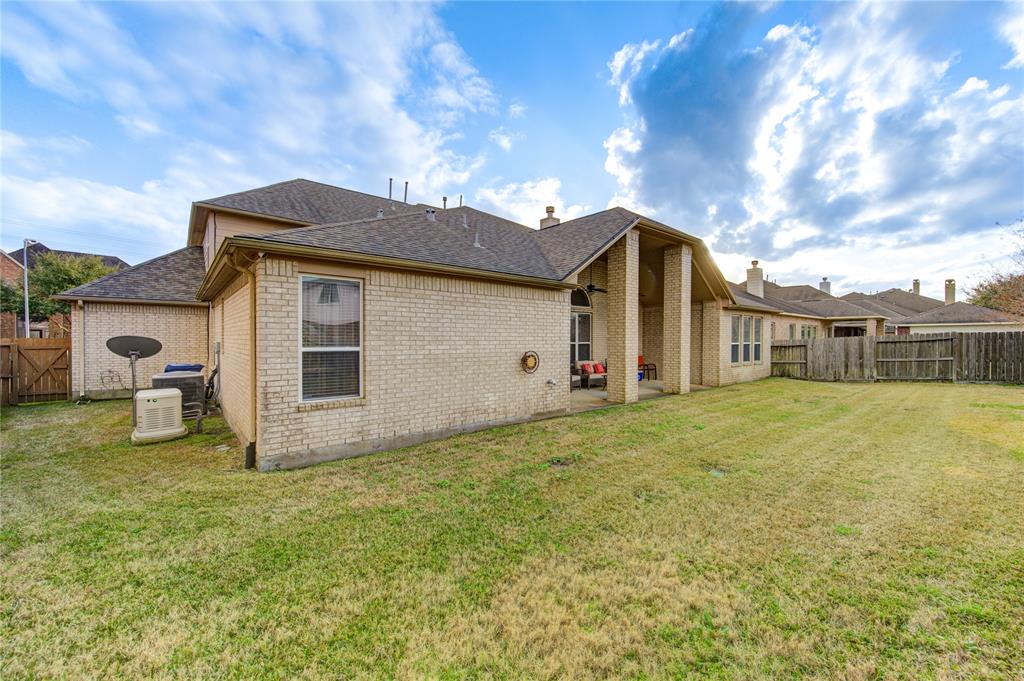
21714 Honeysuckle Grove -- A Deal as Sweet as Its Name! Step into luxury at 21714 Honeysuckle Grove, where elegance meets comfort in this sprawling 4,000+ sqft masterpiece. This stunning 4-bedroom home is designed for both grand entertaining and cozy living, featuring an expansive game room and a dedicated media room perfect for movie nights and game-day celebrations! From the moment you enter, the grand curved staircase sets the tone for the sophistication that awaits. But that's not all--this home also features a hidden flex room, ideal for a home office, gym, or even a fifth bedroom! Premium upgrades include a whole-home generator for peace of mind, a water softener system, and a three-car garage offering extra storage and convenience. Location? It's unbeatable! Nestled just minutes from Sugar Land and a short drive to Houston, you'll enjoy the perfect blend of suburban tranquility with city conveniences at your fingertips.
Virtual Tour
Property Features
Location Information
County
Fort Bend
Longitude
-95.70866
MLS Area
Fort Bend South/Richmond
Subdivision
Riverpark West
Latitude
29.564142
Directions
From Hwy 59 S, exit Richmond Parkway and make a right. At Wildwood Park Dr turn right. Continue down to Honeysuckle Grove and turn right. The home is located halfway up on the left.
Interior Features
Total Rooms
11
Has Fireplace
Yes
Room Descriptions
10 X 15 Extra Room, 11 X 13 Den, 11 X 13 Library, 11 X 15 Bedroom, 13 X 12 Primary Bedroom, 13 X 18 Media Room, 14 X 18 Primary Bedroom, 15 X 12 Bedroom, 16 X 13 Home Office/Study, 18 X 16 Living Room, 20 X 13 Game Room
Fireplace Description
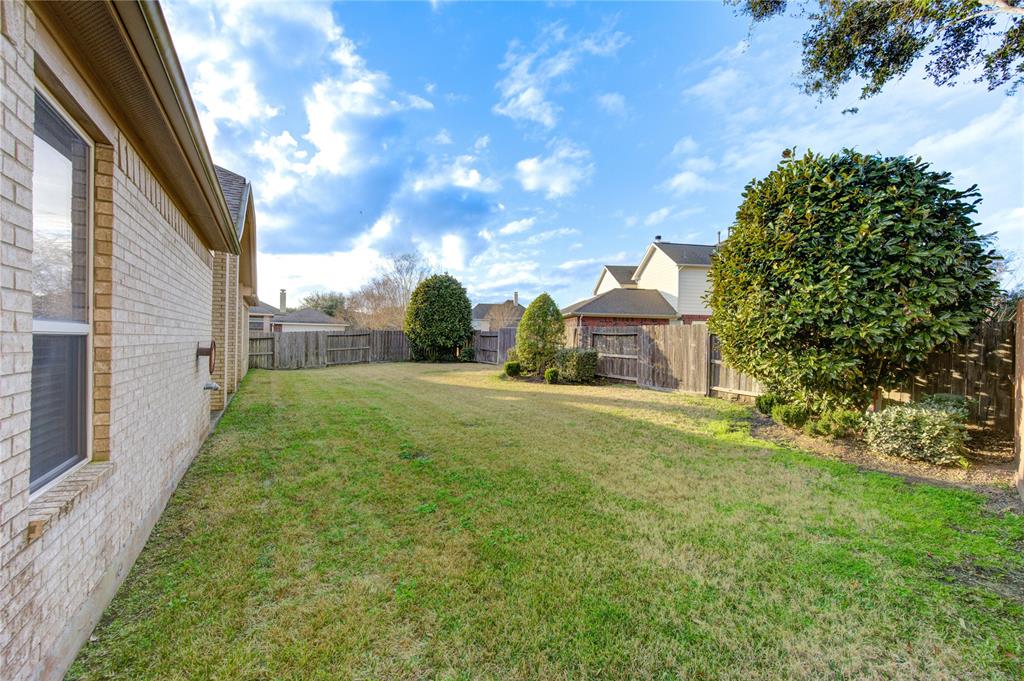
Fence, Private Yard
Interior
Breakfast Bar, Butler's Pantry, Double Vanity, Granite Counters, High Ceilings, Kitchen/Family Room Combo, Separate Shower, Vanity
Exterior Features
Style
Traditional
Garage Spaces
2
Stories
2
Has a Pool
No
Is New Construction
No
Acre Range
0 Up To 1/4 Acre
Construction
Brick, Cement Siding
Lot Description
Subdivision
Exterior
Fence, Private Yard
Lot Size in Acres
0.215
Parking Description
Attached, Garage
Lot Size in Sq. Ft.
9,362
Has Garage
Yes
Is One Story
No
School
School District
Lamar Consolidated
Middle School
LAMAR JUNIOR HIGH SCHOOL
Elementary School
HUTCHISON ELEMENTARY SCHOOL
High School
LAMAR CONSOLIDATED HIGH SCHOOL
Additional Information
Finance Available
Cash, Conventional, FHA, VA Loan
Year Built
2008
Property Type
SFR
Status
Active
Property SubType
Detached
Similar Listings

Mortgage Calculator
$2,216
per month
30 Year Fixed. 3.52% Interest Rate.
Principal + Interest
$1,711
Monthly Tax
$395
Monthly Insurance
$110
yrs
%
$
$
Based on a fully amortized fixed rate loan. Ask your agent for the tax rates in your area. Insurance estimate is based on an average cost, your final premium cost will be determined by the type of coverage you select. This program only provides an estimate.
Schools
Walk Score
Real Estate IDX Powered by iHomefinder