
21711 GRAYSON HIGHLANDS WAY, PORTER, TX 77365
Homes for sale in Porter.
Homes for sale in 77365.
21711 Grayson Highlands Way
Porter, TX 77365
List Price$395,000


Listing #17506171
About This Property
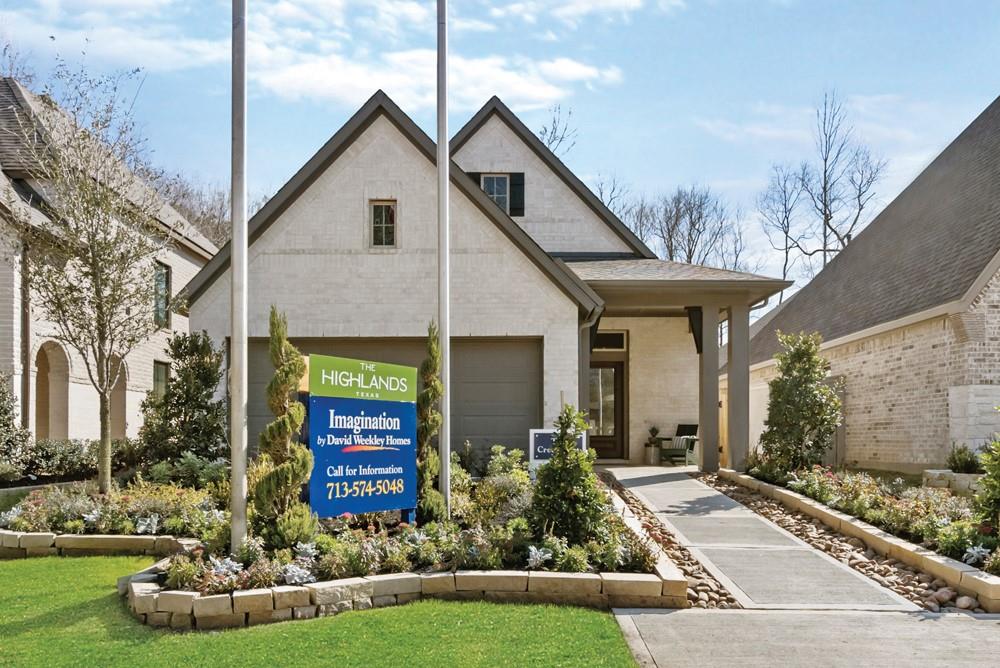
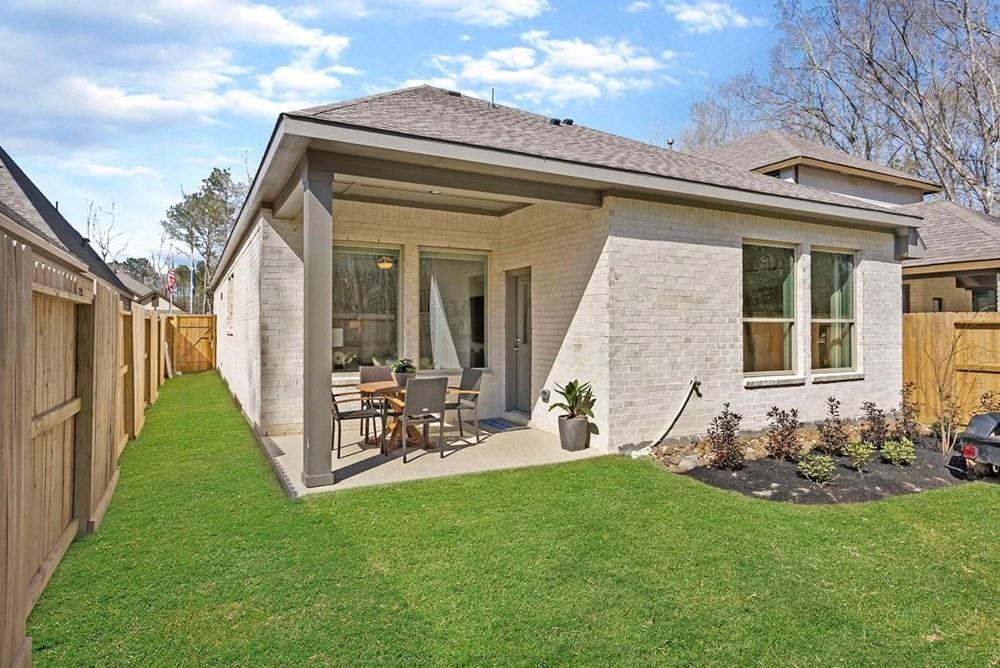
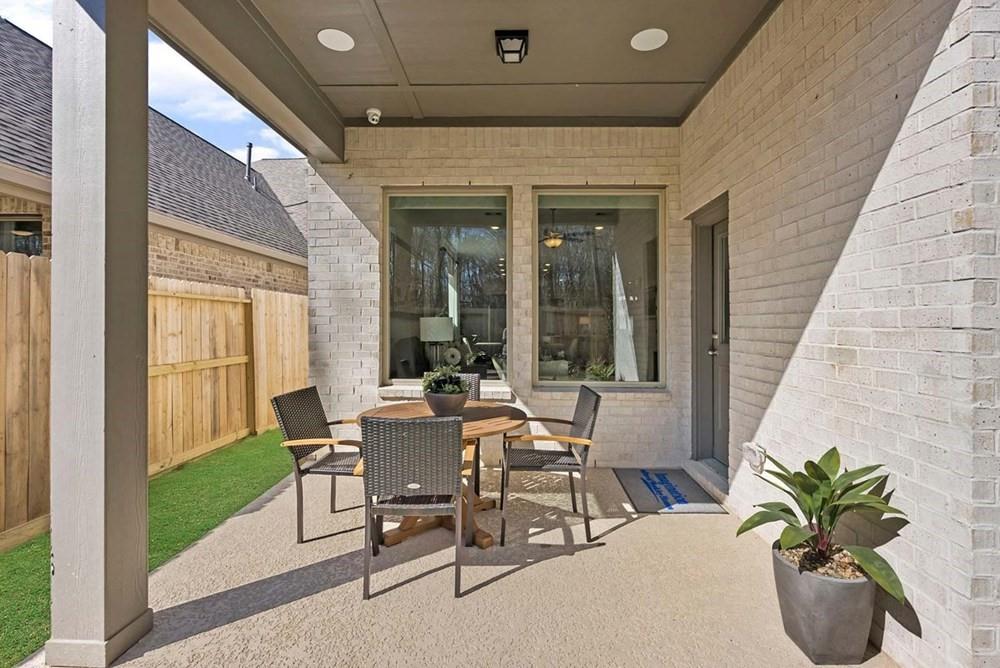


You've seen the model, now make it yours! Classic comforts and modern luxuries shine in The Creedmont floor plan by David Weekley Homes. Retire to the Owner's Retreat, which includes a contemporary en suite bathroom and walk-in closet. Both junior bedrooms maximize privacy, personal space, and unique appeal. A versatile dining area complements the streamlined kitchen to make preparing and enjoying family meals memorable. All this affordable luxury located in The Highlands, 2024 Master Planned Community of the Year! The Highlands offers resort-style amenities facility with a beach entry pool, water slides and a lazy river. The preserve is a 200-acre reserve with beautiful lakes, pavilions and 30 miles of hiking and biking trails. Come see all the wonders that David Weekley Homes in The Highlands has to offer.
Property Features
Location Information
County
Montgomery
Geo Market Area
Porter/New Caney West
MLS Area
40
Subdivision
The Highlands
Latitude
30.135340
Directions
Take I-45 North. Exit 70B to merge onto SH-99 Grand Parkway East (Toll required)Turn right on Highlands Parkway, Turn right onto Mirror Lake Circle.Continue through the roundabout onto Highland Pines Drive.Turn right onto Zion Road and proceed to the model home park on the right.Turn left onto Grayson Highlands Way.The model home is on your right.
Longitude
-95.312060
Master Planned Community
The Highlands
Interior Features
Total Rooms
6
Primary Bathroom Description
Primary Bath: Double Sinks, Primary Bath: Shower Only
Room Descriptions
11x10 Bedroom, 12x10 Bedroom, 15x12 Dining Room, 18x15 Primary Bedroom, 19x15 Family, 19x15 Kitchen
Has Fireplace
No
Bedroom Description
Walk-In Closet
Exterior Features
Style
Traditional
Has a Pool
No
Stories
1
Golf Course
Yes
Is New Construction
Yes
Acre Range
0 Up To 1/4 Acre
Exterior
Back Yard, Back Yard Fenced, Covered Patio/Deck, Patio/Deck, Porch, Sprinkler System, Subdivision Tennis Court
Lot Description
Cul-De-Sac, In Golf Course Community, Subdivision Lot
Siding
Brick, Cement Board, Stone
Lot Size in Acres
0
Parking Description
Attached Garage
Lot Size in Sq. Ft.
0
Has Garage
Yes
Lot Dimensions
40x125
Garage Spaces
2
Is One Story
Yes
School
School District
New Caney
Middle School
WHITE OAK MIDDLE SCHOOL (NEW CANEY)
Elementary School
ROBERT CRIPPEN ELEMENTARY SCHOOL
High School
PORTER HIGH SCHOOL (NEW CANEY)
Additional Information
Finance Available
Cash Sale, Conventional, Seller May Contribute to Buyer's Closing Costs
Year Built
2021
Property Type
SFR
Status
Active
Property SubType
Single-Family
Similar Listings

Mortgage Calculator
$1,844
per month
30 Year Fixed. 3.52% Interest Rate.
Principal + Interest
$1,423
Monthly Tax
$329
Monthly Insurance
$92
yrs
%
$
$
Based on a fully amortized fixed rate loan. Ask your agent for the tax rates in your area. Insurance estimate is based on an average cost, your final premium cost will be determined by the type of coverage you select. This program only provides an estimate.
Schools
Walk Score
Real Estate IDX Powered by iHomefinder