
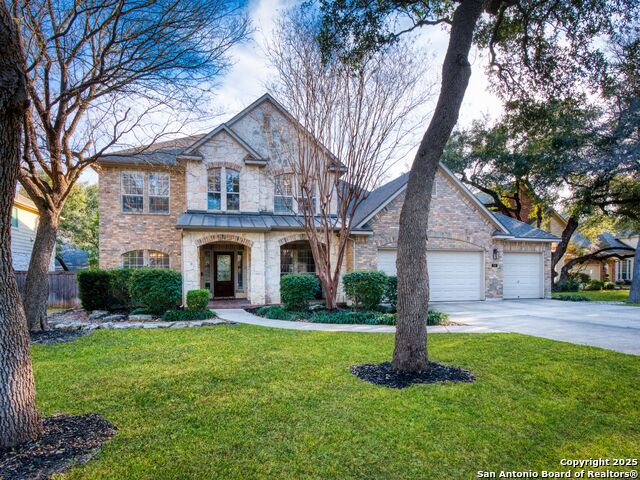
21702 MIRANDA HILL, SAN ANTONIO, TX 78256
Homes for sale in San Antonio.
Homes for sale in 78256.
List Price$835,000
21702 Miranda Hill
San Antonio, TX 78256
Listing #1966798
3
Bedrooms
4 full
Bathrooms
3,404
Square Feet
House
Type
About This Property
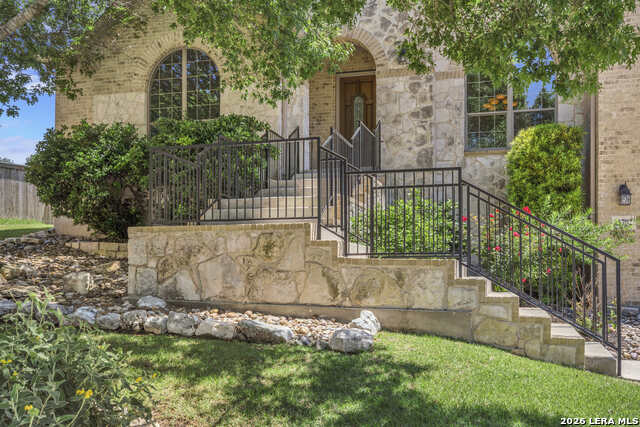
Exceptional Hill Country Living in a Gated Community Beautiful 1.5-story home offering approximately 3,400 square feet of flexible living space with 3 bedrooms, 4 full baths, and multiple bonus rooms perfect for today's lifestyle. Situated on an oversized 80-foot-wide homesite in a gated community, this property combines privacy, luxury, and convenience in one of San Antonio's most desirable locations. Backing directly to the Frederick Wilderness Area, the home offers unmatched privacy with no rear neighbors ever. Elevated above street level, the property captures fantastic Hill Country views and stunning sunsets. The spacious family room with fireplace overlooks the custom Keith Zars pool and spa, creating a true backyard retreat ideal for entertaining or relaxing. Pool customer care warranty available. The gourmet kitchen features a large center island, gas cooktop, and abundant cabinetry. The oversized primary suite includes bay floor-to-ceiling windows overlooking the pool area, while the dining room enjoys north-facing Hill Country views without direct afternoon sun. Flexible living spaces include: Study/music room that can serve as a 4th bedroom Upstairs bonus room with full bath ideal for guests or game room Media room perfect for family entertainment or potential 5th bedroom Additional features include: Indoor laundry room with whole-house water system Hard-surface flooring throughout downstairs Fresh interior paint completed within the last 30 days 3-car tandem garage with workshop area Garage lift providing easy, step-free grocery access Full sprinkler system Fully fenced rear and side yards Separate fenced play area/pet yard with dog door into garage Residents enjoy access to the community HOA pool and playground. Conveniently located just minutes from IH-10 and Loop 1604, with easy access from the Dominion exit coming home. Nearby destinations include: The Rim La Cantera UTSA Medical Center USAA Fiesta Texas San Antonio International Airport Downtown San Antonio HEB and Walmart in Leon Springs are just minutes away, along with highly regarded Northside ISD schools and several private school options. Some of San Antonio's best restaurants, shopping, and entertainment are also nearby. This home offers an outstanding combination of scenic beauty, privacy, versatile living spaces, and prime location.
Seller's Representative
Keller Williams Boerne
Similar Listings

Schools
Walk Score

© 2026 LERA MLS. All rights reserved.
© 2026 LERA MLS. All rights reserved.
The data relating to real estate on this website comes in part from the Internet Data Exchange (IDX) Program of the LERA MLS. IDX information is provided exclusively for consumers' personal non-commercial use and may not be used for any purpose other than to identify prospective properties consumers may be interested in purchasing. All Information Is Deemed Reliable But Is Not Guaranteed Accurate.
LERA MLS data last updated at August 10, 2026, 8:39 PM CT
Real Estate IDX Powered by iHomefinder