
21650 FOX GULLY LANE, PORTER, TX 77365
Homes for sale in Porter.
Homes for sale in 77365.
21650 Fox Gully Lane
Porter, TX 77365
List Price$334,830

Listing #46756294
About This Property



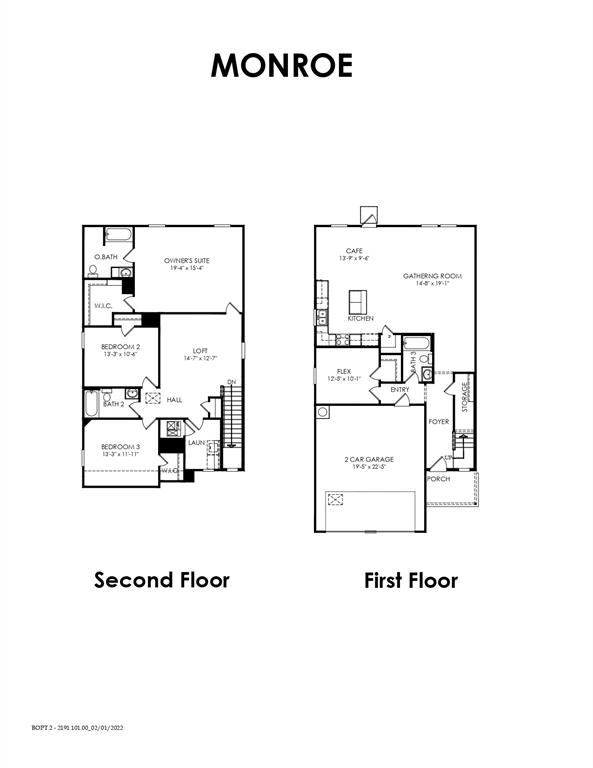
Ready in March 2025. Immerse yourself in the allure of the Monroe floor plan at Peppervine by Centex Homes, where every detail is a masterpiece of design. This 2331 sq. ft. residence, with four bedrooms and three full bathrooms, invites you to experience a lifestyle of unparalleled luxury. As you explore the lower level, discover a thoughtful layout that seamlessly combines convenience and comfort. A secondary bedroom, accompanied by a nearby full bathroom, offers a retreat for guests or a private haven for multigenerational living. Ascend to the upper level, where the heart of the home unfolds--a dynamic game room that sets the stage for entertainment and relaxation. The owner's suite, a sanctuary of spacious luxury, provides an abundance of room to unwind. The remaining bedrooms, each a haven of comfort, complete this level. Your dream residence awaits in Peppervine by Centex Homes, where every feature is designed to enhance your lifestyle.
Property Features
Location Information
County
Montgomery
Geo Market Area
Kingwood NW/Oakhurst
MLS Area
40
Subdivision
Peppervine
Latitude
30.082321
Directions
From Downtown Houston: Get on I-69 North via Crawford Street. Take I-69 North towards Humble for 23 miles. Take exit 156 toward Farm to Market 1314/Porter/Conroe. U-turn at FM 1314 and stay on Eastex Freeway Service Road for 1.5 miles. Peppervine will be on your right, just south of W. Wallis Dr.
Longitude
-95.248055
Interior Features
Total Rooms
7
Primary Bathroom Description
Primary Bath: Separate Shower, Primary Bath: Soaking Tub, Secondary Bath(s): Tub/Shower Combo
Room Descriptions
12x10 Bedroom, 13x10 Bedroom, 13x11 Bedroom, 13x9 Breakfast, 14x12 Game Room, 14x19 Family, 19x15 Primary Bedroom
Has Fireplace
No
Bedroom Description
Primary Bed - 2nd Floor
Exterior Features
Style
Traditional
Garage Spaces
2
Stories
2
Has a Pool
No
Is New Construction
Yes
Acre Range
0 Up To 1/4 Acre
Exterior
Back Yard Fenced, Covered Patio/Deck, Sprinkler System
Lot Description
Subdivision Lot
Siding
Cement Board, Stone
Lot Size in Acres
0
Parking Description
Attached Garage
Lot Size in Sq. Ft.
4,600
Has Garage
Yes
Is One Story
No
School
School District
New Caney
Middle School
WOODRIDGE FOREST MIDDLE SCHOOL
Elementary School
BENS BRANCH ELEMENTARY SCHOOL
High School
WEST FORK HIGH SCHOOL
Additional Information
Finance Available
Cash Sale, Conventional, FHA, VA
Year Built
2025
Property Type
SFR
Status
Active
Property SubType
Single-Family
Similar Listings
Mortgage Calculator
$1,563
per month
30 Year Fixed. 3.52% Interest Rate.
Principal + Interest
$1,206
Monthly Tax
$279
Monthly Insurance
$78
yrs
%
$
$
Based on a fully amortized fixed rate loan. Ask your agent for the tax rates in your area. Insurance estimate is based on an average cost, your final premium cost will be determined by the type of coverage you select. This program only provides an estimate.
Schools
Walk Score
Real Estate IDX Powered by iHomefinder