
2163 OWL BR, CANYON LAKE, TX 78133
Homes for sale in Canyon Lake.
Homes for sale in 78133.
2163 OWL BR
Canyon Lake, TX 78133
List Price$1,999,999



Listing #1840287
4
Bedrooms
4 full, 1 partial
Bathrooms
3,725
Square Feet
House
Type
About This Property
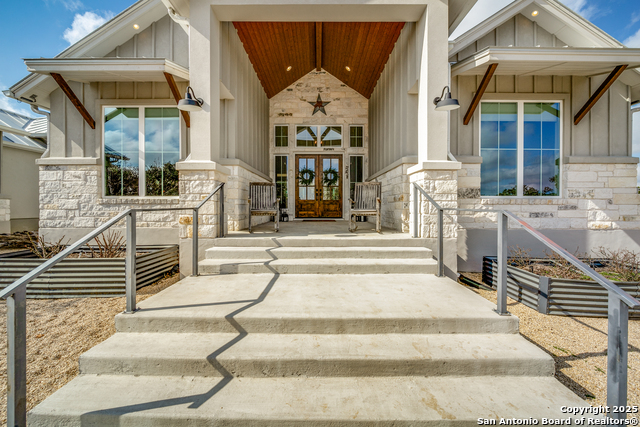
Welcome to your dream hill country oasis, where luxury meets leisure in this stunning nearly 20 acre, 3725 sq ft home property with all the bells and whistles. This exceptional home features 4 bedrooms and 4.5 baths, offering abundant space for both family living and entertaining. Each bedroom is an en suite and the half bath in the game room has easy access to/from the pool. Step outside to discover your private paradise, complete with a sparkling pool featuring the infloor cleaning system, a grotto waterfall and fun slide and the pool can be heated or chilled - perfect for those hot Texas summers. Unwind in the hot tub after a long day or host memorable gatherings on the expansive back patio and living area. Enjoy dinners from the outdoor kitchen and dining area while soaking in the sunset. This property caters to various lifestyle needs with its thoughful amenities including a fire pit seating area, high fenced garden space with raised beds and irrigation capabilities, 40X60 Workshop/RV/Boat parking with 2 roll up doors, turfed dog run with a RFID dog door into the utility room for your four legged friends. Custom floor to ceiling cabinets throughout the home with soft close features and pull out drawers in the bathrooms. The master suite features private access to the patio and the bathroom is nothing short of amazing with it's steam shower with a rainhead faucet and a huge walk in closet. Just a few of the other home features include double sliders in the game room and a wet bar with sink and beverage fridge, Heatilator gas logs with auto start, nest thermostats, pot filler, vegetable sink with passthrough window from kitchen to outdoor cooking area, quartz counters, built in nugget ice maker, built in cabinet face sub zero fridge/freezer, hidden pantry, instant hot water, life source water filtration system, 2 water heaters, 2 hvac's, epoxy floor in attached 3 car garage, huge solar panel system, whole house back up generator, 2 propane tanks, backyard sprinkler system, whole house gutters. This is a must see, the property and home are both just amazing. TV in family room & sound bar, back patio TV, front guest room TV, pool table and both safes convey with the sale of the property.
Listing Courtesy of Stephanie Fikes, Texas Edge Realty (210) 279-7443
Property Features
Location Information
County
Comal
MLS Area
2603
Neighborhood Amenities
Controlled Access
Subdivision
REBECCA CREEK RANCHES
Interior Features
Room Dimensions
Dining: 18x15, Living: 22x18, Kitchen: 18x14, MasterBR: 19x15, BR2: 14x14, BR3: 14x14, BR4: 15x12
Has Family Room
Yes
Interior
One Living Area, Separate Dining Room, Eat-In Kitchen, Two Eating Areas, Island Kitchen, Walk-In Pantry, Study/Library, Game Room, Utility Room Inside, 1st Floor Lvl/No Steps, High Ceilings, Open Floor Plan, Pull Down Storage, Cable TV Available, High Speed Internet, Lau
Fireplace Description
One, Living Room
Master Bedroom Description
Outside Access, Walk-In Closet, Ceiling Fan, Full Bath
Heating
Central, 2 Units
Master Bathroom Description
Tub/Shower Separate, Separate Vanity, Garden Tub
Heating Fuel
Electric
1/2 Baths
1
Cooling
Two Central
Has Dining Room
Yes
Floors
Ceramic Tile, Wood
Exterior Features
Style
One Story, Texas Hill Country
Parking Description
Three Car Garage, Attached, Side Entry
Construction
Pre-Owned
Has Garage
Yes
Exterior
Covered Patio, Gas Grill, Deck/Balcony, Partial Sprinkler System, Double Pane Windows, Has Gutters, Mature Trees, Dog Run Kennel, Wire Fence, Outdoor Kitchen, Workshop, Ranch Fence
Garage Spaces
3
Manufacturer
Weston Dean
Has a Pool
Yes
Foundation
Slab
Pool/Spa Description
In Ground Pool, Hot Tub, Pool Solar Heated, Fenced Pool
Roof
Metal
Lot Size
19.37
Water / Sewer
Private Well, Aerobic Septic
Lot Description
County VIew, Horses Allowed, 15 Acres Plus, Partially Wooded, Mature Trees (ext feat), Gently Rolling, Level
Electric Supplier
PEC
Is One Story
Yes
School
School District
Comal
Jr. High School
Call District
Elementary School
Call District
High School
Smithson Valley
Additional Information
Proposed Terms
Conventional, VA, Cash
Is Short Sale
No
Property Type
SFR
HOA Fee
$1,700
Property SubType
Single Family Detached
HOA Frequency
Annually
Year Built
2021
Miscellaneous
Builder 10-Year Warranty, No City Tax, Virtual Tour, Cluster Mail Box
Status
Active Option
Has a Game Room
Yes
Similar Listings


Mortgage Calculator
$9,339
per month
30 Year Fixed. 3.52% Interest Rate.
Principal + Interest
$7,207
Monthly Tax
$1,666
Monthly Insurance
$466
yrs
%
$
$
Based on a fully amortized fixed rate loan. Ask your agent for the tax rates in your area. Insurance estimate is based on an average cost, your final premium cost will be determined by the type of coverage you select. This program only provides an estimate.
Schools
Walk Score
Real Estate IDX Powered by iHomefinder