
21609 JASMINE STAR DRIVE, SPLENDORA, TX 77372
Homes for sale in Splendora.
Homes for sale in 77372.
21609 Jasmine Star Drive
Splendora, TX 77372
List Price$324,350
Listing #61002141
4
Bedrooms
2 full, 1 partial
Bathrooms
2,397
Square Feet
House
Type
About This Property






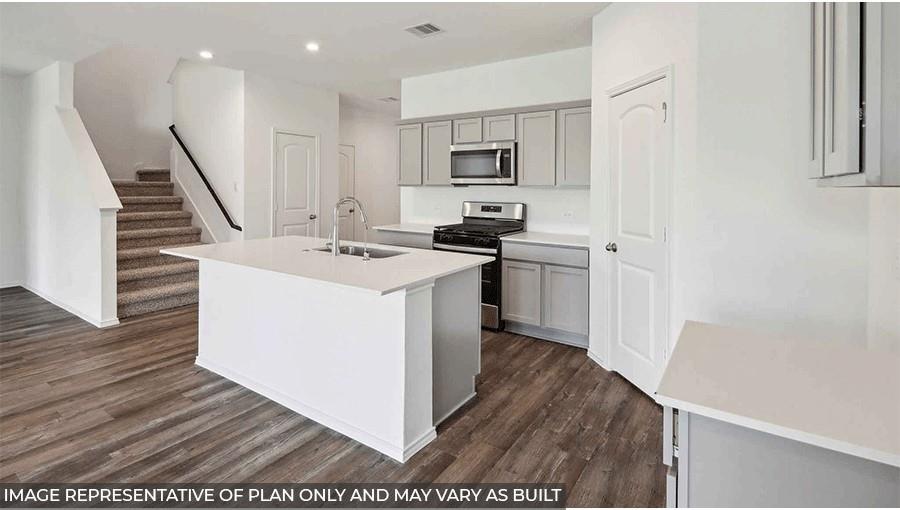


New Construction -- 4BR, 2.5BA in Splendora! The "Sparrow II" by Smith Douglas Homes offers a thoughtfully designed 2-story layout with a first-floor primary suite, featuring a tray ceiling, spacious bath, and walk-in closet. The open-concept kitchen and dining area include 42" cabinets, granite countertops, and an island, while an upstairs loft, double sinks in the secondary bath, and added windows enhance the home's appeal. Enjoy a front covered porch, rear covered patio, and fully sodded yard. Conveniently located with easy access to The Woodlands, Kingwood, TX-242, Grand Parkway, and US-59, this community is zoned to Splendora ISD with an onsite elementary school and offers amenities like a pool, trails, playground, and more. Don't miss out, AVAILABLE MAY!
Property Features
Location Information
County
Montgomery
Geo Market Area
Cleveland Area
MLS Area
40
Subdivision
The Canopies
Latitude
30.234177
Directions
From Hwy 59 North, exit FM-2090 then head west for 2-3 miles. Community will be on the right. From I-45 North, exit TX-242/College Park Dr/Needham Rd. Turn right on TX-242 East. Continue for 13 miles. Turn left into the community at Harrington Drive. Continue north, heading into The Canopies. Make a left onto Cypress Vive Dr., an immediate left onto Feather Moss Dr., and follow along ontp Jasmine Star Dr.
Longitude
-95.233950
Interior Features
Primary Bedroom on Main
Yes
Primary Bathroom Description
Primary Bath: Double Sinks, Primary Bath: Shower Only, Secondary Bath(s): Double Sinks, Secondary Bath(s): Tub/Shower Combo
Total Rooms
7
1/2 Baths
1
Room Descriptions
Gameroom Up, Kitchen/Dining Combo, Utility Room in House
Kitchen Description
Island w/o Cooktop, Kitchen open to Family Room
Bedroom Description
En-Suite Bath, Primary Bed - 1st Floor, Walk-In Closet
Has Fireplace
No
Exterior Features
Style
Traditional
Garage Spaces
2
Stories
2
Has a Pool
No
Is New Construction
Yes
Acre Range
0 Up To 1/4 Acre
Exterior
Back Yard Fenced, Covered Patio/Deck
Lot Description
Corner, Subdivision Lot
Siding
Brick, Cement Board
Lot Size in Acres
0
Parking Description
Attached Garage
Lot Size in Sq. Ft.
0
Has Garage
Yes
Is One Story
No
School
School District
Splendora
Middle School
SPLENDORA JUNIOR HIGH
Elementary School
TIMBER LAKES ELEMENTARY SCHOOL
High School
SPLENDORA HIGH SCHOOL
Additional Information
Property Type
SFR
Year Built
2025
Property SubType
Single-Family
Status
Active
Similar Listings
Mortgage Calculator
$1,513
per month
30 Year Fixed. 3.52% Interest Rate.
Principal + Interest
$1,168
Monthly Tax
$270
Monthly Insurance
$75
yrs
%
$
$
Based on a fully amortized fixed rate loan. Ask your agent for the tax rates in your area. Insurance estimate is based on an average cost, your final premium cost will be determined by the type of coverage you select. This program only provides an estimate.
Schools
Walk Score
Real Estate IDX Powered by iHomefinder