
21604 WOODRING RD, BULLARD, TX 75757
Homes for sale in Bullard.
Homes for sale in 75757.
List Price$769,900
21604 Woodring Rd
Bullard, TX 75757
Listing #26012200
5
Bedrooms
3 full, 1 partial
Bathrooms
3,309
Square Feet
House
Type
About This Property
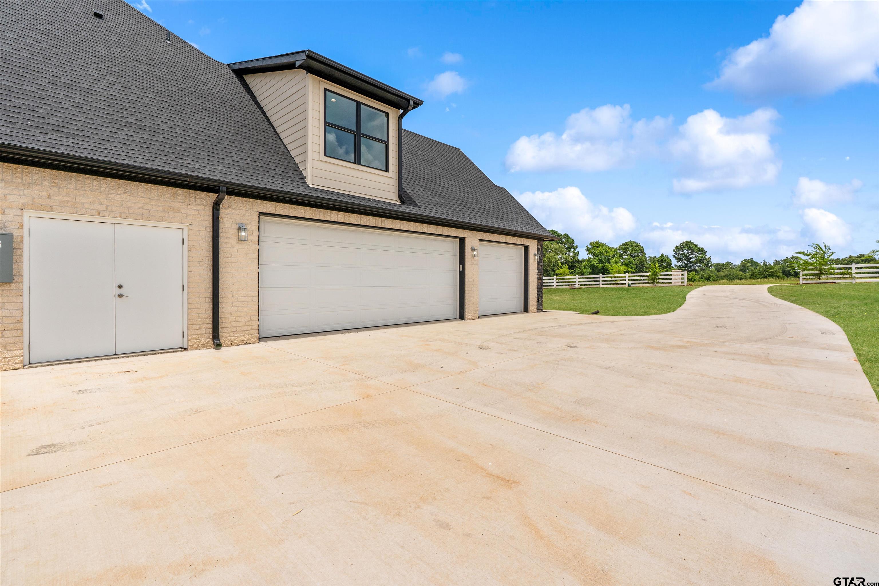
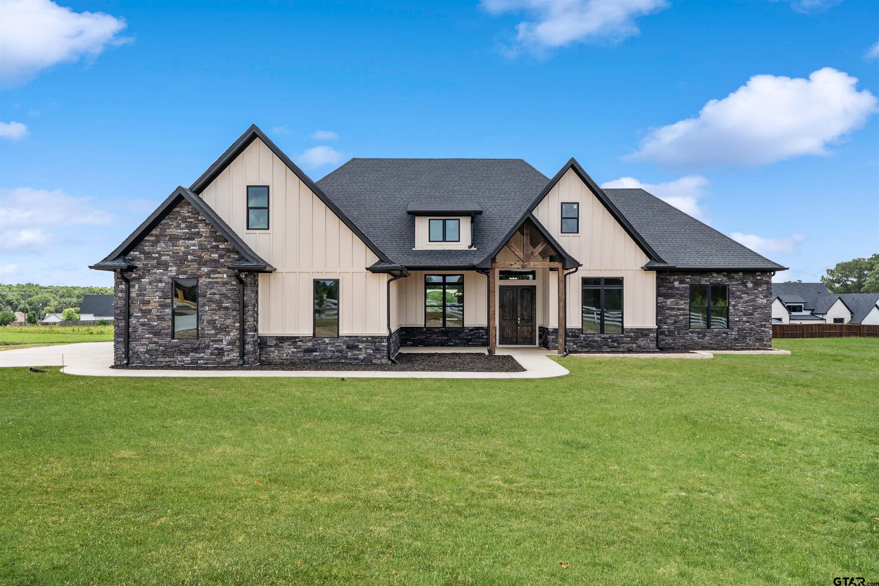
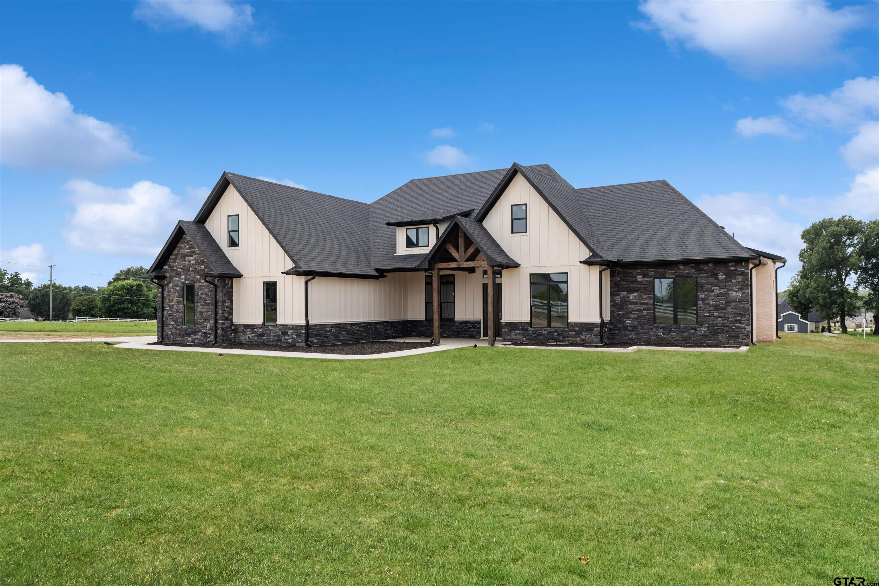
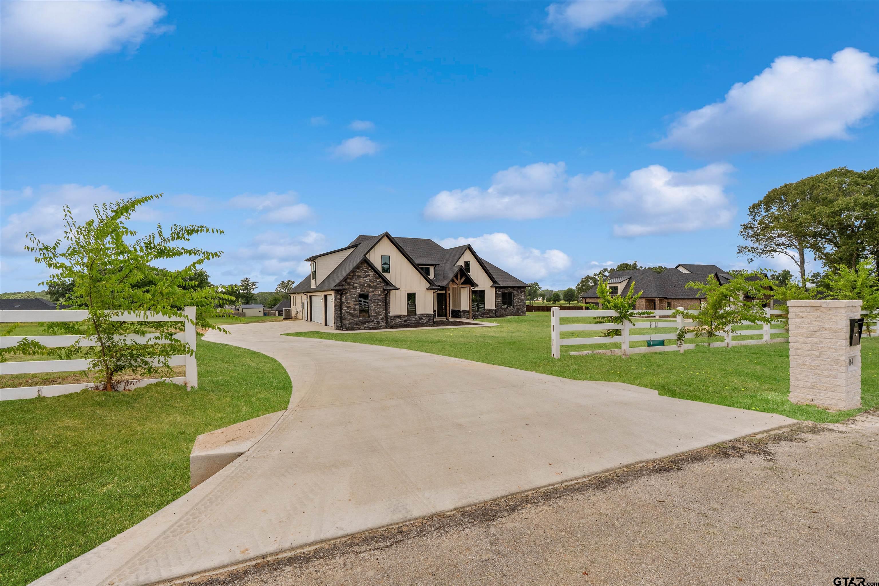
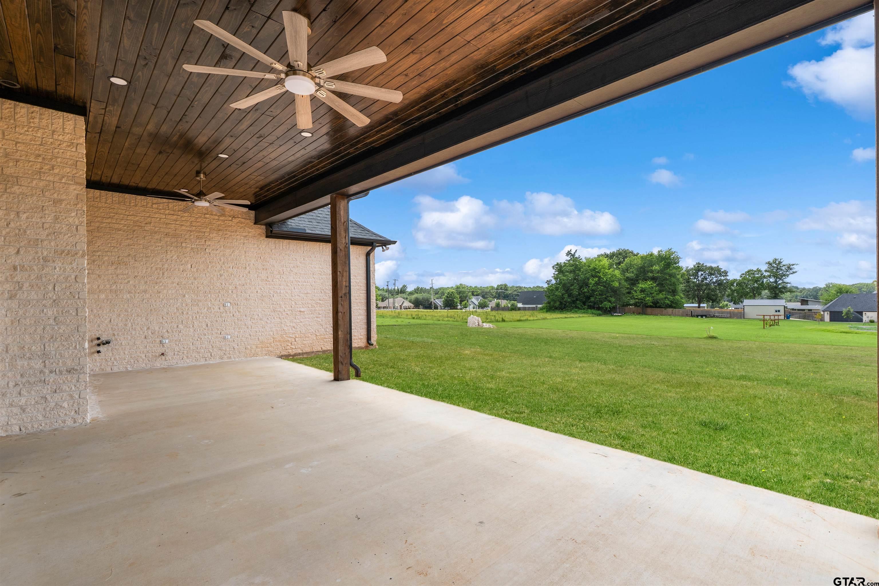
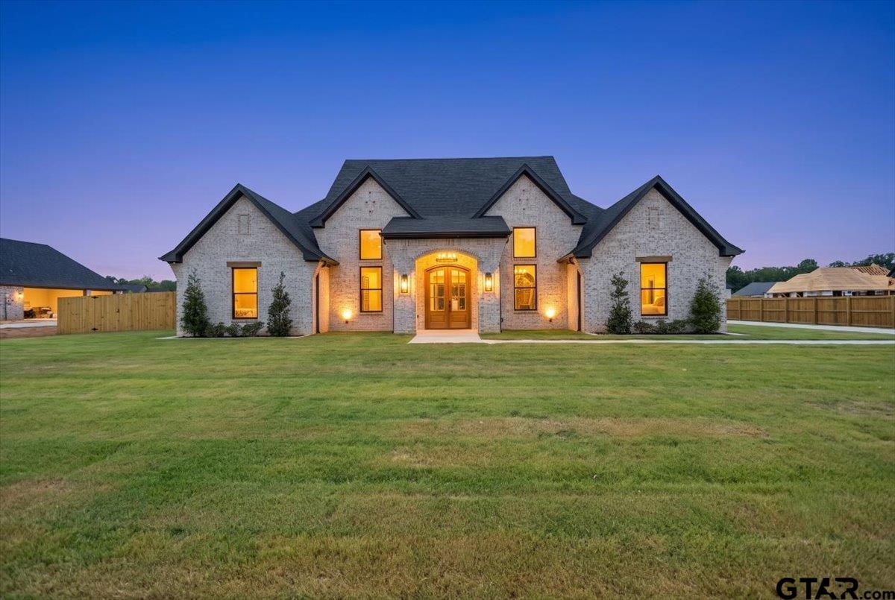
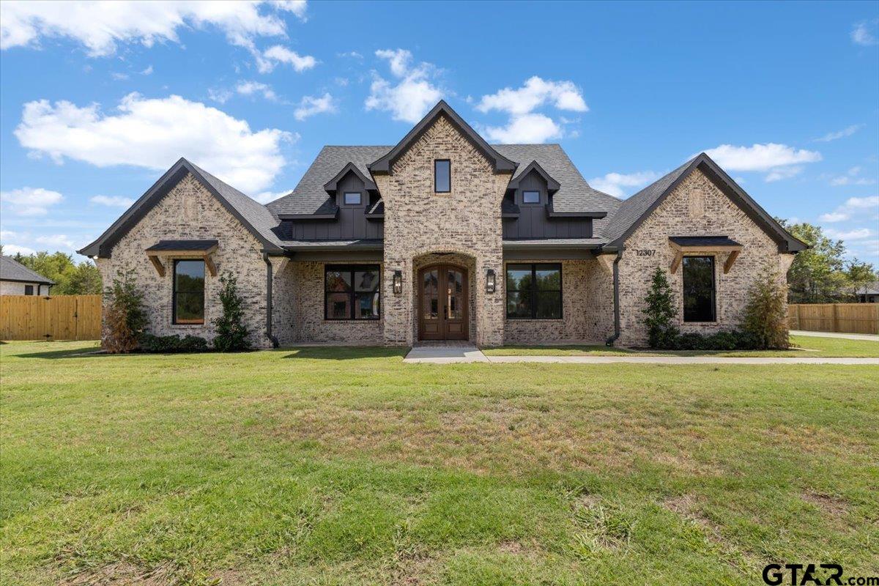
Welcome to this stunning 5-bedroom, 3.5-bath, 3-car garage home offering 3,309 square feet of beautifully crafted living space on 1.18 acres in Bullard--just minutes outside Tyler. Built brand new in 2025, this home showcases exceptional design, quality finishes, and thoughtful details throughout. As you arrive, you're greeted by a large front yard, an expansive driveway, and an inviting exterior that creates a memorable first impression. Inside, the open-concept layout immediately draws your attention, with the kitchen, living, and dining areas forming the heart of the home. The kitchen is both elegant and functional, featuring custom cabinetry, leathered countertops, unique light fixtures, abundant storage, a grand island, and a large window above the sink overlooking the backyard. The living room impresses with soaring ceilings, a beautiful fireplace, and large windows that fill the space with natural light. Hardwood floors add warmth and character, complementing the home's modern yet timeless style. All bedrooms are generously sized, while the bathrooms feature spacious layouts and stylish, contemporary finishes. The primary suite feels like a private retreat, complete with detailed ceiling work, a luxurious soaking tub, a separate walk-in shower, and an oversized closet with built-in cabinetry and shelving for exceptional organization. Additional highlights include a large utility room and a functional mudroom for everyday convenience. Upstairs, you'll find a versatile bonus room with its own bathroom--perfect for a game room, media space, playroom, or guest suite. Step outside to enjoy the oversized covered back patio, ideal for entertaining or relaxing, along with a huge backyard offering endless possibilities for outdoor living.
Property Features
Location Information
County
Smith
Directions
Head south on Old Jacksonville Hwy, turn right onto FM 346, turn left to stay on FM 346, turn right to stay on FM 346, turn left to stay on FM 346, turn right onto CR 188, turn right onto Woodring Rd and the destination will be on the left.
Subdivision
Blue Ridge Estates
Interior Features
Interior
Master Bedroom Split, Master Bedroom Downstairs, Walk-In Closet, Breakfast Bar, Ceiling Fan
Heating
Central/Electric, Fireplace
Full Baths
3
Cooling
Central Electric, Ceiling Fan(s)
1/2 Baths
1
Floors
Wood
Fireplace Description
Gas
Appliances
Dishwasher, Disposal, Refrigerator, Double Oven, Electric Oven, Gas Cooktop, Tankless Water Heater, ENERGY STAR Qualified Appliances
Exterior Features
Style
Traditional
Garage Spaces
3
Stories
Two
Fencing
None
Is New Construction
Yes
Pool / Spa
None
Construction
Stone, Cedar, Cement Siding
Lot Description
Subdivision Lot, Rectangular Lot
Foundation
Slab
Lot Size in Acres
1.18
Roof
Composition
Energy Features
16+ SEER AC, Insulation, High Efficiency Water Heater, Programmable Thermostat
Septic or Sewer
Aerobic Septic
Road Surface
Paved
Water
Public
Street Utilities
Cable Available
Parking Description
Inside Entrance, Garage Door Opener, Concrete
Has Waterfront
No
School
Elementary School
Bullard
High School
Bullard
Middle School
Bullard
Additional Information
Property Type
SFR
Taxes
7062.75
Property SubType
Single Family Residence
Tax Year
2025
Year Built
2025
Documents Available
Deed Restrictions
Status
Active
Square Feet Source
Builder
General
Smoke Detector(s)
Similar Listings
Mortgage Calculator
$3,594
per month
30 Year Fixed. 3.52% Interest Rate.
Principal + Interest
$2,774
Monthly Tax
$641
Monthly Insurance
$179
yrs
%
$
$
Based on a fully amortized fixed rate loan. Ask your agent for the tax rates in your area. Insurance estimate is based on an average cost, your final premium cost will be determined by the type of coverage you select. This program only provides an estimate.
Schools
Walk Score
Listing Courtesy of Rebecca Burks, RE/MAX Professionals

© 2026 Greater Tyler Association of REALTORS®. All rights reserved.
© 2026 Greater Tyler Association of REALTORS®. All rights reserved.
The data relating to real estate for sale on this website comes in part from the Internet Data Exchange (IDX) of the Greater Tyler Association of REALTORS® Multiple Listing Service. IDX information is provided exclusively for consumers? personal, non-commercial use, that it may not be used for any purpose other than to identify prospective properties consumers may be interested in purchasing, and that data is deemed reliable but is not guaranteed accurate by the MLS. The MLS may, at its discretion, require use of other disclaimers as necessary to protect Participants and/or the MLS from liability.
GTAR data last updated at September 1, 2026, 8:25 PM CT
Real Estate IDX Powered by iHomefinder