
21603 FAIRHAVEN CREEK DRIVE, CYPRESS, TX 77433
Homes for sale in Cypress.
Homes for sale in 77433.
21603 Fairhaven Creek Drive
Cypress, TX 77433
List Price$1,375,000
Listing #11942306
About This Property
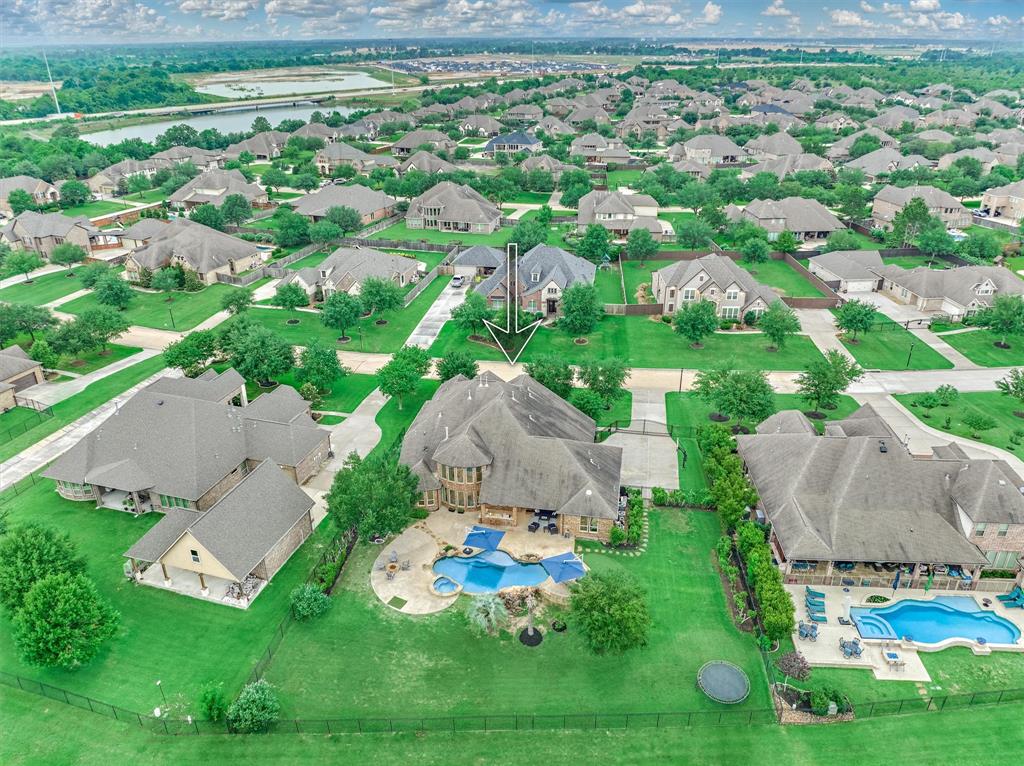
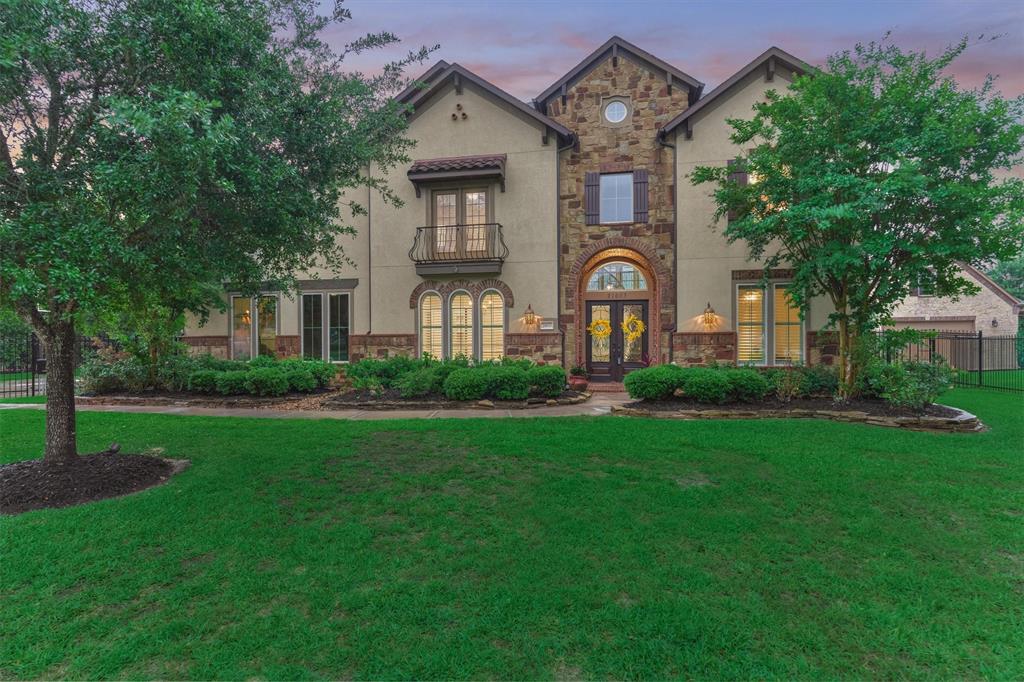
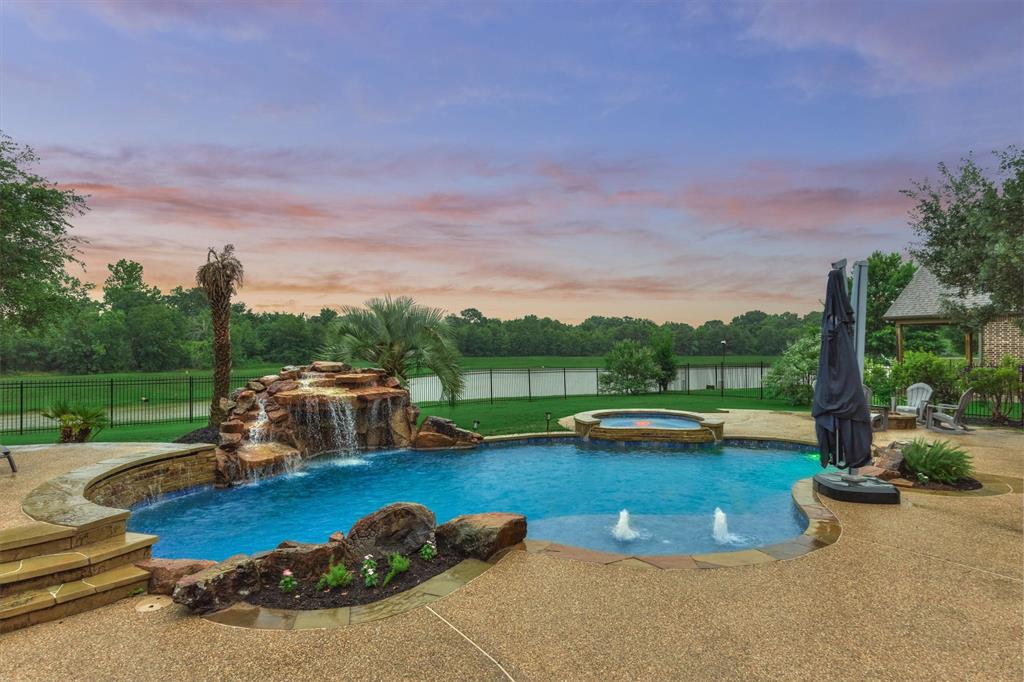
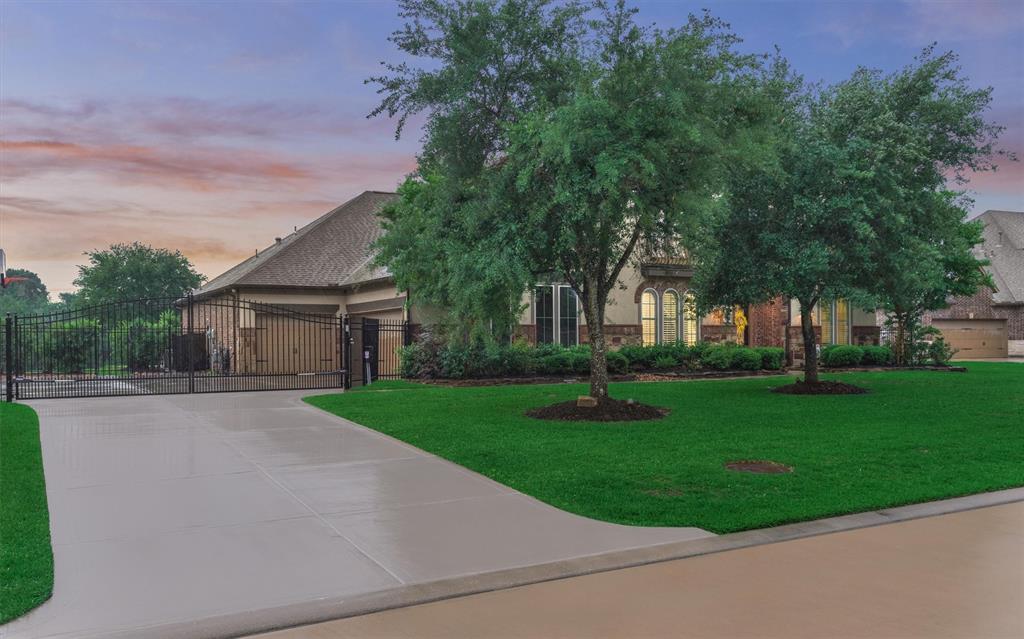
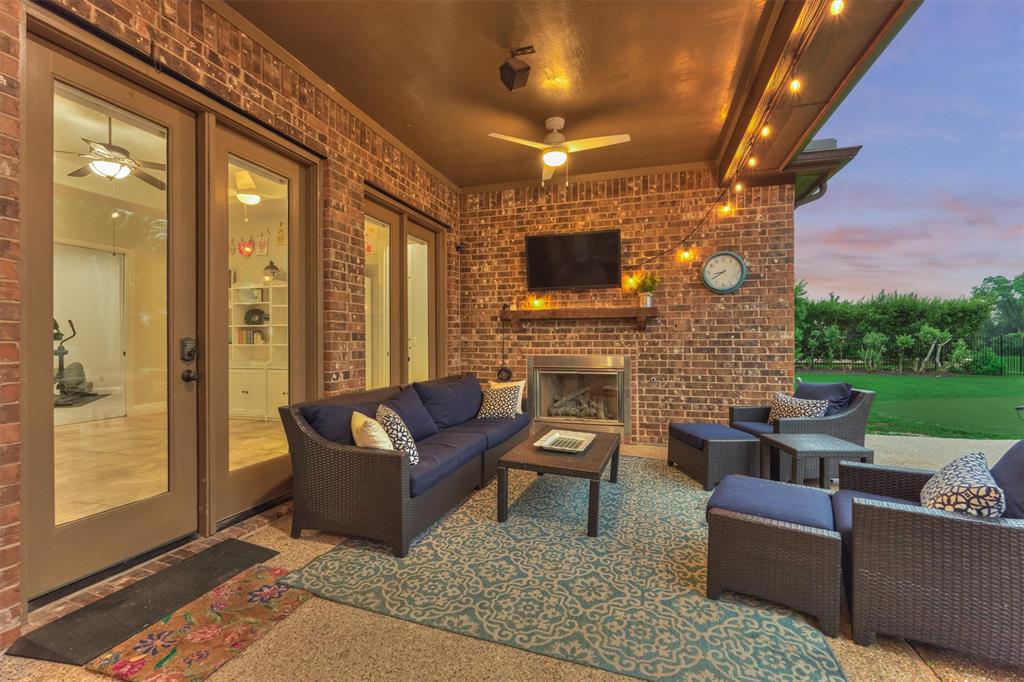



Discover luxury + tranquility in this beautifully designed Trendmaker home, perfectly situated on a spacious half-acre lot overlooking a peaceful pond & surrounded by mature trees. This elegant stucco + stone residence features one of the most desirable floor plans that includes: 5 bedrooms, including 2 primary suites on the main floor--ideal for multigenerational living or hosting guests in comfort. Step inside to a bright, open-concept layout w soaring ceilings in the family rm, a private study w French doors, formal dining rm, theatre/media rm downstairs + generous kitchen w breakfast area--perfect for entertaining & everyday living. Upstairs, enjoy a game rm + 3 add'l bedrooms, offering space + flexibility for the whole family.Step outside to your private backyard retreat complete w a sparkling pool, relaxing hot tub & breathtaking views that provide the perfect backdrop for both quiet mornings & lively evenings. Not in flood zone & never flooded! Zoned to highly acclaimed schools
Open House
Saturday, May 17
2:00 PM - 4:00 PM
Come and check out this amazing home in Lakes of Fairhaven, sits on a half acre lot with amazing views.
Sunday, May 18
2:00 PM - 4:00 PM
Come and take a tour of this beauty!
Property Features
Location Information
County
Harris
Longitude
-95.760329
LegalSubdivision
LAKES OF FAIRHAVEN
Geo Market Area
Cypress North
MLS Area
35
Subdivision
Lakes of Fairhaven
Latitude
30.026533
Directions
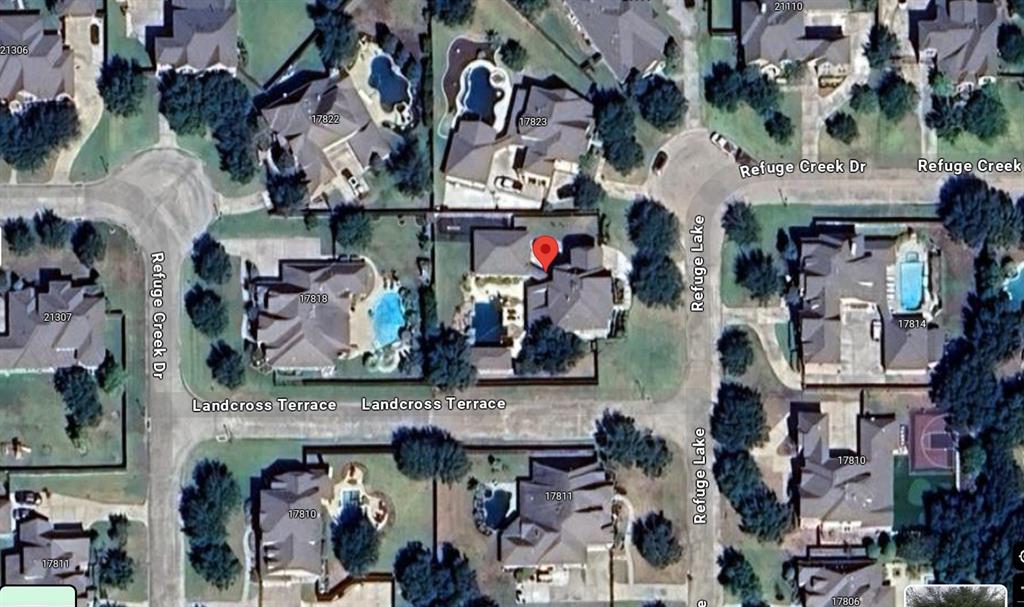
From 290 head West, exit Mason rd, make a Right on Mason rd, make a left on Fairhaven Crossing, Make a Left on Fairhaven Gateway turns into Fairhaven Creek
Interior Features
Primary Bedroom on Main
Yes
Primary Bathroom Description
Full Secondary Bathroom Down, Half Bath, Primary Bath: Double Sinks, Primary Bath: Jetted Tub, Primary Bath: Separate Shower, Secondary Bath(s): Double Sinks, Secondary Bath(s): Separate Shower, Secondary Bath(s): Tub/Shower Combo, Two Primary Baths, Vanity Area
Total Rooms
14
1/2 Baths
1
Room Descriptions
11'11" x 15'1" Breakfast, 12'7" x 12'1" Bedroom, 13'10" x 12'3" Home Office/Study, 13'10" x 14'4" Bedroom, 14'5" x 27'10" Primary Bedroom, 16'3" x 16'1" Sunroom, 16'7" x 11'11" Bedroom, 16'8" x 13'4" Dining Room, 17'10" x 14' Media Room, 17'11" x 25'6" Family, 17'3" x 17'6" Kitchen, 18'1" x 17'1" Bedroom, 21'6" x 17'1" Game Room, 8'7" x 9'11" Utility
Has Fireplace
Yes
Bedroom Description
2 Bedrooms Down, 2 Primary Bedrooms, En-Suite Bath, Primary Bed - 1st Floor, Walk-In Closet
Fireplace Description
Gaslog Fireplace
Exterior Features
Style
Traditional
Has a Pool
Yes
Stories
2
Acre Range
1/2 Up to 1 Acre
Is New Construction
No
Lot Description
Subdivision Lot, Water View, Waterfront
Exterior
Back Yard Fenced, Covered Patio/Deck, Outdoor Fireplace, Outdoor Kitchen, Patio/Deck, Private Driveway, Spa/Hot Tub, Sprinkler System
Lot Size in Acres
0.575
Siding
Brick, Stone, Stucco
Lot Size in Sq. Ft.
25,061
Parking Description
Attached Garage
Has Waterfront
Yes
Has Garage
Yes
Is One Story
No
Garage Spaces
3
School
School District
Cypress-Fairbanks
Middle School
SALYARDS MIDDLE SCHOOL
Elementary School
SWENKE ELEMENTARY SCHOOL
High School
BRIDGELAND HIGH SCHOOL
Additional Information
Finance Available
Cash Sale, Conventional, VA
Year Built
2013
Property Type
SFR
Status
Active
Property SubType
Single-Family
Similar Listings
Mortgage Calculator
$6,419
per month
30 Year Fixed. 3.52% Interest Rate.
Principal + Interest
$4,954
Monthly Tax
$1,145
Monthly Insurance
$320
yrs
%
$
$
Based on a fully amortized fixed rate loan. Ask your agent for the tax rates in your area. Insurance estimate is based on an average cost, your final premium cost will be determined by the type of coverage you select. This program only provides an estimate.
Schools
Walk Score
Real Estate IDX Powered by iHomefinder