
216 BERWICK DRIVE, BRIDGE CITY, TX 77611
Homes for sale in Bridge City.
Homes for sale in 77611.
216 Berwick Drive
Bridge City, TX 77611
List Price$675,000
Listing #87633879
4
Bedrooms
3 full
Bathrooms
3,070
Square Feet
House
Type
About This Property
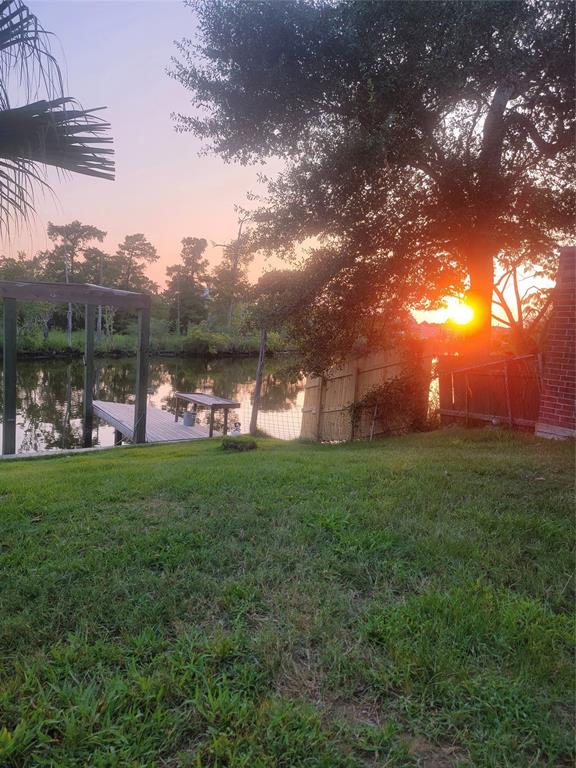
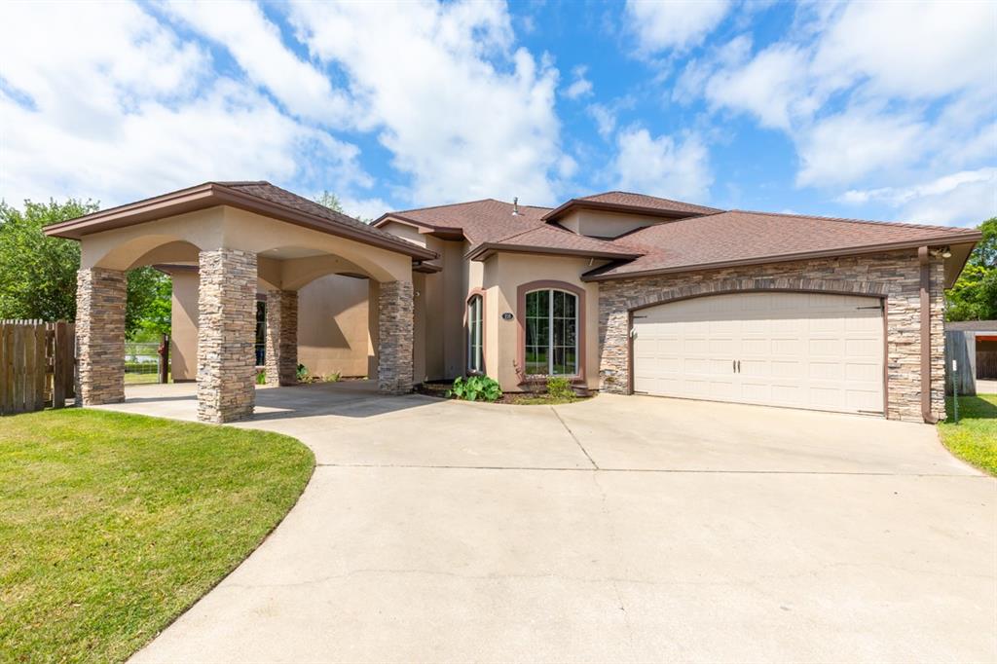
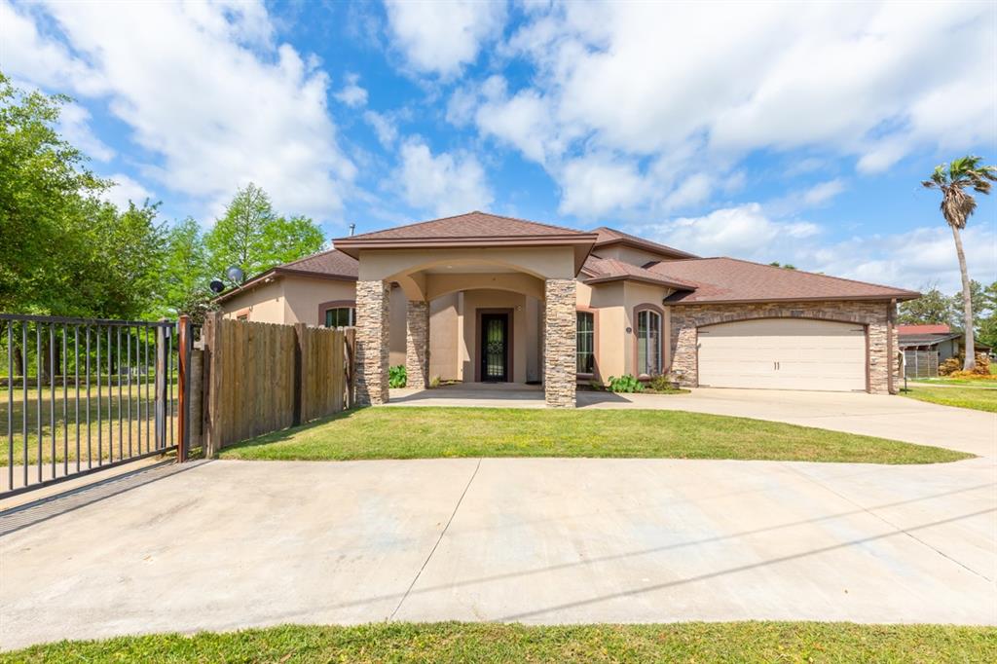
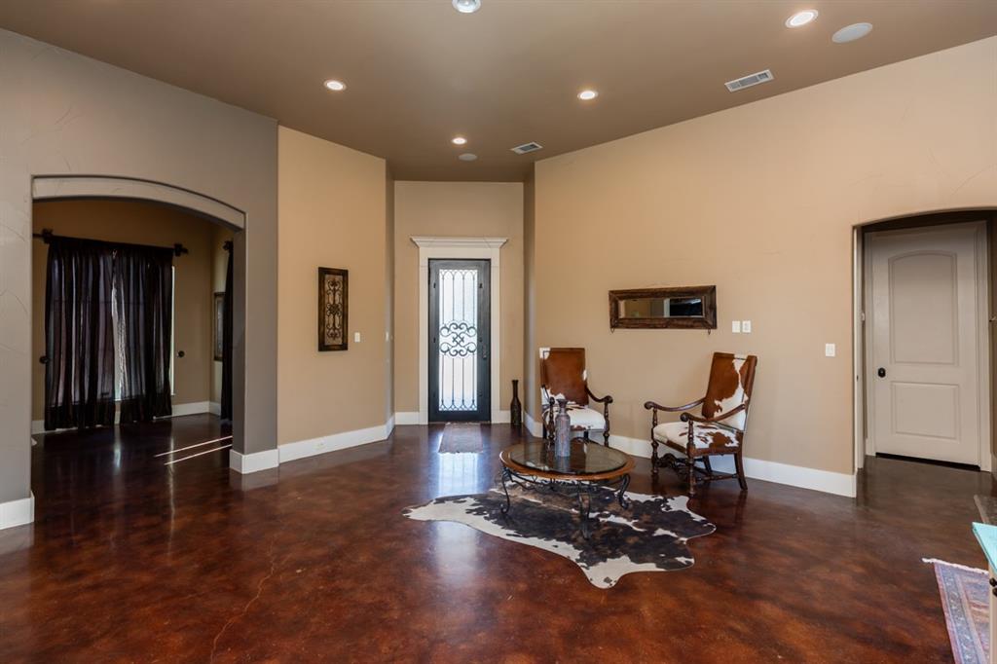
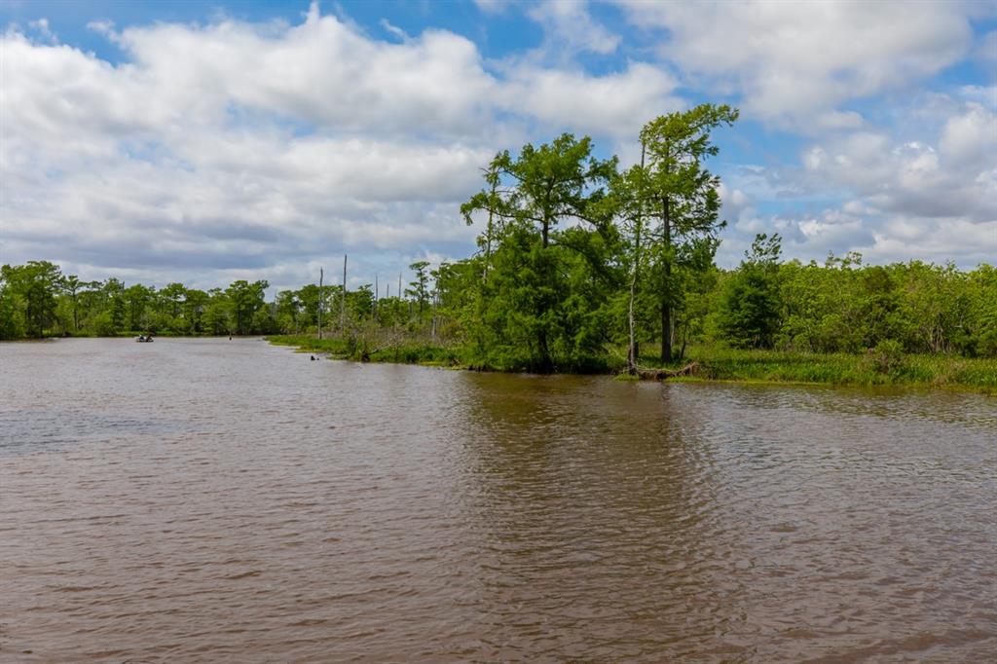
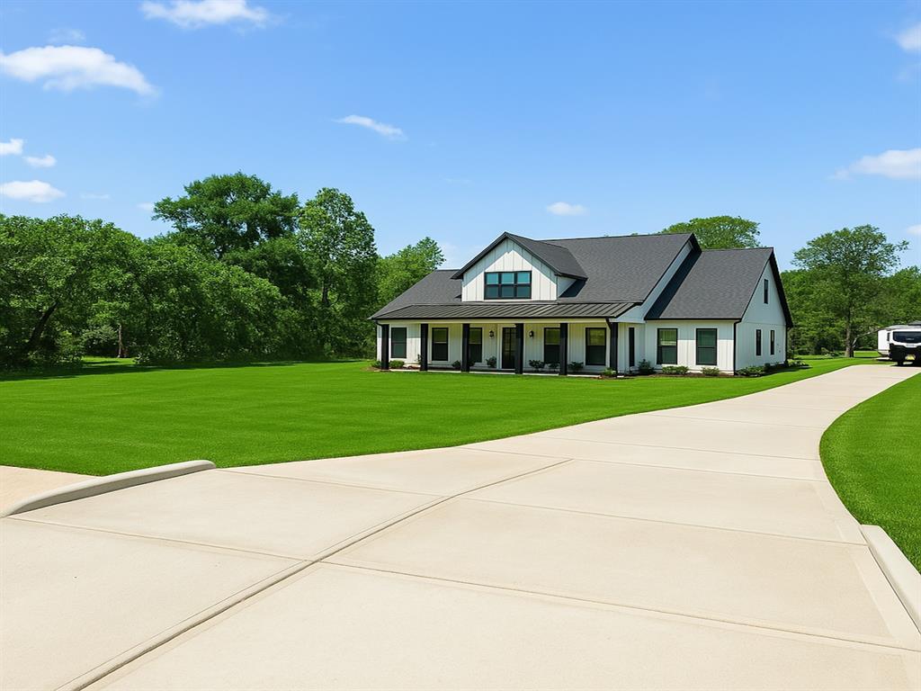
Waterfront comfort in this one-of-a-kind property that blends luxury living with serious functionality and FUN. Elevated style in this spacious home, including a spa-style primary suite with jetted tub & rain shower. At the heart of the home is a chef's dream kitchen, outfitted with a gas double oven, flat grill, high-end appliances, and hickory cabinets--perfect for everyday elegance or entertaining at scale. Two main-floor washer/dryer hookups (mudroom & closet), and a whole-house Generac generator for year-round peace of mind. Step outside to your private boat dock, or unwind in the resort-style backyard featuring a pool, hot tub, fire pit, wading platform, waterfall, and a covered BBQ shack--built for sunset gatherings. The property also includes a detached industrial commercial garage with finished living quarters, ideal for a home office, workshop, or guest retreat. Structurally elevated with 12--14 ft ceilings, added under reams, and low & transferrable flood insurance!
Property Features
Location Information
County
Orange
Subdivision
Timberlake
Latitude
30.047537
Directions
Get on I-10 E from I-10 Frontage Rd. Follow I-10 E to Service Rd in Orange. Take exit 873 from I-10 E. Follow TX-73 W to Berwick Dr.
Longitude
-93.815179
Interior Features
Total Rooms
10
Interior
Granite Counters
Room Descriptions
10x12 Utility, 10x13 Dining Room, 11x12 Bedroom, 11x15 Bedroom, 12x13 Bedroom, 12x13 Home Office/Study, 14x16 Kitchen, 15x16 Living Room, 16x20 Primary Bedroom, 19x19 Den
Has Fireplace
Yes
Exterior Features
Style
Traditional
Acre Range
1/4 Up to 1/2 Acre
Stories
1.5
Lot Description
Subdivision, Waterfront
Is New Construction
No
Lot Size in Acres
0.42
Construction
Stucco
Lot Size in Sq. Ft.
0
Parking Description
Attached Carport, Detached, Garage, Porte-Cochere
Waterfront Description
Waterfront
Has Garage
Yes
Has Waterfront
Yes
Garage Spaces
2
Is One Story
No
Has a Pool
Yes
School
School District
Bridge City
Middle School
BRIDGE CITY MIDDLE SCHOOL
Elementary School
BRIDGE CITY ELEMENTARY SCHOOL
High School
BRIDGE CITY HIGH SCHOOL
Additional Information
Property Type
SFR
Year Built
2009
Property SubType
Detached
Status
Active
Similar Listings


Mortgage Calculator
$3,151
per month
30 Year Fixed. 3.52% Interest Rate.
Principal + Interest
$2,432
Monthly Tax
$562
Monthly Insurance
$157
yrs
%
$
$
Based on a fully amortized fixed rate loan. Ask your agent for the tax rates in your area. Insurance estimate is based on an average cost, your final premium cost will be determined by the type of coverage you select. This program only provides an estimate.
Schools
Walk Score
Real Estate IDX Powered by iHomefinder