
2158 MIDDLE CREEK DRIVE, KINGWOOD, TX 77339
Homes for sale in Kingwood.
Homes for sale in 77339.
2158 Middle Creek Drive
Kingwood, TX 77339
List Price$249,900
Listing #2319530
3
Bedrooms
2 full
Bathrooms
1,538
Square Feet
House
Type
About This Property
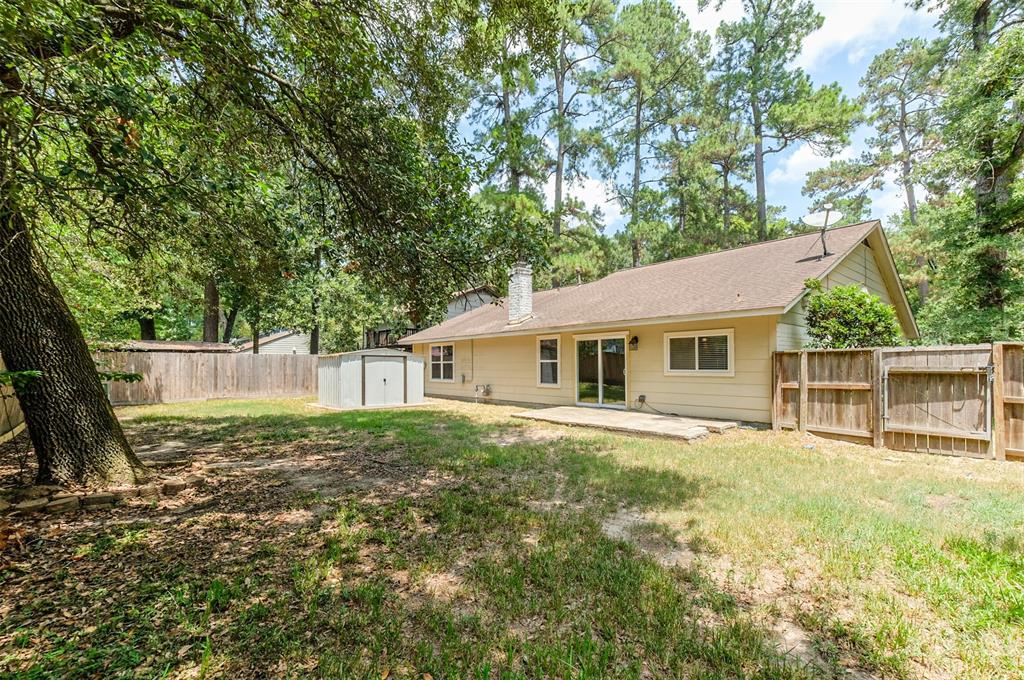
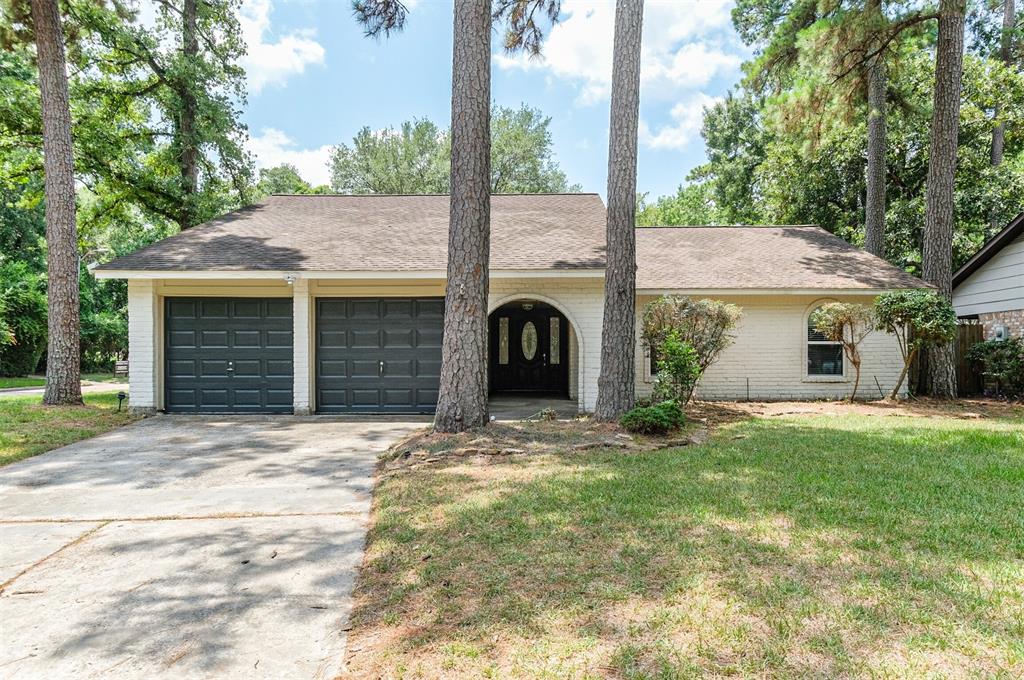
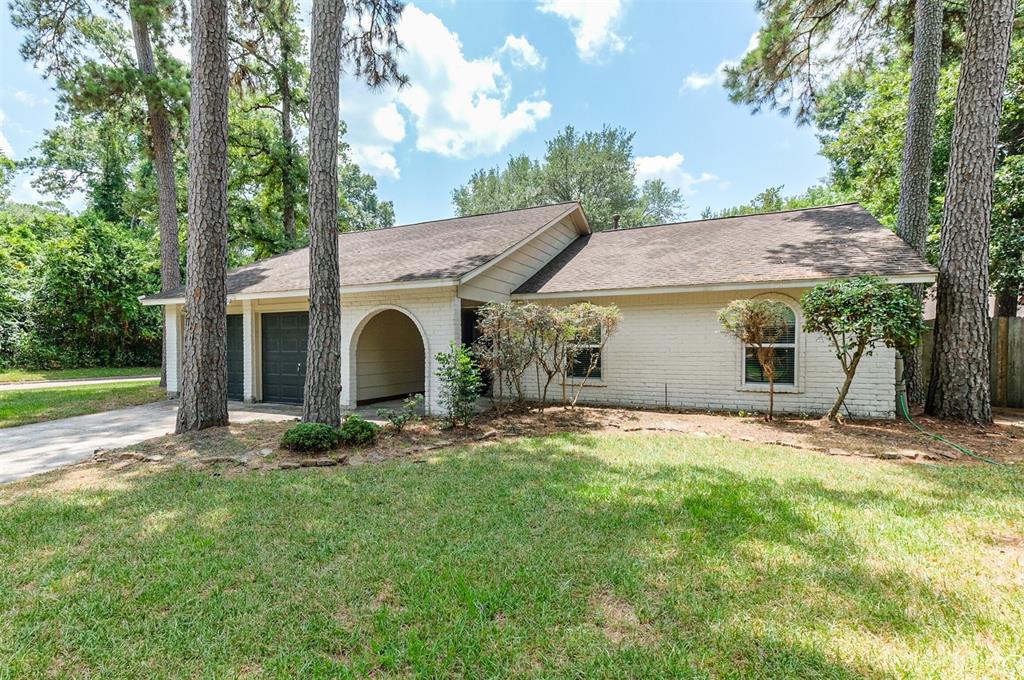
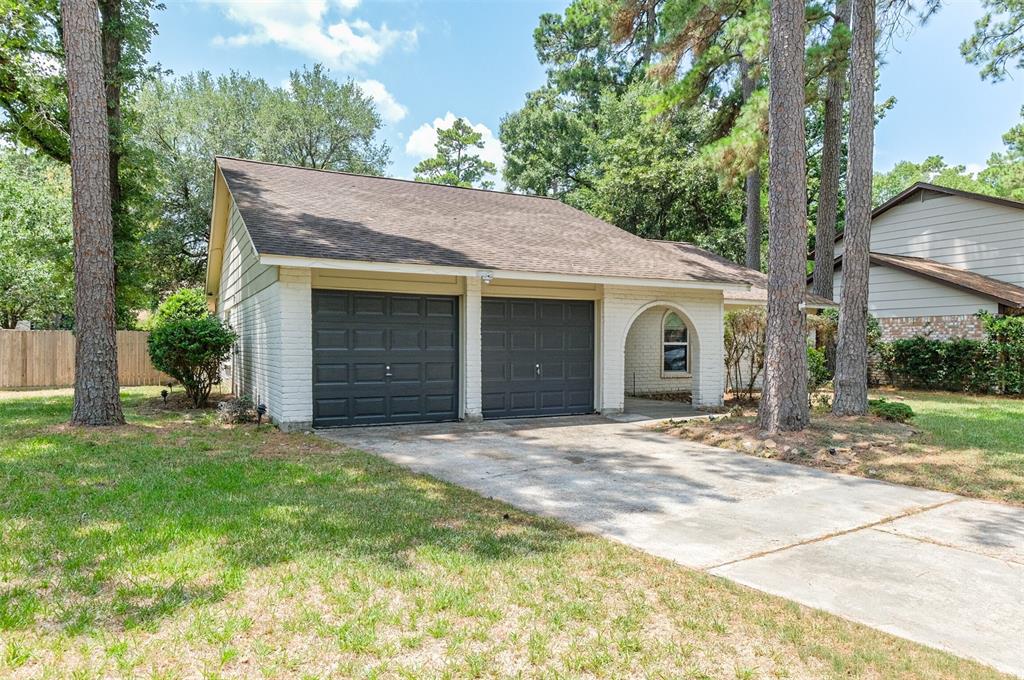
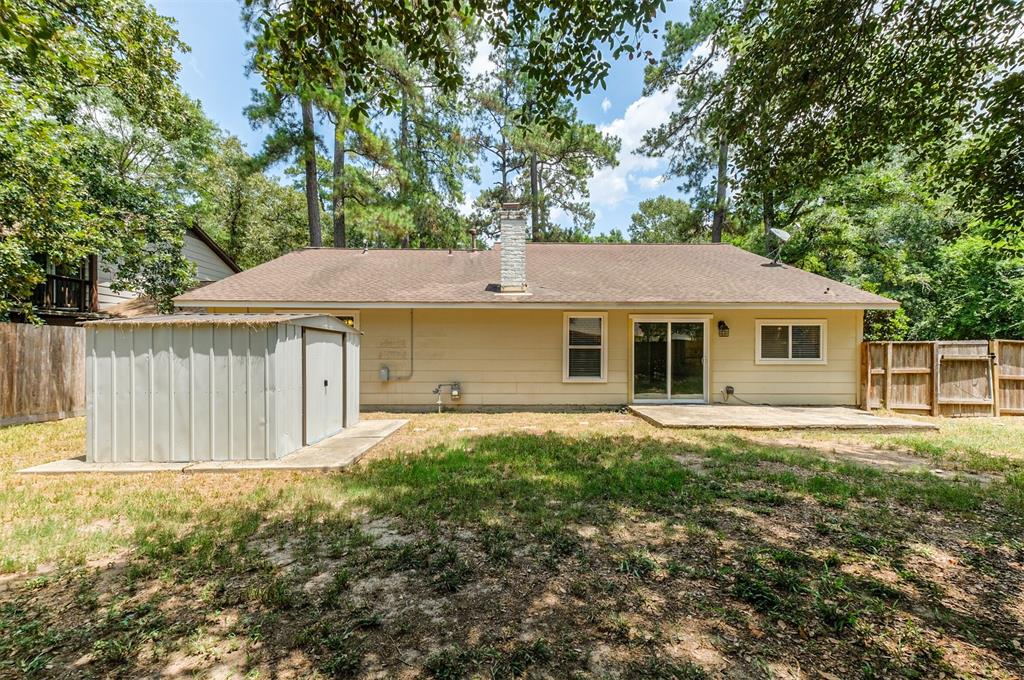
Charm & simplicity await you in this traditional/ranch style Kingwood home on a LARGE CORNER LOT, just steps away from the 70+ miles of Kingwood Greenbelt trails! NEW ROOF pending. Soaring ceilings greet you with cedar-style exposed beams, all new light & bright paint, LVP flooring (no carpet!), and a classic wood-burning corner fireplace. The light & bright kitchen offers elegant GRANITE, stainless appliances, bar seating, & is open to the living room for easy living. All new LOW-E WINDOWS for energy efficiency! Don't miss those updated bathrooms & spacious primary suite, equipped w/a walk-in closet &built-in shelving! Nest thermostat & Ring doorbell included! Sit out on the back patio and enjoy some R&R, making memories with friends and family. Hwy 59 is right around the corner for easy commutes, plus a surplus of shopping all throughoutKingwood. Top-rated school schools & pleasant community with parks, community events, & more. Schedule your tour today!
Open House
Sunday, May 18
1:00 PM - 3:00 PM
Property Features
Location Information
County
Harris
Geo Market Area
Kingwood West
MLS Area
32
Subdivision
Woodland Hills Village Sec 05
Latitude
30.063356
Directions
From HW59 go east on Northpark, right on Hidden Pines, left on Middle Creek. Home is on the curve of theU-shaped street on the right.
Longitude
-95.215678
Master Planned Community
Kingwood
Interior Features
Primary Bedroom on Main
Yes
Bedroom Description
All Bedrooms Down, En-Suite Bath, Primary Bed - 1st Floor
Total Rooms
7
Primary Bathroom Description
Full Secondary Bathroom Down, Primary Bath: Double Sinks, Primary Bath: Separate Shower, Secondary Bath(s): Tub/Shower Combo
Room Descriptions
10x9 Dining Room, 11x11 Bedroom, 11x9 Bedroom, 15x14 Primary Bedroom, 20x19 Living Room, 9x6 Utility, 9x9 Kitchen
Has Fireplace
Yes
Exterior Features
Style
Ranch, Traditional
Garage Spaces
2
Stories
1
Has a Pool
No
Is New Construction
No
Acre Range
0 Up To 1/4 Acre
Exterior
Back Yard, Back Yard Fenced, Fully Fenced, Patio/Deck
Lot Description
Greenbelt, Subdivision Lot
Siding
Brick, Cement Board
Lot Size in Acres
0.212
Parking Description
Attached Garage
Lot Size in Sq. Ft.
9,240
Has Garage
Yes
Is One Story
Yes
School
School District
Humble
Middle School
KINGWOOD MIDDLE SCHOOL
Elementary School
WOODLAND HILLS ELEMENTARY SCHOOL
High School
KINGWOOD PARK HIGH SCHOOL
Additional Information
Finance Available
Cash Sale, Conventional, FHA, VA
Year Built
1976
Property Type
SFR
Status
Active
Property SubType
Single-Family
Similar Listings
Mortgage Calculator
$1,166
per month
30 Year Fixed. 3.52% Interest Rate.
Principal + Interest
$900
Monthly Tax
$208
Monthly Insurance
$58
yrs
%
$
$
Based on a fully amortized fixed rate loan. Ask your agent for the tax rates in your area. Insurance estimate is based on an average cost, your final premium cost will be determined by the type of coverage you select. This program only provides an estimate.
Schools
Walk Score
Real Estate IDX Powered by iHomefinder