
21514 BRIDGEWATER POINT, KATY, TX 77449
Homes for sale in Katy.
Homes for sale in 77449.
21514 Bridgewater Point
Katy, TX 77449
List Price$1,995Rental
Listing #21322031
3
Bedrooms
2 full
Bathrooms
1,605
Square Feet
Rental
Type
About This Property
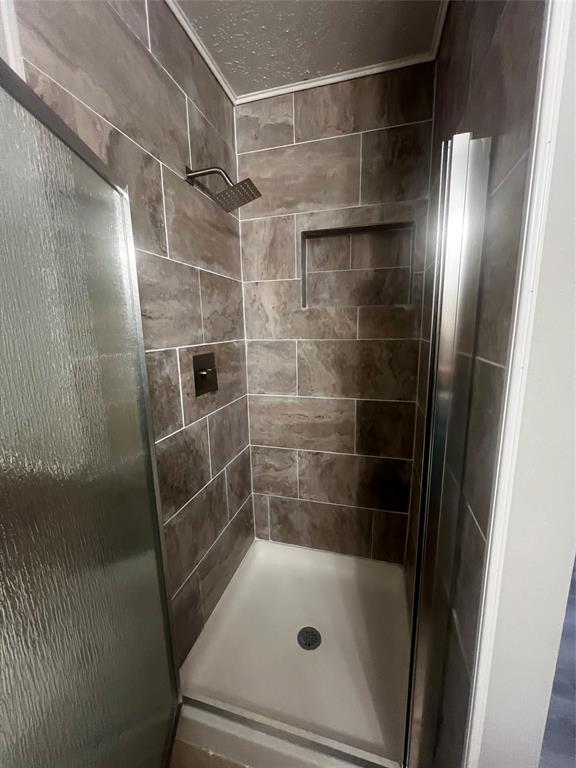
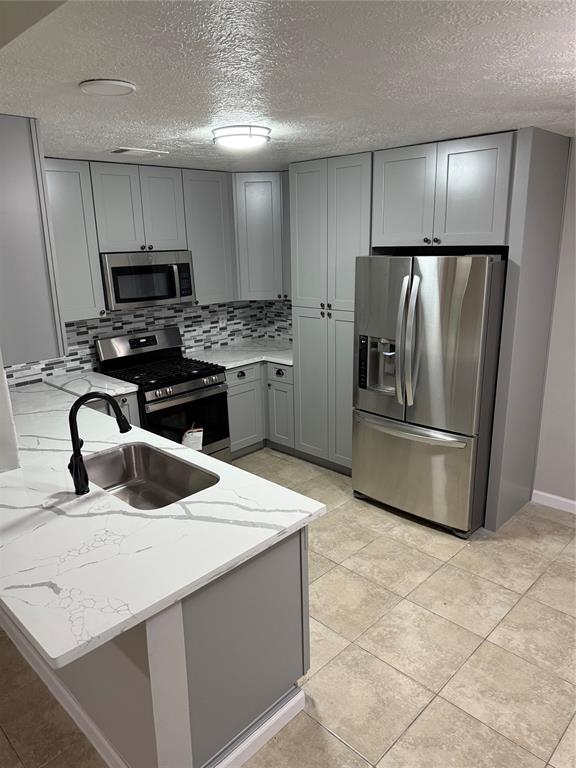
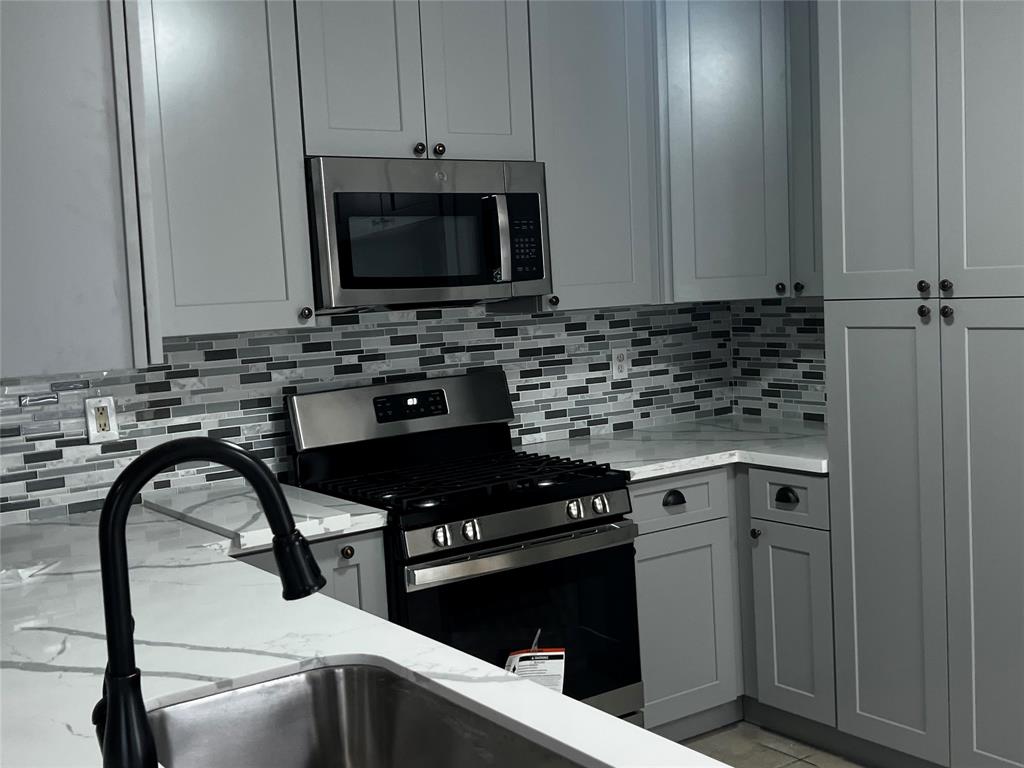
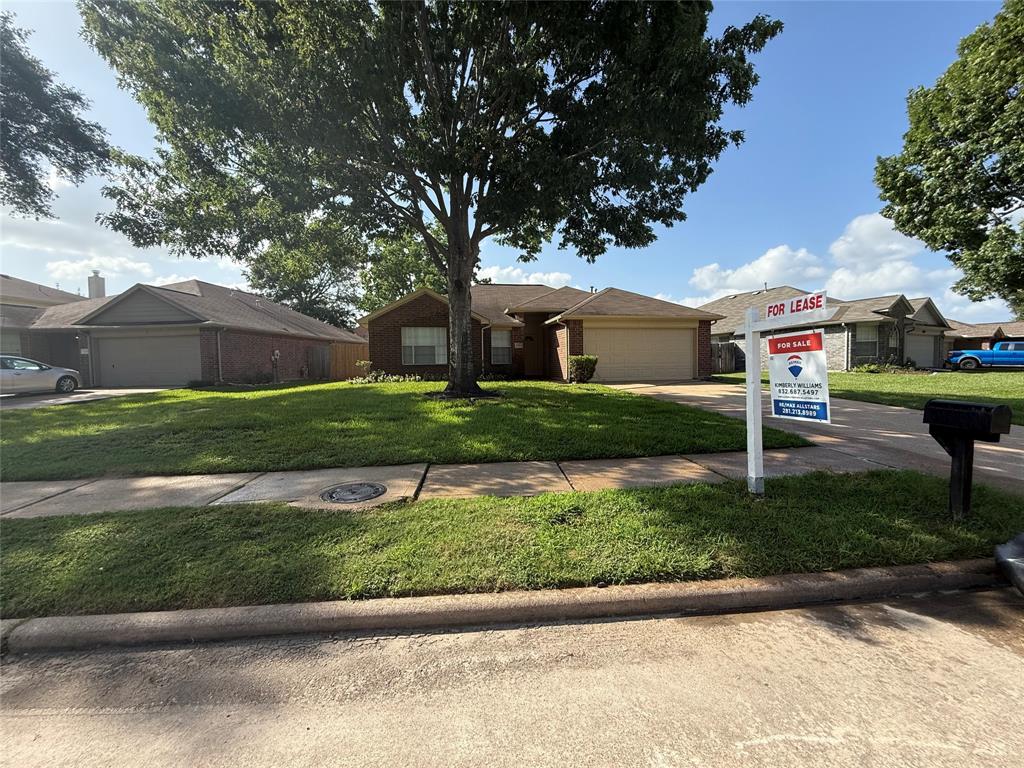
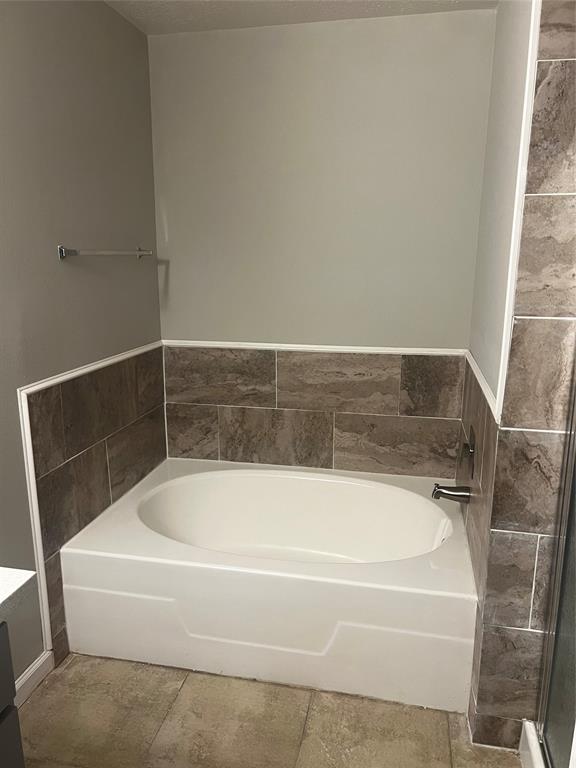
Beautifully remodeled home featuring tile and wood flooring throughout. This fully updated home has been freshly painted inside with gray-tone walls, new light fixtures, ceiling fans, and a charming corner fireplace with crown molding throughout. The kitchen has been completely redone with granite countertops, a deep undermount sink, new custom 42-inch cabinets, and stainless steel appliances. The spacious primary suite offers bay window seating, a walk-in closet, and a luxurious en-suite bath with granite dual vanities, custom cabinetry, backsplash lighting, soaking tub, separate shower, and private toilet room. The secondary bathroom has tile showers and mirrors the high-end finishes with granite counters and custom cabinetry. Enjoy outdoor living in an oversized backyard shaded by mature trees--perfect for relaxing or entertaining. The large front yard and newly remodeled interior make this home move-in ready. Seeking a tenant who will care for it as their own!
Property Features
Location Information
County
Harris
Geo Market Area
Katy - North
MLS Area
25
Subdivision
Bridgewater Pointe
Latitude
29.828037
Directions
From TX-99: Exit Clay Rd, turn LEFT on Clay. RIGHT on Lakes of Bridgewater Dr, RIGHT on Highland Pl Dr, LEFT on Sand Ripple Ln (curves into Bridgewater Point). Home is on the right at 21514 Bridgewater PointeFrom Clay Rd heading west: Pass Fry Rd, LEFT on Lakes of Bridgewater Dr, RIGHT on Highland Pl Dr, LEFT on Sand Ripple Ln. Home is on the right at 21514 Bridgewater Pointe
Longitude
-95.747612
Interior Features
Total Rooms
5
Primary Bathroom Description
Primary Bath: Jetted Tub, Primary Bath: Separate Shower
Room Descriptions
10x10 Breakfast, 12x10 Bedroom, 12x11 Bedroom, 20x15 Primary Bedroom, 20x20 Living Room
Has Fireplace
Yes
Bedroom Description
All Bedrooms Down, Walk-In Closet
Fireplace Description
Gaslog Fireplace
Exterior Features
Style
Traditional
Garage Spaces
2
Stories
1
Has a Pool
No
Is New Construction
No
Lot Description
Subdivision Lot
Exterior
Back Yard Fenced, Fenced, Fully Fenced
Lot Size in Acres
0.152
Parking Description
Attached Garage
Lot Size in Sq. Ft.
6,614
Has Garage
Yes
Is One Story
Yes
School
School District
Katy
Middle School
MCDONALD JUNIOR HIGH SCHOOL
Elementary School
GOLBOW ELEMENTARY SCHOOL
High School
MORTON RANCH HIGH SCHOOL
Additional Information
Property Type
RNT
Pets
Case By Case Basis
Property SubType
Rental
Security Deposit
2100
Year Built
1998
Lease Terms
Long Term, One Year
Status
Active
Similar Listings
Mortgage Calculator
$8
per month
30 Year Fixed. 3.52% Interest Rate.
Principal + Interest
$7
Monthly Tax
$1
Monthly Insurance
$0
yrs
%
$
$
Based on a fully amortized fixed rate loan. Ask your agent for the tax rates in your area. Insurance estimate is based on an average cost, your final premium cost will be determined by the type of coverage you select. This program only provides an estimate.
Schools
Walk Score
Real Estate IDX Powered by iHomefinder