
215 WICKERSHAM, BOERNE, TX 78015
Homes for sale in Boerne.
Homes for sale in 78015.
List Price$420,000
215 Wickersham
Boerne, TX 78015
Listing #1947287
4
Bedrooms
3 full, 1 partial
Bathrooms
2,696
Square Feet
House
Type
About This Property
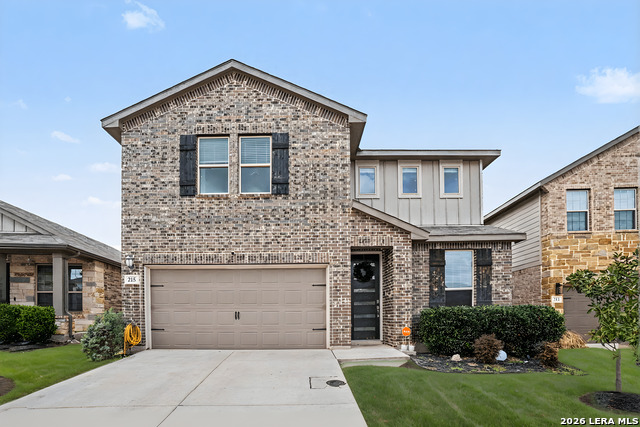
Current interest rate may be assumable. Spacious Living in Southglen - Excellent Boerne ISD! This impressive 4-bedroom, 3.5-bath, 2-car garage home in the desirable Southglen subdivision offers over 2,600 square feet of beautifully designed living space on a great-sized lot. With a generous floor plan, excellent schools, and a location close to everything, this home is one you won't want to miss. The open floor plan flows effortlessly from the kitchen through the living and dining spaces, creating a bright, connected environment that's ideal for everyday living and entertaining alike. The kitchen offers great sight lines to keep the cook engaged with family and guests no matter the occasion. The primary suite is privately positioned away from the secondary bedrooms, delivering the separation and serenity that today's buyers expect. The ensuite bathroom completes the space with comfort and style. Three additional bedrooms and 2.5 more bathrooms provide all the room and flexibility a busy household could need - whether for family, guests, or a dedicated home office. Outside, the fenced backyard is ready for weekend gatherings, outdoor play, or peaceful evenings under the open sky. The generous lot size adds endless potential to make the outdoor space truly your own. Zoned to the highly regarded Boerne ISD and conveniently close to shopping, dining, and everyday amenities, this home offers the full package.
Seller's Representative
Orchard Brokerage
Similar Listings


Schools
Walk Score

© 2026 LERA MLS. All rights reserved.
© 2026 LERA MLS. All rights reserved.
The data relating to real estate on this website comes in part from the Internet Data Exchange (IDX) Program of the LERA MLS. IDX information is provided exclusively for consumers' personal non-commercial use and may not be used for any purpose other than to identify prospective properties consumers may be interested in purchasing. All Information Is Deemed Reliable But Is Not Guaranteed Accurate.
LERA MLS data last updated at July 23, 2026, 8:26 PM CT
Real Estate IDX Powered by iHomefinder