
215 PROSPERITY DR, SAN ANTONIO, TX 78237
Homes for sale in San Antonio.
Homes for sale in 78237.
List Price$135,000
215 Prosperity Dr
San Antonio, TX 78237
Listing #1969363
2
Bedrooms
1 full
Bathrooms
928
Square Feet
House
Type
About This Property
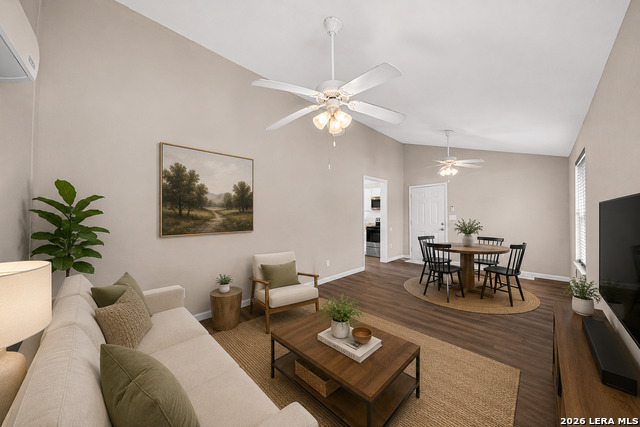
Step into a home that offers simplicity, functionality, and room to grow. The level lot and gated front entry create a sense of space and opportunity, with plenty of room to add a large garage, workshop, or outbuilding. Inside, no carpet means easy maintenance, with ceramic tile and luxury vinyl plank flooring throughout. Double pane windows and ceiling fans help maintain comfort, while the mini-split system in the living and dining area, along with three wall-mounted window units, allow you to manage temperatures throughout the home. The kitchen comes equipped with a stove/range and microwave, and the nearby laundry room, located just off the back door, also houses the electric water heater for convenience. Both bedrooms offer comfortable living, and the full bathroom includes a tub and shower combination with a single vanity. The backyard features a privacy fence, ideal for relaxing or entertaining, while the front chain link fence with gate adds security and definition. With a roof and water heater replaced about two years ago, this home offers solid updates along with the flexibility to expand and make it your own. Ideally located with convenient access to major employment and education centers such as Our Lady of the Lake University, South Texas Medical Center, and University Health System, this property offers broad appeal. The location supports strong rental demand from students, faculty, and healthcare professionals, making it a compelling option for both owner-occupants and investors.
Seller's Representative
Keller Williams Legacy
Similar Listings


Schools
Walk Score

© 2026 LERA MLS. All rights reserved.
© 2026 LERA MLS. All rights reserved.
The data relating to real estate on this website comes in part from the Internet Data Exchange (IDX) Program of the LERA MLS. IDX information is provided exclusively for consumers' personal non-commercial use and may not be used for any purpose other than to identify prospective properties consumers may be interested in purchasing. All Information Is Deemed Reliable But Is Not Guaranteed Accurate.
LERA MLS data last updated at August 13, 2026, 4:05 PM CT
Real Estate IDX Powered by iHomefinder