
215 JENNIFER DRIVE, BOERNE, TX 78006
Homes for sale in Boerne.
Homes for sale in 78006.
215 Jennifer Drive
Boerne, TX 78006
List Price$539,000


Listing #1869675
2
Bedrooms
2 full, 1 partial
Bathrooms
1,173
Square Feet
House
Type
About This Property
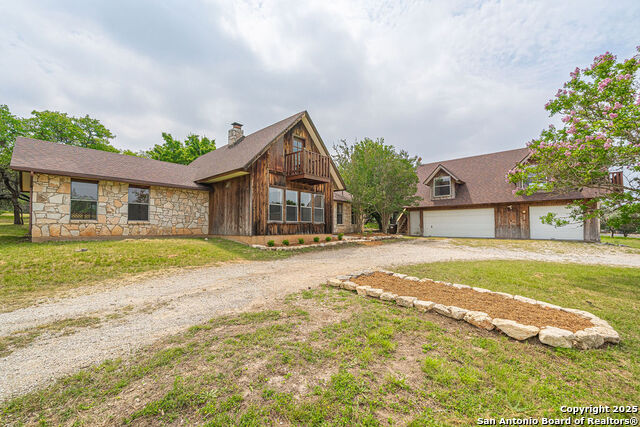
Cool funky get away home on over 9 acres!!! View and views and more views, this property just outside of Boerne offers the tranquility of country living and privacy coupled with the proximity of downtown Boerne!! It is a pretty awesome 9 acres that the owner has built in roads to access. Perfect for bow hunting or establishing a cabin getaway business, it's so beautiful. The house itself has a great sized primary bedroom, small secondary bedroom, and a small loft that's perfect for kids. It features a custom kitchen with butcher block counters and all the fixtures you need to keep everyone fed. Although it would be perfect as a guesthouse, because there are multiple built sites on the 9+ acres for you to construct your dream home, the cabin is fully functional, a fun funky layout, and perfect for self sustaining living.
Listing Courtesy of Kacey Wells, HighRidge Land and Homes (281) 768-0334
Property Features
Location Information
County
Kendall
MLS Area
2507
Neighborhood Amenities
None
Subdivision
MOUNTAIN LAUREL HEIGHTS
Interior Features
Room Dimensions
Living: 8x11, Kitchen: 7x11, Family: 14x15, MasterBR: 11x13, BR2: 7x13
Has Family Room
Yes
Interior
Two Living Area, Liv/Din Combo, Loft, Utility Room Inside, All Bedrooms Upstairs, 1st Floor Lvl/No Steps, Cable TV Available, High Speed Internet, Laundry Main Level, Laundry Lower Level, Telephone
Fireplace Description
Not Applicable
Master Bedroom Description
Upstairs, Ceiling Fan, Full Bath
Heating
Central, Window Unit, 3+ Units
Master Bathroom Description
Shower Only, Single Vanity
Heating Fuel
Electric
1/2 Baths
1
Cooling
One Central, 3+ Window/Wall
Has Dining Room
Yes
Floors
Ceramic Tile, Wood
Exterior Features
Style
Two Story, Traditional
Parking Description
One Car Garage, Attached, Oversized
Construction
Pre-Owned
Has Garage
Yes
Exterior
Covered Patio, Double Pane Windows, Has Gutters, Mature Trees, Dog Run Kennel, Ranch Fence, Other - See Remarks
Garage Spaces
1
Manufacturer
Unknown
Pool/Spa Description
None
Foundation
Slab
Lot Size
9.62
Roof
Metal
Lot Description
Cul-de-Sac/Dead End, On Greenbelt, Bluff View, County VIew, Horses Allowed, Irregular, 5 - 14 Acres, Hunting Permitted, Wooded, Mature Trees (ext feat), Secluded, Gently Rolling, Xeriscaped
Water / Sewer
Septic, Water Storage
School
School District
Comfort
Jr. High School
Comfort
Elementary School
Comfort
High School
Comfort
Additional Information
Proposed Terms
Conventional, FHA, VA, Cash, Investors OK
Status
Active
Property Type
SFR
Is Short Sale
No
Property SubType
Single Family Detached
Miscellaneous
No City Tax, Investor Potential, School Bus
Year Built
2019
Similar Listings


Mortgage Calculator
$2,516
per month
30 Year Fixed. 3.52% Interest Rate.
Principal + Interest
$1,942
Monthly Tax
$449
Monthly Insurance
$125
yrs
%
$
$
Based on a fully amortized fixed rate loan. Ask your agent for the tax rates in your area. Insurance estimate is based on an average cost, your final premium cost will be determined by the type of coverage you select. This program only provides an estimate.
Schools
Walk Score
Real Estate IDX Powered by iHomefinder