
215 CENTER ST #APT 1205, SAN ANTONIO, TX 78202
Homes for sale in San Antonio.
Homes for sale in 78202.
List Price$2,000Rental
215 CENTER ST #APT 1205
San Antonio, TX 78202


Listing #1995503
1
Bedrooms
1 full
Bathrooms
1,066
Square Feet
Rental
Type
About This Property
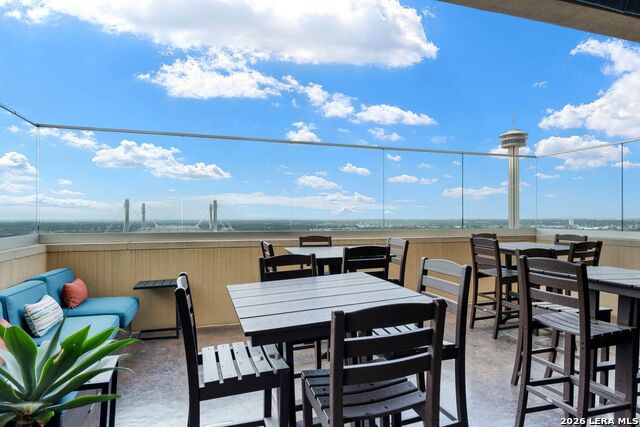
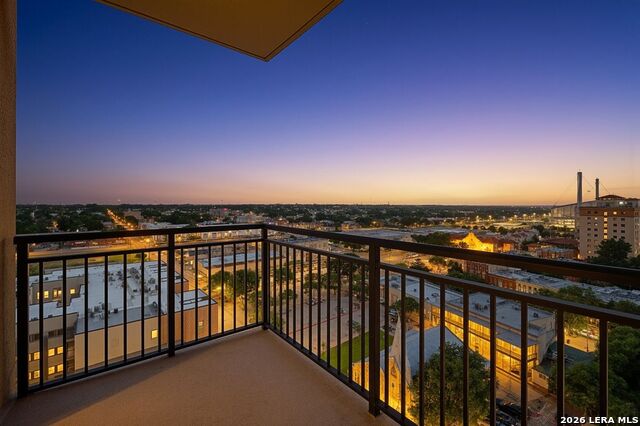
Elevated above the city on the 12th floor of Vidorra, this refined one-bedroom residence captures the essence of luxury downtown living. Expansive views create a striking backdrop for a lifestyle defined by sophistication, convenience, and energy. Inside, the home offers a seamless blend of modern design and effortless comfort, an ideal urban retreat just moments from the city's most vibrant destinations. Step outside and you're immediately connected to acclaimed dining and live music, placing the very best of downtown at your doorstep. Vidorra's full-service amenities include 24-hour concierge service, a pool with outdoor grilling areas, and a state-of-the-art fitness center. The exclusive 20th-floor Skyroom offers a dramatic setting for entertaining or unwinding above the city lights, while the Crockett Room provides a private and professional space for meetings and gatherings. Guest suites ensure a seamless experience for visiting friends and family, and a curated calendar of resident events fosters a true sense of community. With professional management and a meticulously maintained environment, this residence is perfect for those seeking an elevated urban experience in the heart of San Antonio.
Listing Courtesy of Nicholas Kjos, Phyllis Browning Company (210) 294-4481
Property Features
Location Information
County
Bexar
MLS Area
1100
Interior Features
Room Dimensions
Dining: 13x15, Kitchen: 10x10, Family: 15x14, MasterBR: 13x15
Heating
Central
Interior
One Living Area, Island Kitchen, High Ceilings, Open Floor Plan, Cable TV Available, Laundry Main Level, Walk in Closets
Heating Fuel
Electric
Master Bedroom Description
Walk-In Closet, Ceiling Fan, Full Bath
Cooling
One Central
Amenities
Elevator, Party Room, Pool, Exercise Room, Near Shopping
Floors
Ceramic Tile, Wood
Exterior Features
Style
Other
Parking Description
One Car Garage
Exterior
Deck/Balcony, Double Pane Windows
Pool Description
In Ground Pool
Foundation
Slab
Lot Description
0
Water / Sewer
Water System
School
School District
San Antonio I.S.D.
Jr. High School
Call District
Elementary School
Call District
High School
Call District
Additional Information
Property Type
RNT
Fees Include
Ceiling Fans, Washer Connection, Dryer Connection, Stacked Wsh/Dry Connect, Microwave Oven, Stove/Range, Refrigerator, Disposal, Dishwasher, Electric Water Heater, Private Garbage Service
Year Built
2007
Miscellaneous
Owner-Manager, Also For Sale
Status
New
Similar Listings

Mortgage Calculator
$8
per month
30 Year Fixed. 3.52% Interest Rate.
Principal + Interest
$7
Monthly Tax
$1
Monthly Insurance
$0
yrs
%
$
$
Based on a fully amortized fixed rate loan. Ask your agent for the tax rates in your area. Insurance estimate is based on an average cost, your final premium cost will be determined by the type of coverage you select. This program only provides an estimate.
Schools
Walk Score

© 2026 LERA MLS. All rights reserved.
© 2026 LERA MLS. All rights reserved.
The data relating to real estate on this website comes in part from the Internet Data Exchange (IDX) Program of the LERA MLS. IDX information is provided exclusively for consumers' personal non-commercial use and may not be used for any purpose other than to identify prospective properties consumers may be interested in purchasing. All Information Is Deemed Reliable But Is Not Guaranteed Accurate.
LERA MLS data last updated at July 2, 2026, 2:01 PM CT
Real Estate IDX Powered by iHomefinder