
215 CENTER ST #203, SAN ANTONIO, TX 78202
Homes for sale in San Antonio.
Homes for sale in 78202.
List Price$300,000
215 Center St #203
San Antonio, TX 78202

Listing #1947655
2
Bedrooms
2 full
Bathrooms
1,228
Square Feet
Condo
Type
About This Property
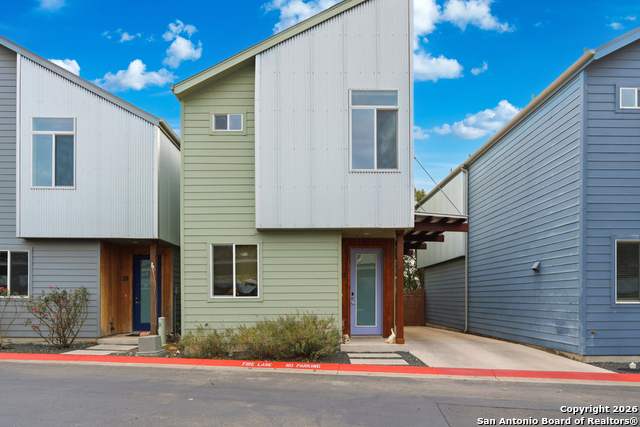
Location. Luxury. Location. Vidorra is a first-class luxury high-rise condominium in downtown San Antonio, offering a seamless blend of upscale living, panoramic city views, and a vibrant urban lifestyle. This two-bedroom, two-full-bath floor plan welcomes you into a gallery foyer that flows into the breakfast area, kitchen, and light-filled living area. Bedroom 2 works great as a study as well. Sliding garden doors open to a covered balcony. Granite countertops in the kitchen, stainless steel appliances, and abundant storage. Updated lighting fixtures add a modern touch. Primary with an ensuite bath featuring dual sinks, a walk-in shower, a soaking tub, a spacious walk-in closet, and another covered balcony. Premium amenities, including a rooftop Skyroom, a saltwater pool, a fitness center, a business center, guest suites, secure access, and 24-hour concierge services, complement the lifestyle. Located in the heart of St. Paul Square, this 20-story high-rise places residents steps away from the River Walk, the Alamo, and countless restaurants, music venues, and cultural landmarks.
Seller's Representative
Coldwell Banker D'Ann Harper
Similar Listings



Schools
Walk Score

© 2026 LERA MLS. All rights reserved.
© 2026 LERA MLS. All rights reserved.
The data relating to real estate on this website comes in part from the Internet Data Exchange (IDX) Program of the LERA MLS. IDX information is provided exclusively for consumers' personal non-commercial use and may not be used for any purpose other than to identify prospective properties consumers may be interested in purchasing. All Information Is Deemed Reliable But Is Not Guaranteed Accurate.
LERA MLS data last updated at July 25, 2026, 4:47 AM CT
Real Estate IDX Powered by iHomefinder