
215 ADELAIDE OAKS, SAN ANTONIO, TX 78249
Homes for sale in San Antonio.
Homes for sale in 78249.
List Price$230,000
215 Adelaide Oaks
San Antonio, TX 78249
Listing #1941146
2
Bedrooms
2 full
Bathrooms
1,070
Square Feet
House
Type
About This Property
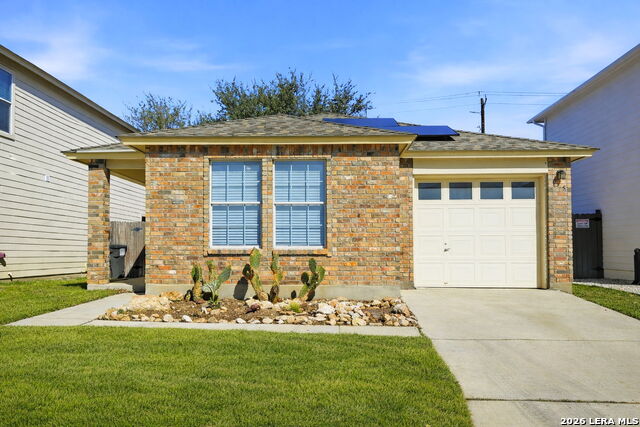
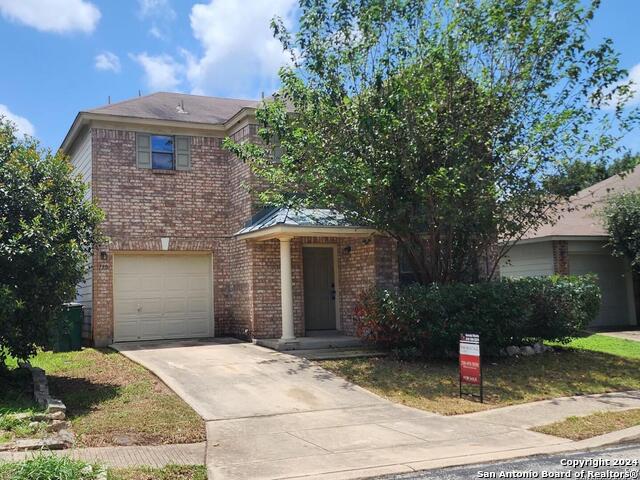
Welcome to 215 Adelaide Oaks, a fantastic move-in ready home situated in a tranquil San Antonio neighborhood. This property offers the perfect blend of peaceful living and vibrant city access, making it an ideal choice for homeowners and investors alike. Experience the ultimate in convenience with this home's PRIME LOCATION. You'll be within walking distance of the UTSA Main Campus, presenting a significant advantage for students, faculty, or rental income potential. Enjoy effortless commutes and easy access to major thoroughfares, including 1604 and I-10. Plus, you're just moments away from the NEW Babcock HEB, La Cantera, Six Flags, and The Medical Center, putting shopping, dining, entertainment, and essential services right at your doorstep. This home is designed for modern, efficient living, powered by green energy. Featuring a new roof and solar panels installed in 2025, you can enjoy reduced utility costs and a smaller environmental footprint. The peace of mind is further enhanced by a transferable roof warranty. This is a rare opportunity to own a property that truly offers the best of location, convenience, and smart living.
Seller's Representative
eXp Realty
Similar Listings
Schools
Walk Score

© 2026 LERA MLS. All rights reserved.
© 2026 LERA MLS. All rights reserved.
The data relating to real estate on this website comes in part from the Internet Data Exchange (IDX) Program of the LERA MLS. IDX information is provided exclusively for consumers' personal non-commercial use and may not be used for any purpose other than to identify prospective properties consumers may be interested in purchasing. All Information Is Deemed Reliable But Is Not Guaranteed Accurate.
LERA MLS data last updated at July 15, 2026, 11:37 AM CT
Real Estate IDX Powered by iHomefinder