
21424 BRANDING BAY, SAN ANTONIO, TX 78259
Homes for sale in San Antonio.
Homes for sale in 78259.
List Price$474,999
21424 Branding Bay
San Antonio, TX 78259
Listing #1947812
5
Bedrooms
2 full, 1 partial
Bathrooms
3,635
Square Feet
House
Type
About This Property
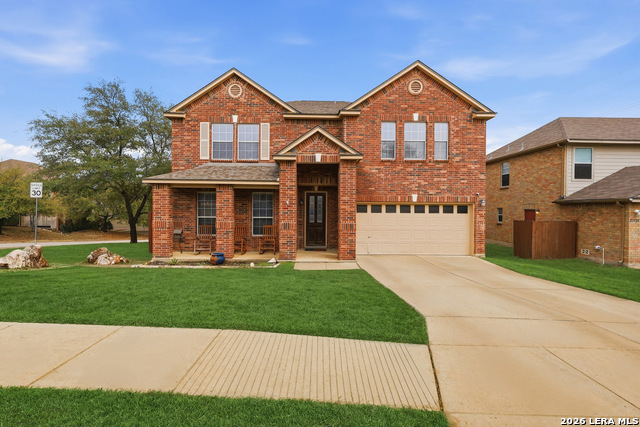
Beautiful 5-bedroom, 2.5-bath home in the highly desirable Foxgrove subdivision, known for its top-rated schools and convenient location. This spacious home offers a flexible floor plan with a converted bonus room that can serve as a true 5th bedroom, home office, or flex space The updated kitchen features granite countertops, stylish backsplash, and an extended island, providing plenty of space for cooking, dining, and entertaining. The primary bathroom and secondary bathrooms have been upgraded with granite countertops and updated shower finishes. Major system updates include roof and HVAC replaced in 2018 for added peace of mind. Additional improvements include new French back doors with updated siding, a deck that is only 2 years old with warranty, and a new fence installed just 3 months ago. The home also includes a newer water heater and water softener that will convey with the property. Enjoy outdoor living in the private backyard and the benefits of living in one of the most sought-after neighborhoods in the area, close to schools, shopping, dining, and major highways.
Seller's Representative
Real Broker, LLC
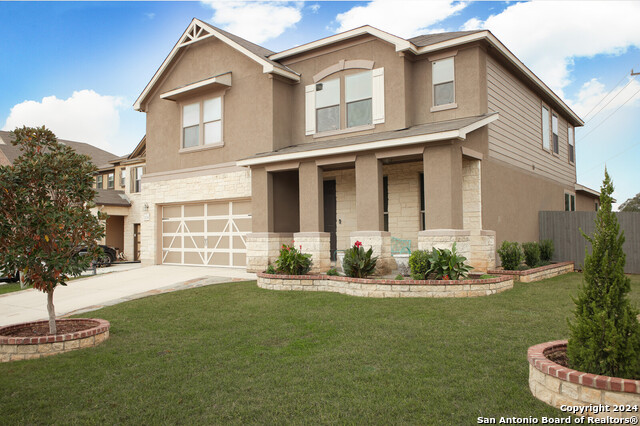
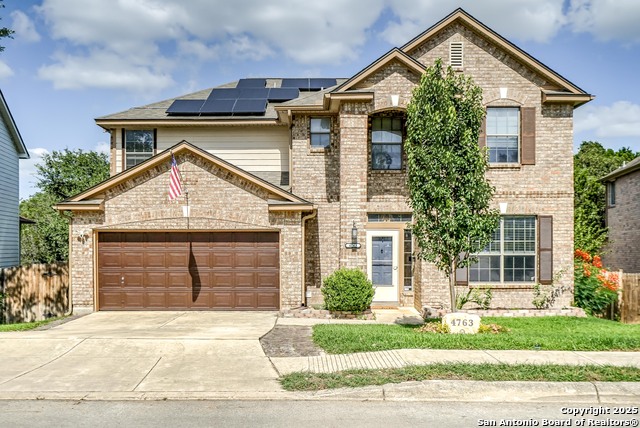
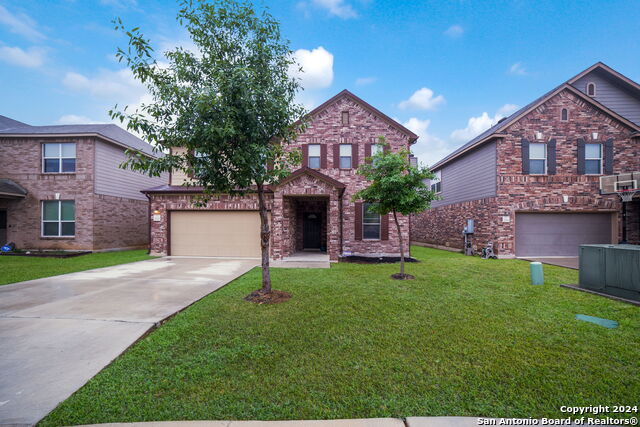
Similar Listings


Schools
Walk Score

© 2026 LERA MLS. All rights reserved.
© 2026 LERA MLS. All rights reserved.
The data relating to real estate on this website comes in part from the Internet Data Exchange (IDX) Program of the LERA MLS. IDX information is provided exclusively for consumers' personal non-commercial use and may not be used for any purpose other than to identify prospective properties consumers may be interested in purchasing. All Information Is Deemed Reliable But Is Not Guaranteed Accurate.
LERA MLS data last updated at July 25, 2026, 4:47 AM CT
Real Estate IDX Powered by iHomefinder