
214 STONERIDGE, CHANDLER, TX 75758
Homes for sale in Chandler.
Homes for sale in 75758.
List Price$279,000
214 Stoneridge
Chandler, TX 75758
Listing #26011394
3
Bedrooms
2 full
Bathrooms
1,637
Square Feet
House
Type
About This Property
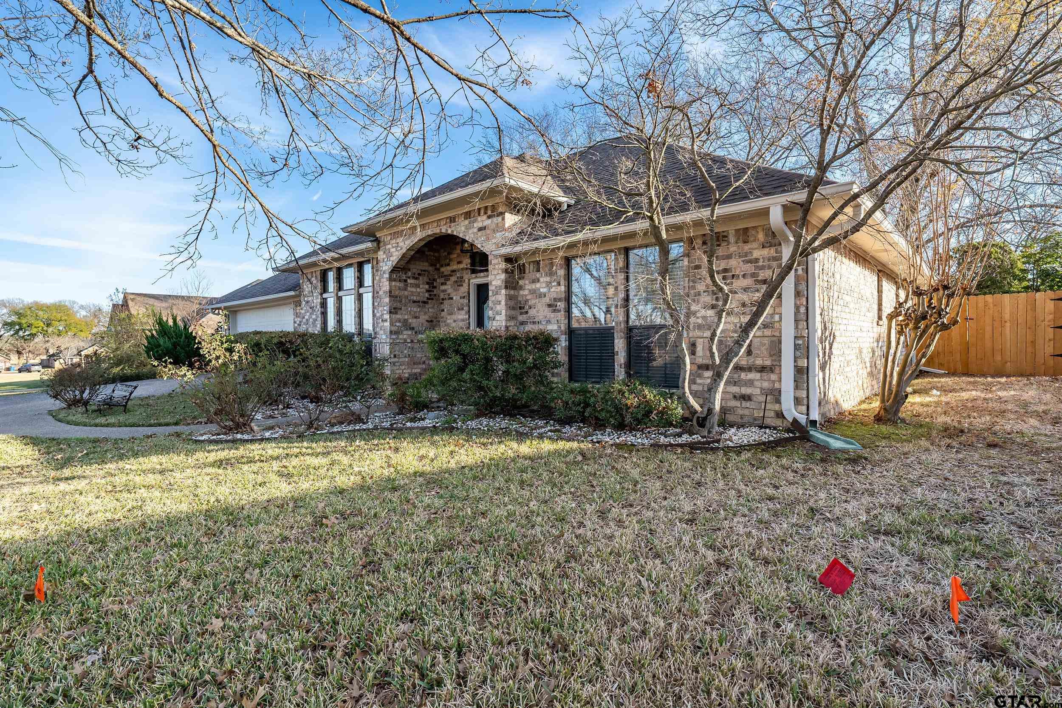
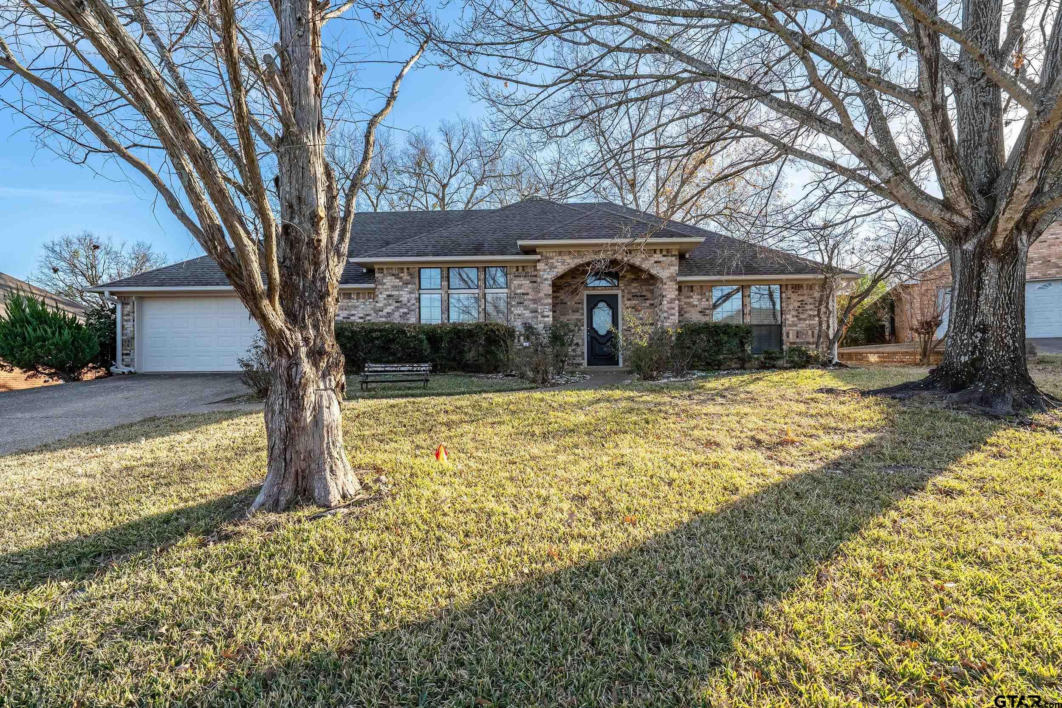
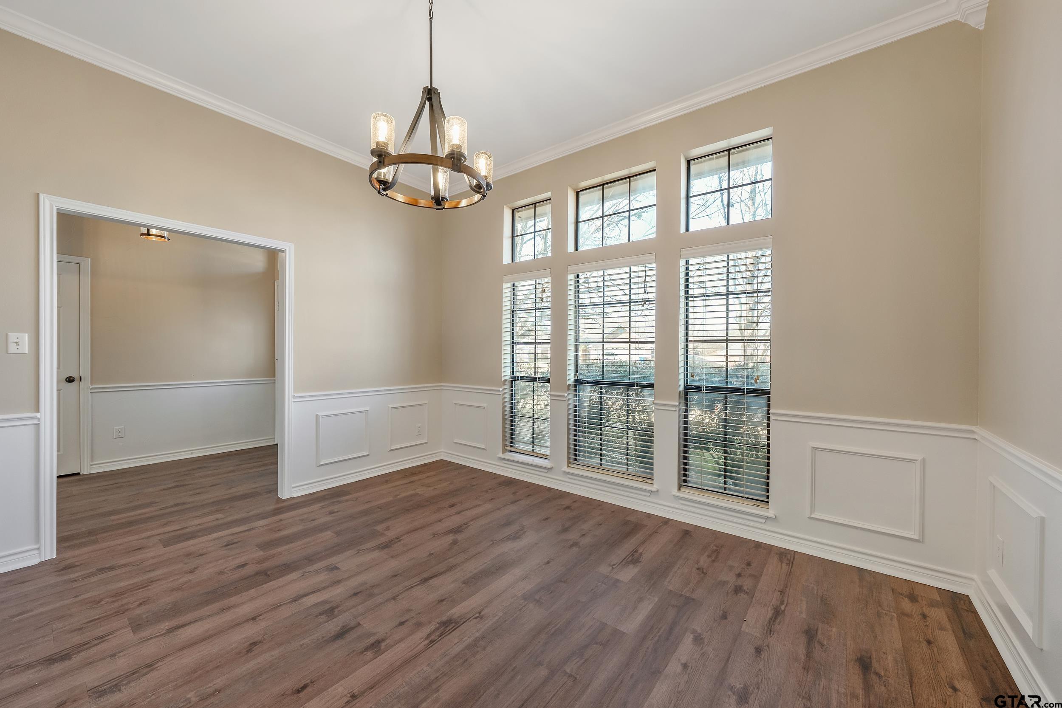
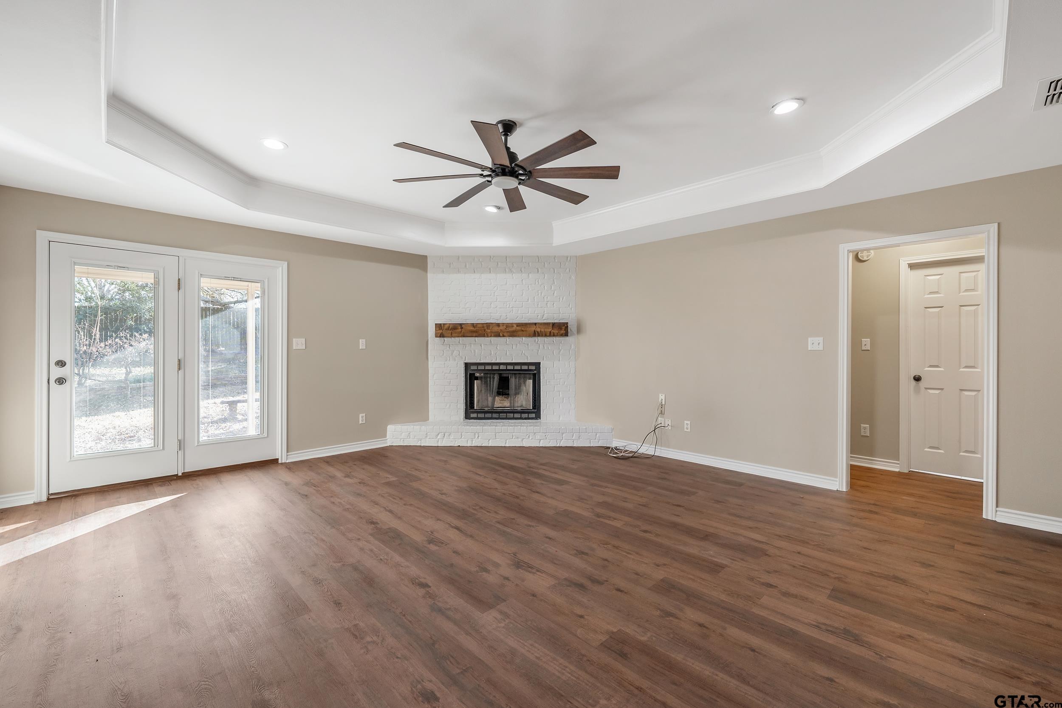
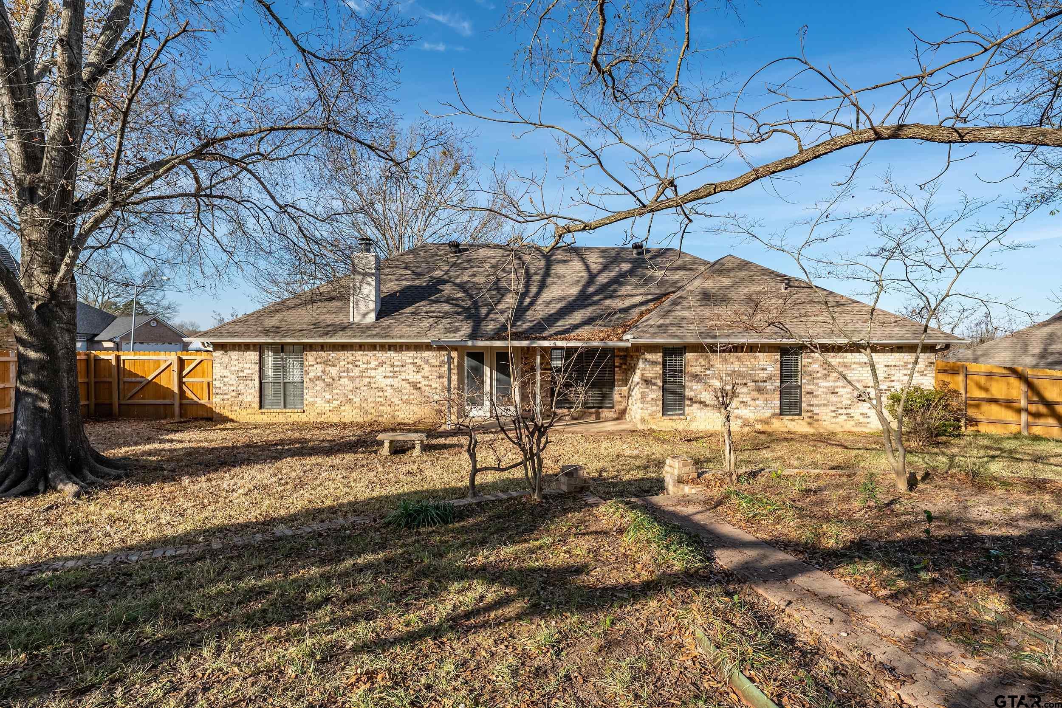
Charming Retreat in Tranquil Chandler! Nestled in a serene cul-de-sac in the heart of Chandler, this delightful 3 bedroom, 2 bath home offers a perfect blend of modern comforts and timeless appeal. Boasting a spacious 2 car garage and a host of updates, this property is a gem for those seeking a move-in ready residence in a peaceful setting. Step inside to discover an inviting interior, where an open floor plan seamlessly connects the living, dining, and kitchen areas. The expansive living room is flooded with natural light, reflecting off the freshly painted walls and newly installed flooring that extends throughout the home. The kitchen has ample cabinetry, and updated appliances that promise both style and functionality. Retreat to the generous primary suite that offers a private sanctuary, featuring a remodeled en-suite bathroom with modern fixtures and a spacious walk-in closet. Two additional bedrooms provide versatility, perfect for guests or a home office, and share a beautifully updated second bathroom, ensuring comfort and convenience for all. The exterior is equally impressive, with a large backyard perfect for outdoor gatherings or simply enjoying the quietude of the neighborhood. The property is enhanced by mature landscaping, providing both shade and privacy, and its cul-de-sac location minimizes traffic, enhancing the peace and security of the neighborhood. This move-in ready home with its thoughtful updates and prime location offers an ideal blend of comfort and tranquility. Enjoy the warmth of community living in Chandler, where convenience meets countryside charm. Prepare to fall in love with your new home, where every detail has been carefully crafted to create an inviting and serene living experience. WELCOME HOME!
Property Features
Location Information
County
Henderson
Directions
From HWY 31, North on Sawmill, LEFT on Susie, LEFT on Briarcrest, RIGHT on Stoneridge to house on LEFT
Subdivision
Crestview Place II
Interior Features
Interior
All Bedrooms Downstairs, Master Bedroom Split, Walk-In Closet, Ceiling Fan
Heating
Central/Gas
Full Baths
2
Cooling
Central Electric
Fireplace Description
Wood Burning
Appliances
Dishwasher, Disposal, Microwave, Electric Oven
Exterior Features
Style
Traditional
Fencing
Wood
Stories
One
Pool / Spa
None
Construction
Brick
Lot Size in Acres
0
Foundation
Slab
Has Waterfront
No
Roof
Composition
Is One Story
Yes
Garage Spaces
2
School
Elementary School
Chandler
High School
Brownsboro
Middle School
Chandler
Additional Information
Property Type
SFR
General
Audio and Video Surveillance
Property SubType
Single Family Residence
Taxes
3264.0
Year Built
1995
Tax Year
2025
Status
Active
Square Feet Source
Appraisal
Similar Listings
Mortgage Calculator
$1,302
per month
30 Year Fixed. 3.52% Interest Rate.
Principal + Interest
$1,005
Monthly Tax
$232
Monthly Insurance
$65
yrs
%
$
$
Based on a fully amortized fixed rate loan. Ask your agent for the tax rates in your area. Insurance estimate is based on an average cost, your final premium cost will be determined by the type of coverage you select. This program only provides an estimate.
Schools
Walk Score
Listing Courtesy of Paige Guy, Coldwell Banker Apex, REALTORS

© 2026 Greater Tyler Association of REALTORS®. All rights reserved.
© 2026 Greater Tyler Association of REALTORS®. All rights reserved.
The data relating to real estate for sale on this website comes in part from the Internet Data Exchange (IDX) of the Greater Tyler Association of REALTORS® Multiple Listing Service. IDX information is provided exclusively for consumers? personal, non-commercial use, that it may not be used for any purpose other than to identify prospective properties consumers may be interested in purchasing, and that data is deemed reliable but is not guaranteed accurate by the MLS. The MLS may, at its discretion, require use of other disclaimers as necessary to protect Participants and/or the MLS from liability.
GTAR data last updated at August 17, 2026, 8:26 PM CT
Real Estate IDX Powered by iHomefinder