
214 FAWN VALLEY TRAIL, CONROE, TX 77318
Homes for sale in Conroe.
Homes for sale in 77318.
214 Fawn Valley Trail
Conroe, TX 77318
List Price$429,995
Listing #72872597
4
Bedrooms
2 full, 1 partial
Bathrooms
2,939
Square Feet
House
Type
About This Property
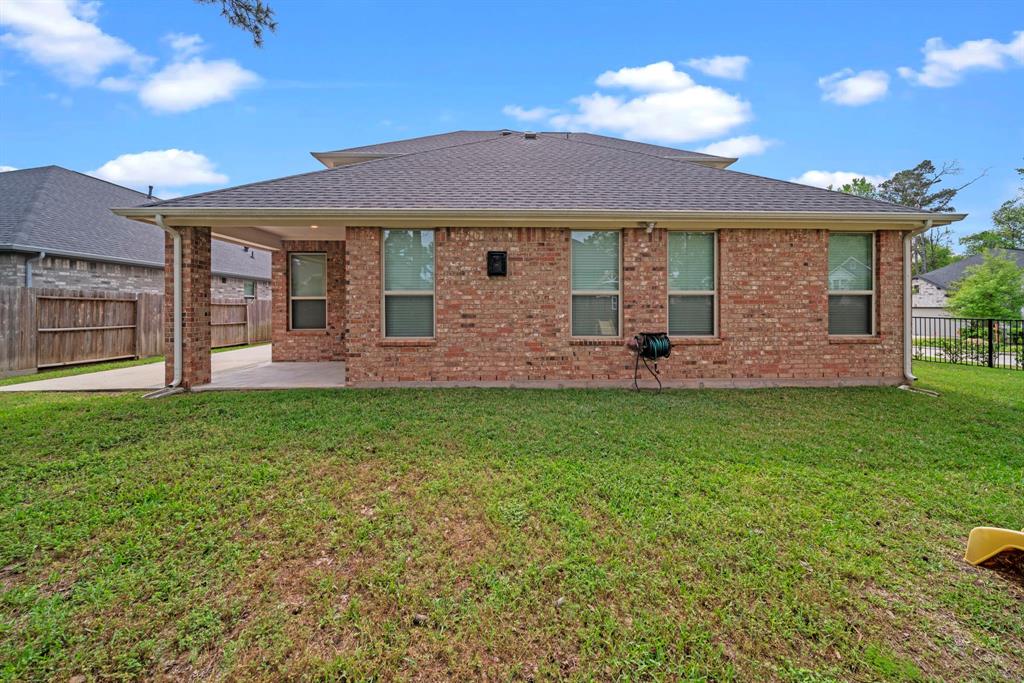
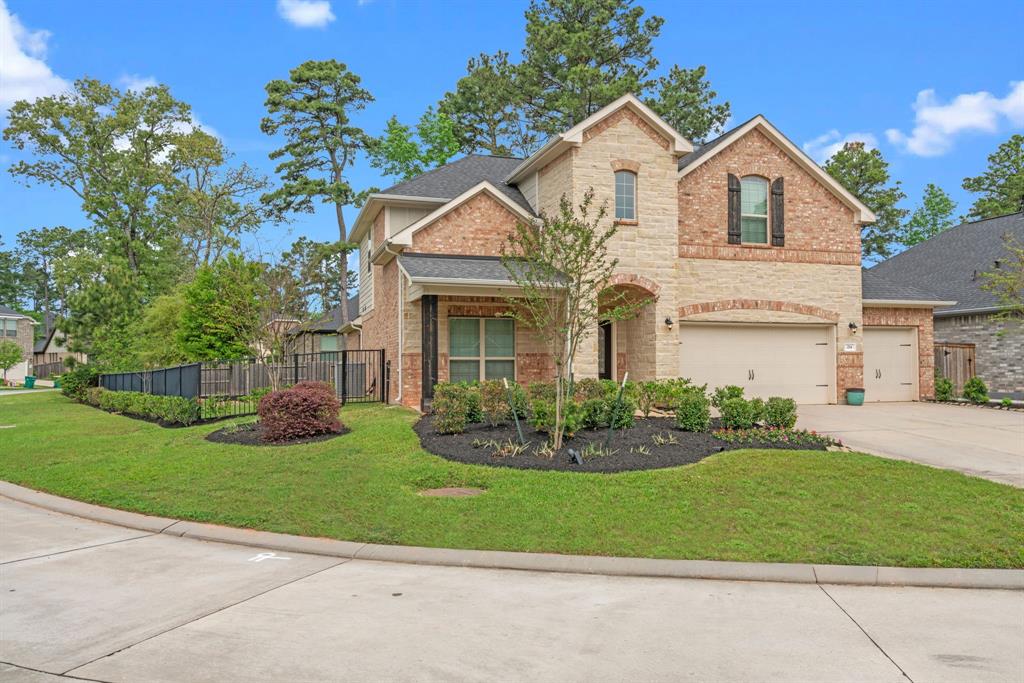
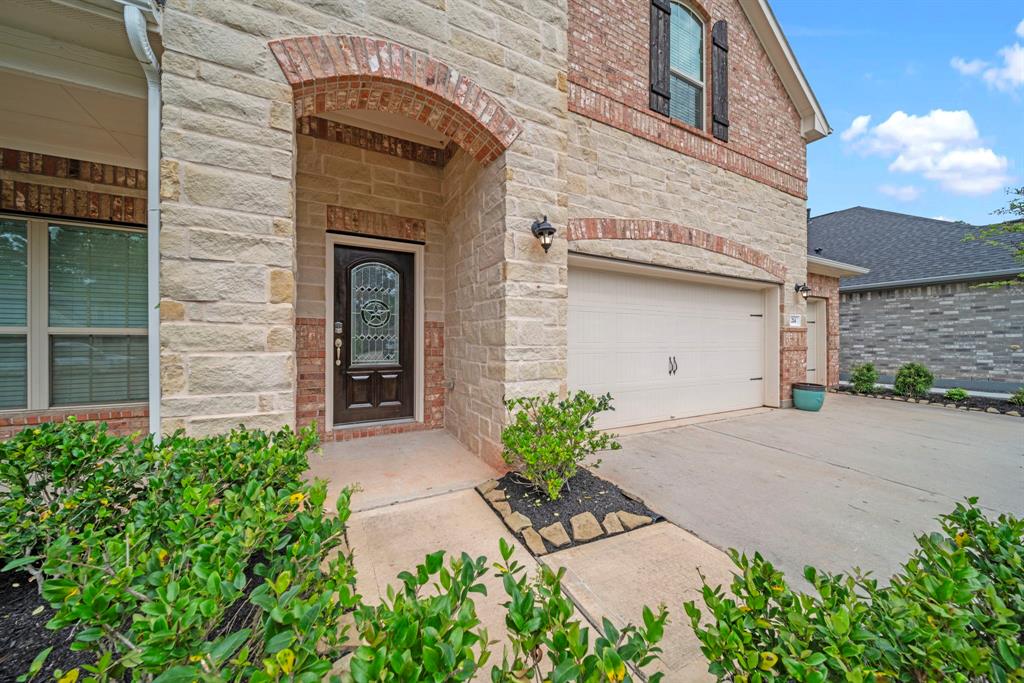
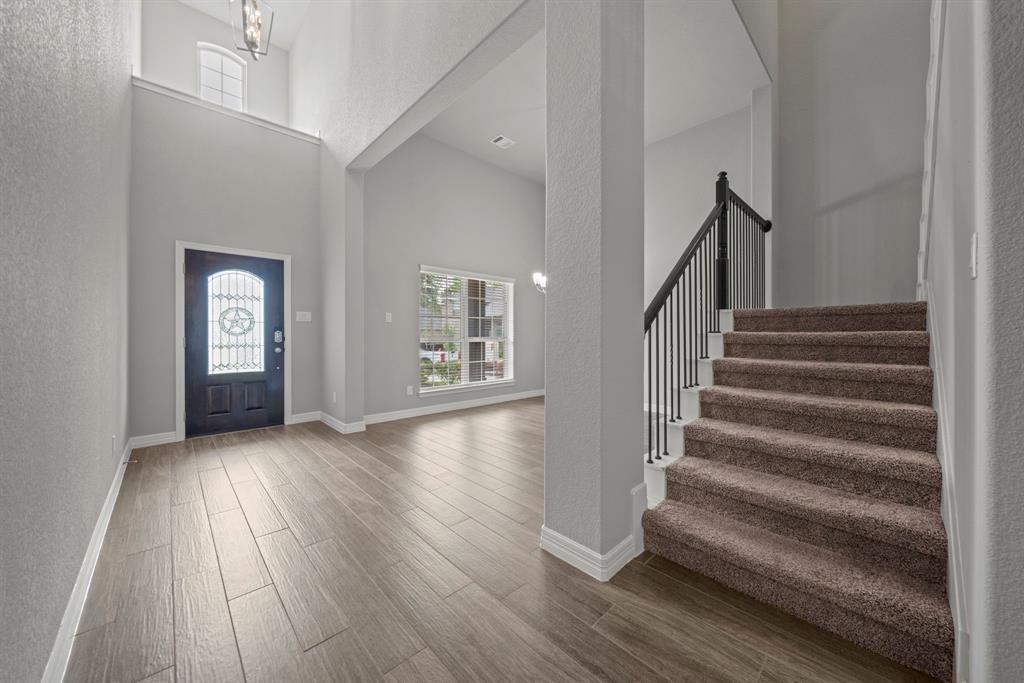
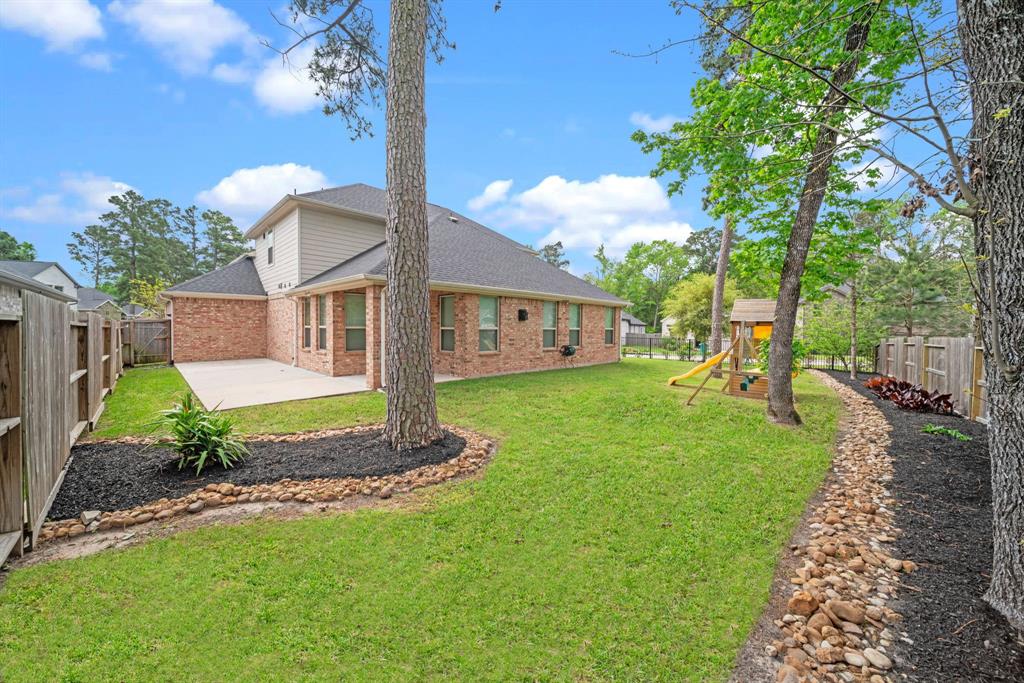

BETTER THAN NEW + MOVE-IN READY! IMMACULATE 4 BDRM ON PREMIUM CORNER LOT! 3 CAR GARAGE! Manicured Exterior - Stone Accents + Covered Front Porch! Impressive High Ceiling Foyer - Opens to Elegant Formal Dining Area! Chef's Delight Kitchen: Granite Counters, Stainless Appliances, Tile Backsplash, 42" Cabinetry, & Recessed Lighting! Refrigerator Included! Light & Bright Breakfast Area! Supersized Family Room - Gas Log Fireplace! Extensive Wood-Look Tile! Privately Located First Floor Master Suite - Dramatic Tray Ceiling! Lovely Garden Bath - Dual Sinks + Walk-In Closet! Versatile Gameroom/Media Room! Oversized Secondary Bedrooms! Walk-In Attic Space with Decking & Shelves! Washer & Dryer Stay! Tankless water heater. Fresh Interior Paint - 3/2025! Tranquil Backyard - Extended, Partially Covered Patio, Pristine Landscaping, Beautiful Peach Tree, & Lots of Green Space! Master Planned Community with 17 Acre Park, Playgrounds, Dog Park, Sports Courts, Pools, Trails, PLUS MORE!
Property Features
Location Information
County
Montgomery
Geo Market Area
Lake Conroe Area
MLS Area
39
Subdivision
The Woodlands Hills
Latitude
30.394766
Directions
From I-45 headed North, Exit & head West (Left) @ FM 830. Turn R @ Teralyn Woods Parkway;L @ Bluebell Woods Way; R @ Sonata Pass; L @ Fawn Valley Trail. Home is on the right.
Longitude
-95.507852
Master Planned Community
The Woodlands Hills
Interior Features
Primary Bedroom on Main
Yes
Primary Bathroom Description
Half Bath, Primary Bath: Double Sinks, Primary Bath: Soaking Tub, Secondary Bath(s): Tub/Shower Combo
Total Rooms
9
1/2 Baths
1
Room Descriptions
11 x 11 Dining Room, 13 x 12 Bedroom, 14 x 11 Bedroom, 14 x12 Game Room, 15 x 13 Primary Bedroom, 16 x 11 Bedroom, 17 x 12 Kitchen, 18 x 14 Family, 9 x 8 Breakfast
Has Fireplace
Yes
Bedroom Description
Primary Bed - 1st Floor, Walk-In Closet
Fireplace Description
Gaslog Fireplace
Exterior Features
Style
Traditional
Garage Spaces
3
Stories
2
Has a Pool
No
Is New Construction
No
Acre Range
0 Up To 1/4 Acre
Exterior
Back Yard, Back Yard Fenced, Covered Patio/Deck, Patio/Deck, Porch, Sprinkler System
Lot Description
Corner, Subdivision Lot
Siding
Brick, Stone
Lot Size in Acres
0.211
Parking Description
Attached Garage
Lot Size in Sq. Ft.
9,209
Has Garage
Yes
Is One Story
No
School
School District
Willis
Middle School
ROBERT P. BRABHAM MIDDLE SCHOOL
Elementary School
W. LLOYD MEADOR ELEMENTARY SCHOOL
High School
WILLIS HIGH SCHOOL
Additional Information
Finance Available
Cash Sale, Conventional, FHA, VA
Year Built
2020
Property Type
SFR
Status
Active
Property SubType
Single-Family
Similar Listings
Mortgage Calculator
$2,007
per month
30 Year Fixed. 3.52% Interest Rate.
Principal + Interest
$1,549
Monthly Tax
$358
Monthly Insurance
$100
yrs
%
$
$
Based on a fully amortized fixed rate loan. Ask your agent for the tax rates in your area. Insurance estimate is based on an average cost, your final premium cost will be determined by the type of coverage you select. This program only provides an estimate.
Schools
Walk Score
Real Estate IDX Powered by iHomefinder