
121 N CADENCE HILLS LOOP LOOP, CONROE, TX 77318
Homes for sale in Conroe.
Homes for sale in 77318.
121 N Cadence Hills Loop Loop
Conroe, TX 77318
List Price$389,900
Listing #33478790
4
Bedrooms
3 full
Bathrooms
2,210
Square Feet
House
Type
About This Property
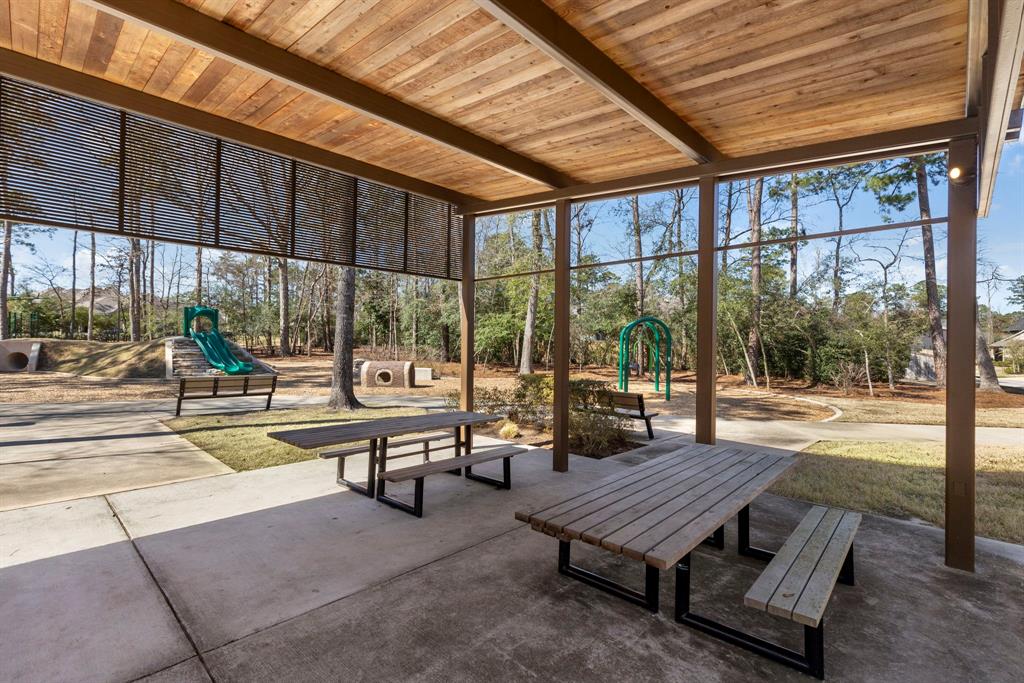



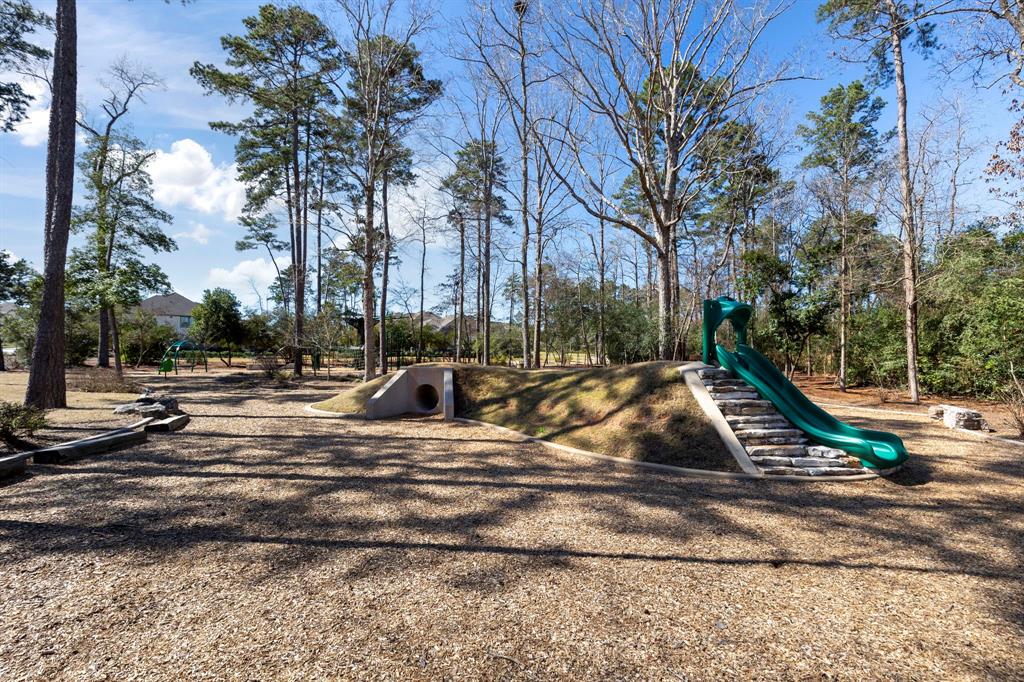

Check out this beautiful brick move-in ready 4 bedroom-3 bathroom home in The Woodlands Hills. The stunning rotunda entryway leads you to the open concept living area with recessed lighting, ceiling fans, and plenty of natural lighting from the many large windows. Make delicious meals in the island kitchen with a gas cooktop, stainless steel appliances, chic earth toned cabinetry, and a walk-in pantry. Behind a solid wooden door is a flex space which can be used for media room, home office or home school. There is additional space with built-in desks for mini-office or homework spot. Primary bedroom has windows overlooking the backyard. En-suite primary bath has double sinks, a large soaking tub, separate shower. Walk-in closet has built-in shelves and envious 3rd rack. Covered patio to beat the Texas heat overlooks the huge back yard, mature trees and plenty of green space. The neighborhood has total of 20 neighborhood parks, a tennis courts, water park, and swimming pool dog park.
Property Features
Location Information
County
Montgomery
Geo Market Area
Lake Conroe Area
LegalSubdivision
The Woodlands Hills
Subdivision
The Woodlands Hills
MLS Area
39
Directions
I-45 North of Conroe, Exit FM 830/Seven Coves. Turn west towards the lake. The Woodlands Hills is immediately past the schools. Turn right into neighborhood on Teralyn Woods Pkwy, then left at N Teralyn Hills Drive then left into Cadence Hills Loop, right on N Cadence Hills Loop. Home on the left.
Latitude
30.399212
Master Planned Community
The Woodlands Hills
Longitude
-95.506129
Interior Features
Primary Bedroom on Main
Yes
Bedroom Description
All Bedrooms Down, En-Suite Bath, Primary Bed - 1st Floor, Split Plan, Walk-In Closet
Total Rooms
10
Primary Bathroom Description
Full Secondary Bathroom Down, Primary Bath: Double Sinks, Primary Bath: Separate Shower, Primary Bath: Soaking Tub, Secondary Bath(s): Tub/Shower Combo
Room Descriptions
11X10 Bedroom, 11X10 Bedroom, 12X10 Bedroom, 12X10 Primary Bath, 12X11 Media Room, 14X10 Exterior Porch/Balcony, 15X10 Dining Room, 17X14 Primary Bedroom, 18X13 Family, 7X6 Extra Room
Has Fireplace
No
Exterior Features
Style
Traditional
Has a Pool
No
Stories
1
Acre Range
0 Up To 1/4 Acre
Is New Construction
No
Lot Description
Subdivision Lot
Exterior
Back Yard, Back Yard Fenced, Covered Patio/Deck, Patio/Deck, Porch, Sprinkler System
Lot Size in Acres
0.213
Siding
Brick, Cement Board
Lot Size in Sq. Ft.
9,270
Parking Description
Attached Garage, Oversized Garage
Lot Dimensions
70X157
Has Garage
Yes
Is One Story
Yes
Garage Spaces
2
School
School District
Willis
Middle School
ROBERT P. BRABHAM MIDDLE SCHOOL
Elementary School
W. LLOYD MEADOR ELEMENTARY SCHOOL
High School
WILLIS HIGH SCHOOL
Additional Information
Finance Available
Cash Sale, Conventional, FHA, VA
Year Built
2020
Property Type
SFR
Status
Active
Property SubType
Single-Family
Similar Listings
Mortgage Calculator
$1,819
per month
30 Year Fixed. 3.52% Interest Rate.
Principal + Interest
$1,405
Monthly Tax
$324
Monthly Insurance
$90
yrs
%
$
$
Based on a fully amortized fixed rate loan. Ask your agent for the tax rates in your area. Insurance estimate is based on an average cost, your final premium cost will be determined by the type of coverage you select. This program only provides an estimate.
Schools
Walk Score
Real Estate IDX Powered by iHomefinder