
214 BROOKSIDE DRIVE, HIDEAWAY, TX 75771
Homes for sale in Hideaway.
Homes for sale in 75771.
List Price$319,000
214 Brookside Drive
Hideaway, TX 75771

Listing #26007588
3
Bedrooms
2 full
Bathrooms
1,828
Square Feet
House
Type
About This Property
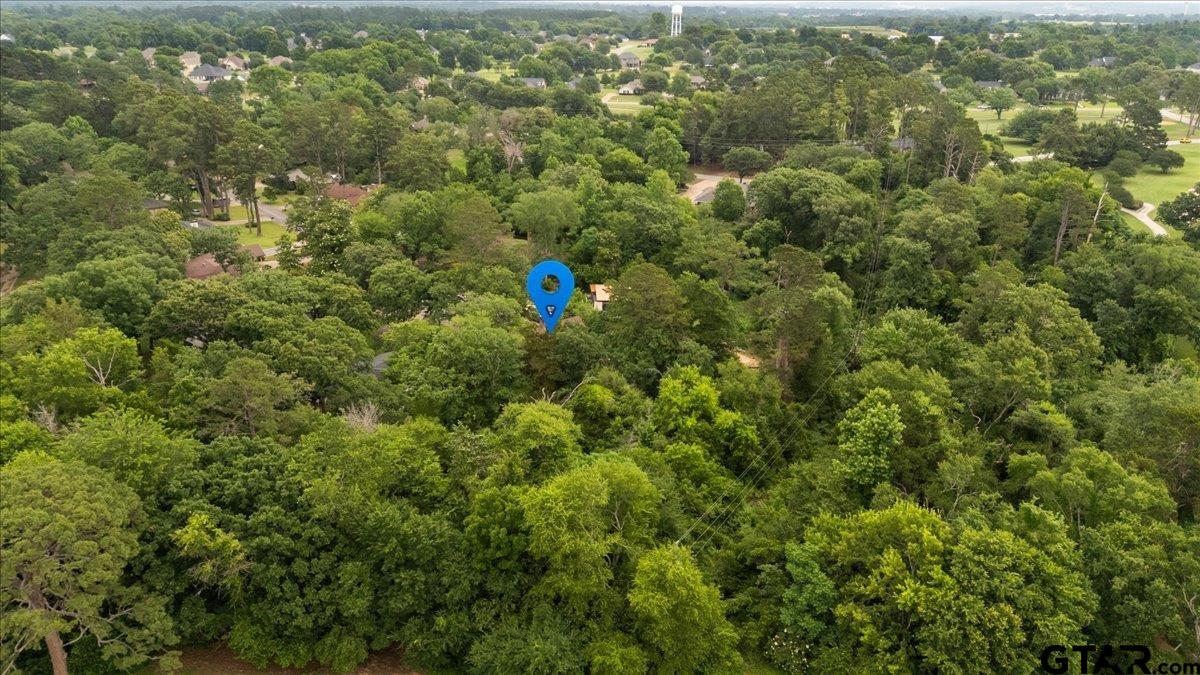
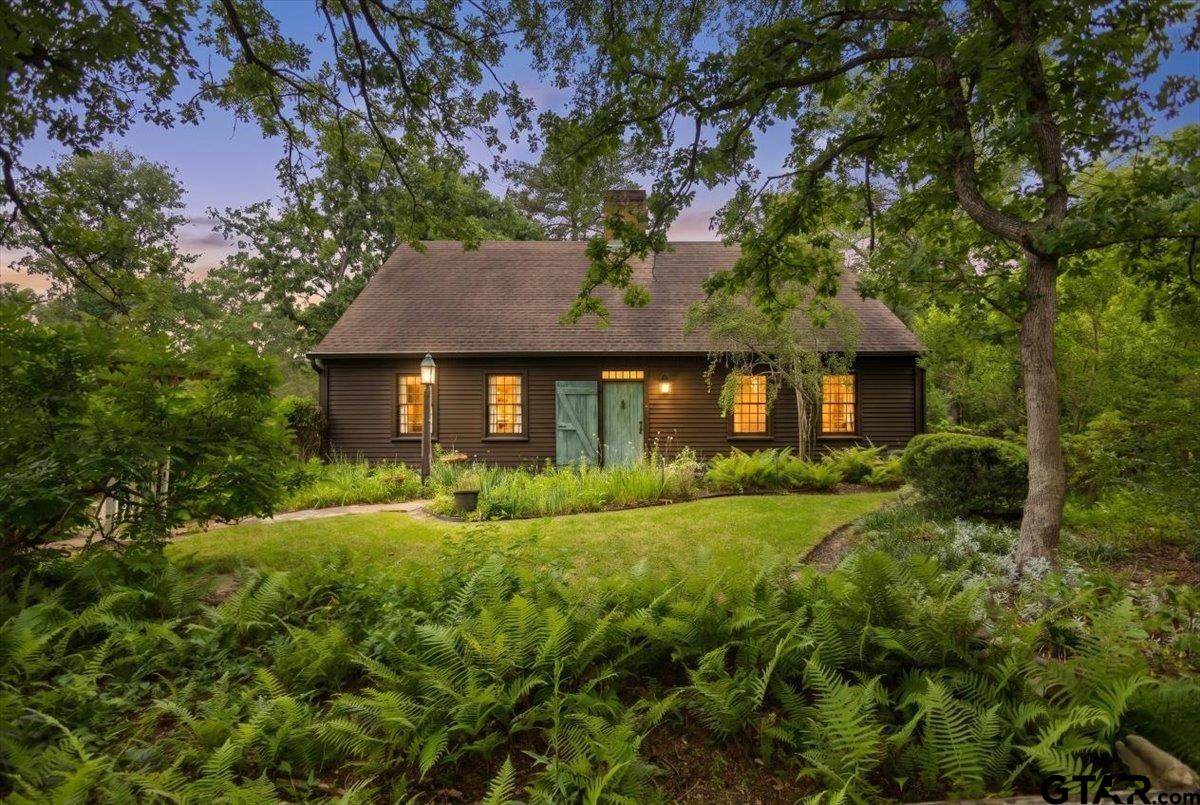
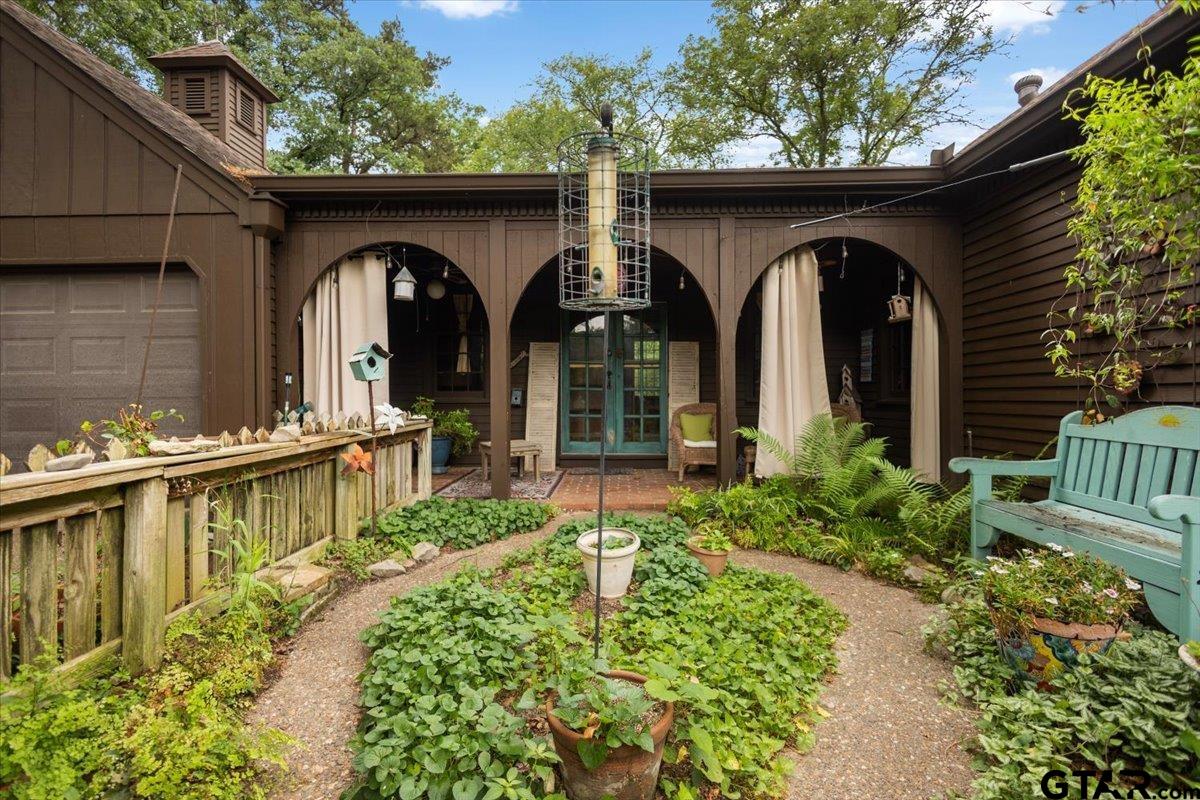
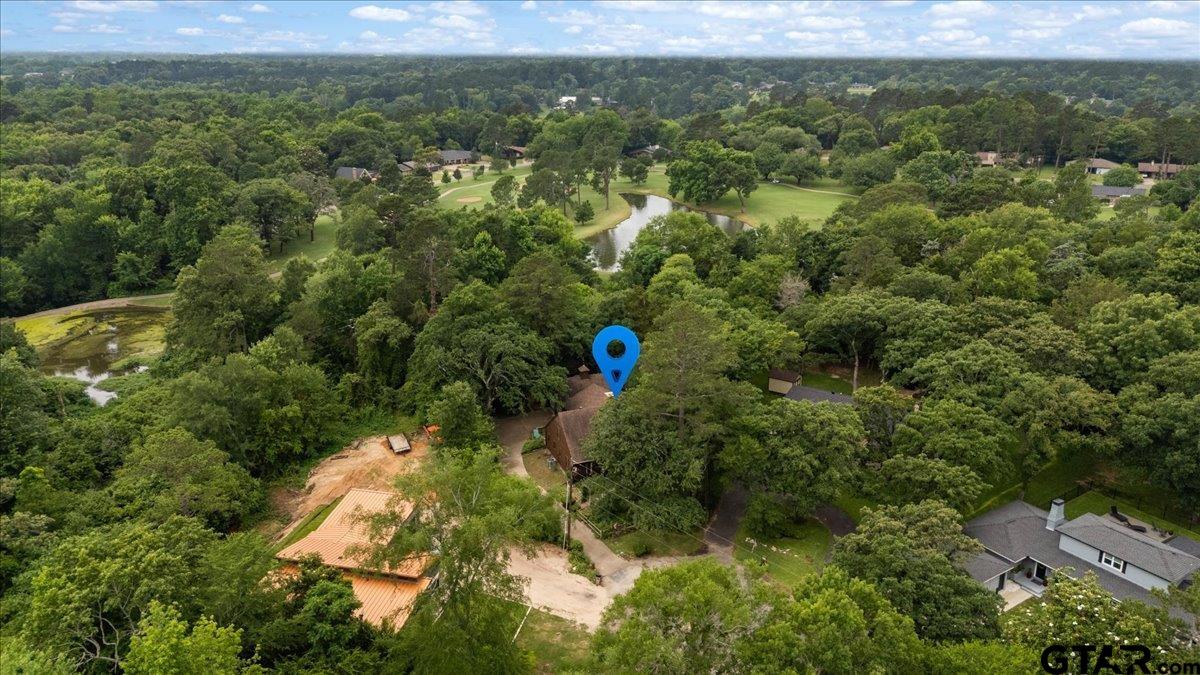
Step through the front door and prepare to lose a few centuries. This extraordinary three-bedroom, three-bathroom home is a painstakingly crafted replica of a 1720 New England Cape Cod, born from years of meticulous planning and an unwavering devotion to historical authenticity. Featured in magazines, this one-of-a-kind residence delivers an experience no modern build could ever replicate. Every detail whispers of colonial craftsmanship. Two-hundred-year-old wood plank flooring stretches beneath your feet, while one-hundred-fifty-year-old wood plank walls and ceilings envelop each room in warmth and character. Exposed hand-hewn beams overhead tell stories of a bygone era, and hand-forged hardware and latches grace every single door throughout the home. Even the multi-pane windows honor the 1720 aesthetic, flooding rooms with soft, natural light filtered through historically inspired glass. The kitchen and dining area centers around a massive fireplace that still functions for cooking, making it equal parts showpiece and practical gathering point. A second fireplace anchors the living area, creating an irresistible spot for quiet evenings. The charming double-door entry, with one exterior door followed immediately by another, captures that quintessential older New England character perfectly. Outside, approximately 1,828 square feet of living space meets a beautifully wooded lot with a manicured yet naturally landscaped lawn offering genuine privacy. A side patio features an herb garden that blends beauty with functionality, inviting you to season dinner with something freshly picked just steps from your kitchen. History lovers and architecture enthusiasts alike will want to experience this treasure firsthand. Schedule your private showing today.
Property Features
Location Information
County
Smith
Directions
From I20 take exit 552 Hideaway continue on service road to enter front gate of HAWL. Take an immediate right onto Hideaway Lane East, continue around curves and turn left onto Brookside, continue to end of cul de sac .
Subdivision
Hideaway Lake
Interior Features
Rooms
1 Living Area
Heating
Central/Electric
Interior
Cable TV Available, Blinds, Other/See Remarks, Plantation Shutters, Electric Dryer Hookup
Cooling
Central Electric, Ceiling Fan(s)
Full Baths
2
Floors
Wood
Dining Room Description
Kitchen/Eating Combo, Breakfast Room
Water Heater
Standard-Electric
Fireplace Description
One Wood Burning, Two or More
Appliances
Range/Oven-Electric, Dishwasher, Oven-Electric, Cooktop-Electric
Exterior Features
Style
Cottage
Driveway
Concrete
Stories
1 Story
Fencing
Wood Fence
Construction
Wood Frame
Pool / Spa
None
Exterior
Patio Covered, Sprinkler System, Courtyard, Security Lighting, Porch
Other Structures
Storage Building(s)
Foundation
Slab
Lot Description
Cul-De-Sac, Wooded
Roof
Composition
Lot Size in Acres
0.29
Septic or Sewer
Aerobic Septic Sys
Garage / Carport
Side Entry, Workshop Area
Water
Community
Has Waterfront
No
Garage Spaces
2
Is One Story
Yes
School
Elementary School
Lindale
High School
Lindale
Middle School
Lindale
Additional Information
Property Type
SFR
Taxes
342.58
Property SubType
Single Family Detached
Tax Year
2026
Year Built
1982
Common Area Features
Tennis Courts, Community Pool, Golf, Fishing, Security - Gated, Dining - Country Club, Boat Ramp, RV Parking, Other, Playground
Status
Active
Square Feet Source
SCAD
Similar Listings


Mortgage Calculator
$1,488
per month
30 Year Fixed. 3.52% Interest Rate.
Principal + Interest
$1,149
Monthly Tax
$265
Monthly Insurance
$74
yrs
%
$
$
Based on a fully amortized fixed rate loan. Ask your agent for the tax rates in your area. Insurance estimate is based on an average cost, your final premium cost will be determined by the type of coverage you select. This program only provides an estimate.
Schools
Walk Score
Listing Courtesy of Melisa Terry, ADT Realty Brokers

© 2026 Greater Tyler Association of REALTORS®. All rights reserved.
© 2026 Greater Tyler Association of REALTORS®. All rights reserved.
The data relating to real estate for sale on this website comes in part from the Internet Data Exchange (IDX) of the Greater Tyler Association of REALTORS® Multiple Listing Service. IDX information is provided exclusively for consumers? personal, non-commercial use, that it may not be used for any purpose other than to identify prospective properties consumers may be interested in purchasing, and that data is deemed reliable but is not guaranteed accurate by the MLS. The MLS may, at its discretion, require use of other disclaimers as necessary to protect Participants and/or the MLS from liability.
GTAR data last updated at May 30, 2026, 6:27 PM CT
Real Estate IDX Powered by iHomefinder