
21384 COUNTY ROAD 116, TYLER, TX 75703
Homes for sale in Tyler.
Homes for sale in 75703.
List Price$1,495,000
21384 County Road 116
Tyler, TX 75703
Listing #25014013
5
Bedrooms
3 full
Bathrooms
4,004
Square Feet
Farm
Type
About This Property
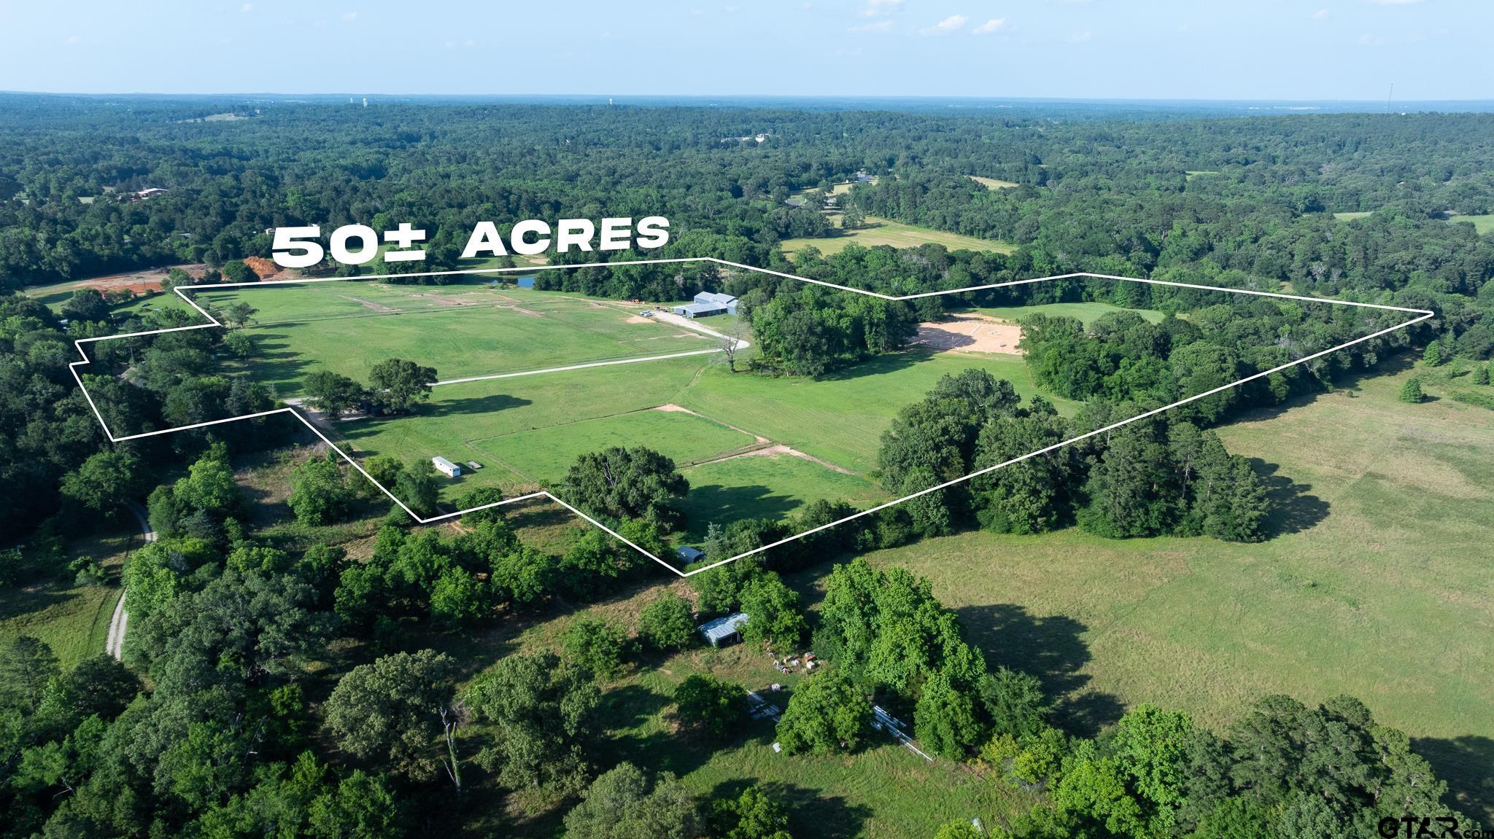

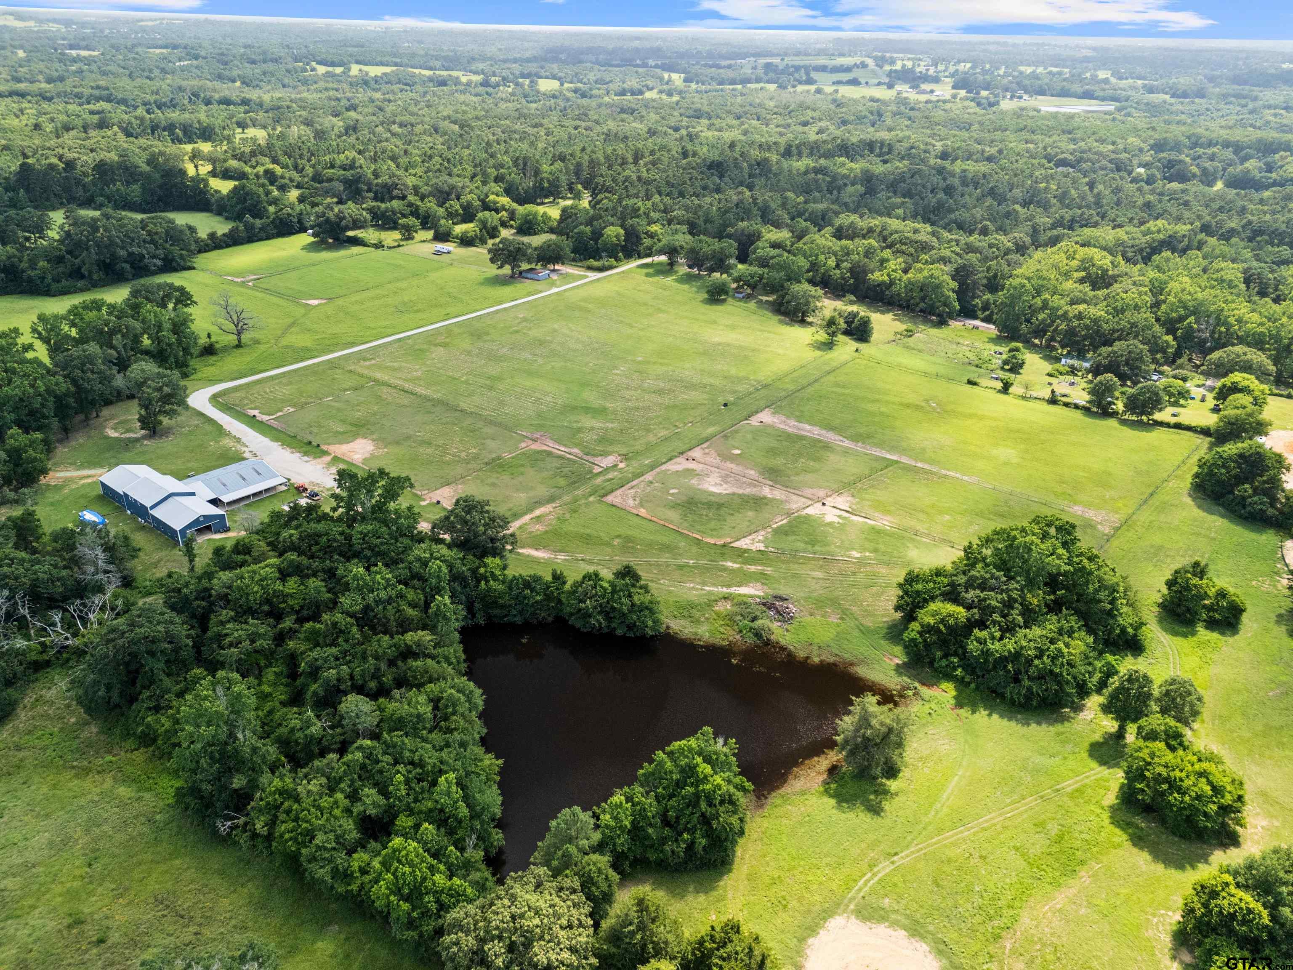
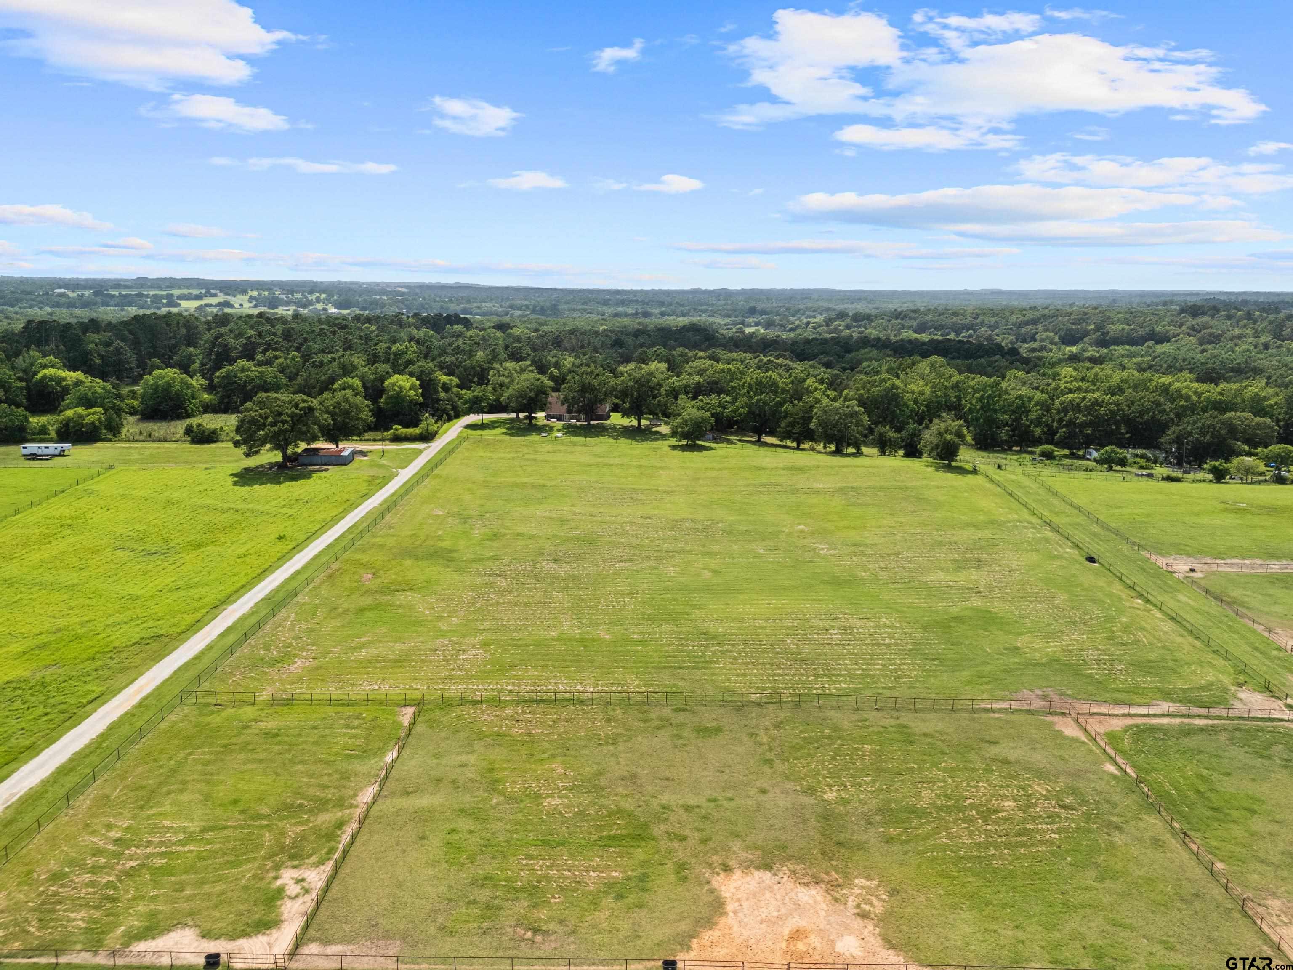

Nestled on a quiet county road just 10± minutes from Tyler, Hidden Oaks Ranch offers 50±AC of peaceful seclusion, lush rolling pastures, and premier equestrian amenities--all within reach of town. Situated on the property's highest point, the ranch-style home offers 5 bedrooms, 3.5 baths, and sweeping views of the surrounding paddocks and pastures through oversized windows and French doors. The equestrian facilities feature a renovated 24-stall barn with a 1,920± SF second-story addition, ideal for building out guest or ranch staff quarters. The barn offers two tack rooms, a stone wash rack, grooming bays, laundry room, office spaces, and a bathroom, the setup is designed for both private use or a professional training program. A shaded path winds to a lit 150x300' outdoor arena, perfect for riding or hosting clinics. There are 11 pipe-and-no-climb fenced turnouts that provide safe, sandy footing--perfect for turnout, exercise, and grazing. A scenic pond and approximately 80' of soft elevation change add natural beauty and character to the land. Located in Whitehouse ISD and outside city limits, this turn-key ranch offers privacy and potential for those seeking a working horse property, weekend retreat, or long-term homestead in the heart of East Texas.
Property Features
Location Information
County
Smith
Directions
From Tyler: Right on N Broadway Ave, Left on E Grande Blvd. Right onto FM-756. Left on FM-344. Right onto Cedar Lane. Sign on the property.
Subdivision
ABST A0376 C GARRETT
Interior Features
Rooms
Office, Family Room, Utility Room, Library/Study, 1 Living Area
Heating
Central Electric
Interior
Ceiling Fan, Blinds
Cooling
Central Electric
Full Baths
3
Floors
Laminate, Tile
Dining Room Description
Kitchen/Eating Combo
Ktichen Equipment
Range/Oven-Electric, Dishwasher, Pantry, Oven-Electric, Cooktop-Electric
Fireplace Description
Other/See Remarks
Exterior Features
Style
Traditional
Fencing
Metal Fence, Cross Fence, Pipe
Levels
2 Stories
Pool / Spa
None
Construction
Siding, Brick and Stone
Other Structures
Storage Building(s), Metal Outbuilding(s), Stable(s), Tack Room, Barn, Corral(s), Other/See Remarks
Exterior
Patio Open
Topography
Level, Rolling
Foundation
Slab
Lot Size in Acres
50
Roof
Composition
Garage Description
Side Entry
Septic or Sewer
Aerobic Septic Sys
Easements
Electric, Water Lines, Road
Electric
Electric Onsite, Underground
Road Surface
Gravel
Gas
Other/See Remarks
Has Waterfront
No
Garage Spaces
2
School
Middle School
Cain
High School
Whitehouse
Additional Information
Property Type
FRM
Taxes
4658
Property SubType
Single Family Detached
Timber Type
Mixed
Year Built
1978
Land Features
Pond, Pasture, Equestrian
Status
Contingent - Active
Square Feet Source
Public Rec
Mortgage Calculator
$6,980
per month
30 Year Fixed. 3.52% Interest Rate.
Principal + Interest
$5,387
Monthly Tax
$1,245
Monthly Insurance
$348
yrs
%
$
$
Based on a fully amortized fixed rate loan. Ask your agent for the tax rates in your area. Insurance estimate is based on an average cost, your final premium cost will be determined by the type of coverage you select. This program only provides an estimate.
Schools
Walk Score
Listing Courtesy of Ashton Theiss, The Ashton Agency LLC

© 2026 Greater Tyler Association of REALTORS®. All rights reserved.
© 2026 Greater Tyler Association of REALTORS®. All rights reserved.
The data relating to real estate for sale on this website comes in part from the Internet Data Exchange (IDX) of the Greater Tyler Association of REALTORS® Multiple Listing Service. IDX information is provided exclusively for consumers? personal, non-commercial use, that it may not be used for any purpose other than to identify prospective properties consumers may be interested in purchasing, and that data is deemed reliable but is not guaranteed accurate by the MLS. The MLS may, at its discretion, require use of other disclaimers as necessary to protect Participants and/or the MLS from liability.
GTAR data last updated at June 28, 2026, 6:28 PM CT
Real Estate IDX Powered by iHomefinder