
2134 VIRGINIA BLVD, SAN ANTONIO, TX 78203
Homes for sale in San Antonio.
Homes for sale in 78203.
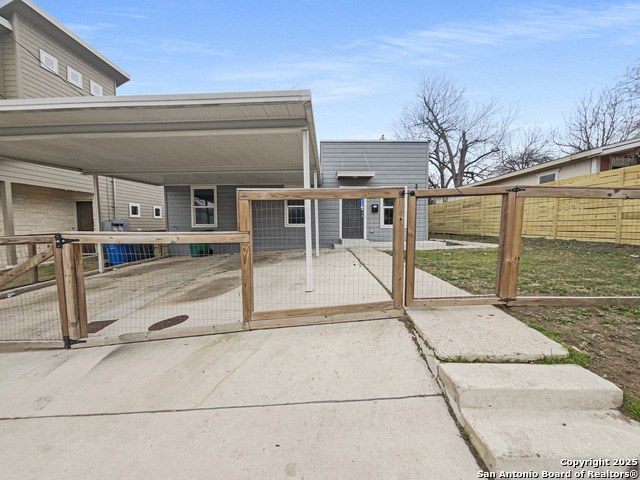
2134 VIRGINIA BLVD
San Antonio, TX 78203
List Price$203,000



Listing #1758297
3
Bedrooms
2 full
Bathrooms
1,634
Square Feet
House
Type
About This Property
Welcome to this charming home with a natural color palette throughout, creating a warm and inviting atmosphere. The kitchen features a center island and a nice backsplash, perfect for meal prep and entertaining. Other rooms provide flexible living space for your needs. The primary bathroom boasts a separate tub and shower, double sinks, and good under sink storage. Step outside to the fenced backyard, ideal for outdoor gatherings. With fresh interior paint, this home is move-in ready for you to make it your own. Don't miss out on this wonderful property! 100-Day Home Warranty coverage available at closing
Listing Courtesy of Anyiesa Johnson, Opendoor Brokerage, LLC (214) 378-3667
Open House
Tuesday, Jul 1
8:00 AM - 7:00 PM
Agent will not be present at open house
Wednesday, Jul 2
8:00 AM - 7:00 PM
Agent will not be present at open house
Thursday, Jul 3
8:00 AM - 7:00 PM
Agent will not be present at open house
Saturday, Jul 5
8:00 AM - 7:00 PM
Agent will not be present at open house
Sunday, Jul 6
8:00 AM - 7:00 PM
Agent will not be present at open house
Monday, Jul 7
8:00 AM - 7:00 PM
Agent will not be present at open house
Tuesday, Jul 8
8:00 AM - 7:00 PM
Agent will not be present at open house
Property Features
Location Information
County
Bexar
MLS Area
1200
Neighborhood Amenities
Other - See Remarks
Subdivision
DENVER HEIGHTS
Interior Features
Room Dimensions
Dining: 16x6, Living: 16x11, Kitchen: 16x9, MasterBR: 28x13, BR2: 15x10, BR3: 9x12
Fireplace Description
Not Applicable
Interior
Island Kitchen
Heating
Central
Master Bedroom Description
DownStairs
Heating Fuel
Electric
Has Dining Room
Yes
Cooling
One Central
Has Family Room
Yes
Floors
Ceramic Tile, Laminate
Exterior Features
Style
One Story
Parking Description
None/Not Applicable
Construction
Pre-Owned
Pool/Spa Description
None
Manufacturer
UNKNOWN
Lot Size
0.14
Roof
Composition
Is One Story
Yes
Water / Sewer
Sewer System
School
School District
San Antonio I.S.D.
Jr. High School
Poe
Elementary School
Smith
High School
Highlands
Additional Information
Proposed Terms
Conventional, Cash, VA, FHA
Year Built
1958
Property Type
SFR
Status
Active
Property SubType
Single Family Detached
Is Short Sale
No
Similar Listings


Mortgage Calculator
$947
per month
30 Year Fixed. 3.52% Interest Rate.
Principal + Interest
$731
Monthly Tax
$169
Monthly Insurance
$47
yrs
%
$
$
Based on a fully amortized fixed rate loan. Ask your agent for the tax rates in your area. Insurance estimate is based on an average cost, your final premium cost will be determined by the type of coverage you select. This program only provides an estimate.
Schools
Walk Score
Real Estate IDX Powered by iHomefinder