
21334 MANDARIN GLEN CIRCLE, SPRING, TX 77388
Homes for sale in Spring.
Homes for sale in 77388.
21334 Mandarin Glen Circle
Spring, TX 77388
List Price$295,000
Listing #25589022
3
Bedrooms
2 full
Bathrooms
1,980
Square Feet
House
Type
About This Property



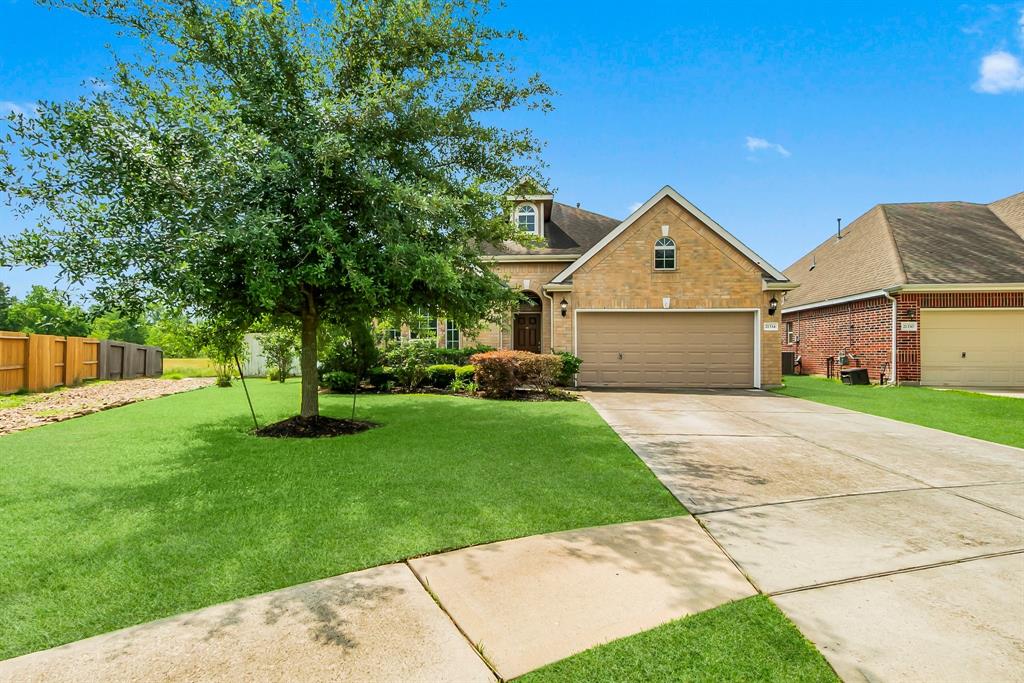

Charming 3/2/2 Home in Gosling Pines!Welcome to this delightful home featuring a beautifully landscaped front yard with mature foliage and a convenient automatic sprinkler system to keep everything lush and green. The fully fenced backyard offers peaceful views of the lake-the perfect setting to enjoy your morning coffee or afternoon tea from the covered patio. This home is also energy-efficient with solar panels that keep your electric bill impressively low, typically between $0 and $20 per month! Inside, you'll find brand new carpet throughout, with tile in all wet areas. A cozy gas-burning fireplace and gas stove add warmth and charm to the living space. Plus, the washer, dryer, and refrigerator are all included for your convenience. The spacious primary bath features a large walk-in, handicap-accessible tub, providing both comfort and accessibility. Conveniently located near Hwy 99 with easy access to I-45, and just minutes from shopping, dining, and entertainment. Low HOA dues!
Property Features
Location Information
County
Harris
Geo Market Area
Spring/Klein
MLS Area
14
Subdivision
Gosling Pines Sec 2
Latitude
30.076602
Directions
I-45 South to HWY 99 West, Exit Gosling Rd, Left on Gosling Rd, left on Gosking Mallard Dr, Right on Mandarin Glen Circle, home will be on the right.
Longitude
-95.501391
Interior Features
Total Rooms
11
Primary Bathroom Description
Primary Bath: Double Sinks, Primary Bath: Separate Shower, Primary Bath: Soaking Tub, Secondary Bath(s): Tub/Shower Combo
Room Descriptions
Bath, Exterior Porch/Balcony, Primary Bath, 11x11 Bedroom, 11x11 Breakfast, 11x12 Bedroom, 12x10 Home Office/Study, 12x13 Kitchen, 17x14 Primary Bedroom, 22x19 Living Room, 6x6 Utility
Has Fireplace
Yes
Bedroom Description
All Bedrooms Down
Fireplace Description
Gaslog Fireplace
Exterior Features
Style
Traditional
Garage Spaces
2
Stories
1
Has a Pool
No
Is New Construction
No
Acre Range
0 Up To 1/4 Acre
Exterior
Back Yard, Back Yard Fenced, Covered Patio/Deck, Sprinkler System
Lot Description
Cleared, Subdivision Lot, Water View
Siding
Brick, Cement Board
Lot Size in Acres
0.182
Parking Description
Attached Garage
Lot Size in Sq. Ft.
7,918
Has Garage
Yes
Is One Story
Yes
School
School District
Klein
Middle School
SCHINDEWOLF INTERMEDIATE SCHOOL
Elementary School
FOX ELEMENTARY SCHOOL
High School
KLEIN COLLINS HIGH SCHOOL
Additional Information
Finance Available
Cash Sale, Conventional, FHA, VA
Year Built
2014
Property Type
SFR
Status
Active
Property SubType
Single-Family
Similar Listings
Mortgage Calculator
$1,376
per month
30 Year Fixed. 3.52% Interest Rate.
Principal + Interest
$1,063
Monthly Tax
$245
Monthly Insurance
$68
yrs
%
$
$
Based on a fully amortized fixed rate loan. Ask your agent for the tax rates in your area. Insurance estimate is based on an average cost, your final premium cost will be determined by the type of coverage you select. This program only provides an estimate.
Schools
Walk Score
Real Estate IDX Powered by iHomefinder