
21322 BUSBY CREEK, SAN ANTONIO, TX 78259
Homes for sale in San Antonio.
Homes for sale in 78259.
List Price$380,000
21322 Busby Creek
San Antonio, TX 78259
Listing #2009617
4
Bedrooms
2 full, 1 partial
Bathrooms
2,422
Square Feet
House
Type
About This Property
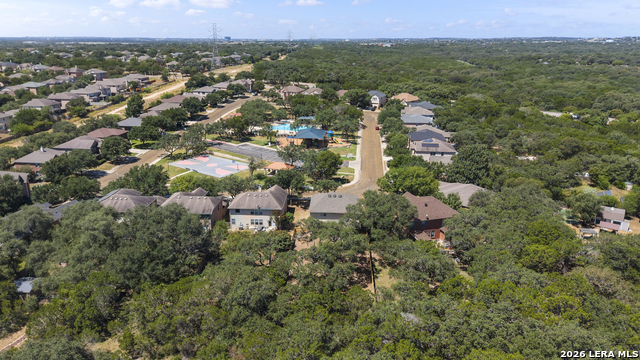
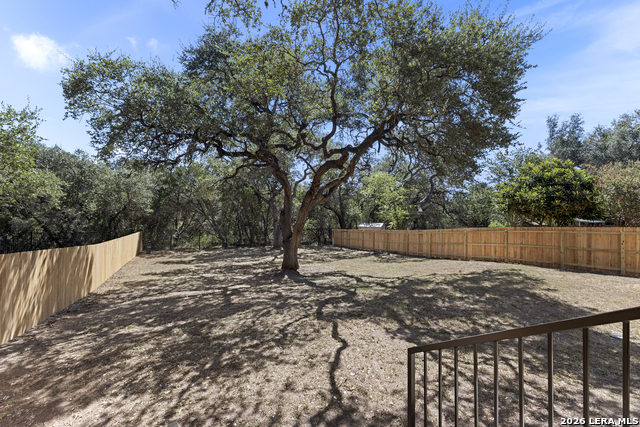
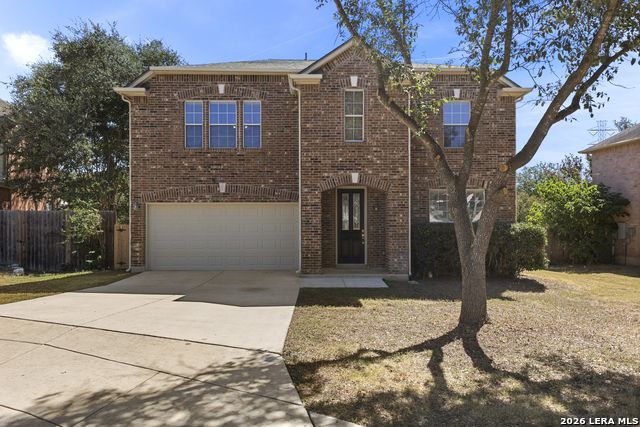
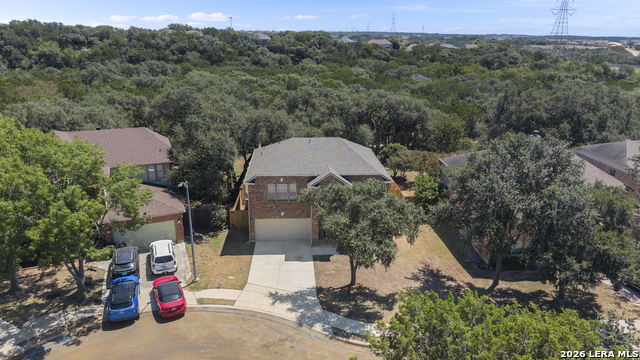
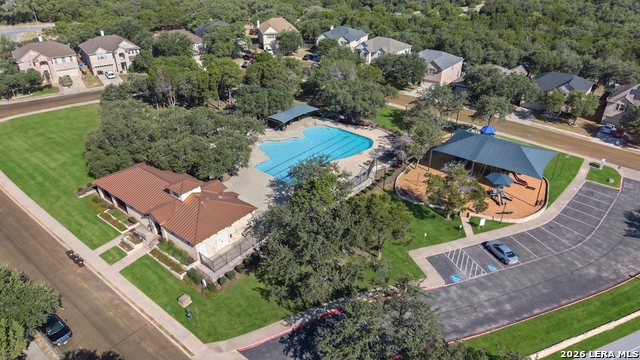
LOCATION! This is the one! Situated on a GREENBELT lot in the Fox Grove community, this timeless two-story KB Home presents a rare opportunity with NO CITY TAXES. Ideally located outside Loop 1604 near TPC Parkway and Evans Rd, minutes from US-281, shopping, dining, and acclaimed North East ISD schools, this home offers convenience in one of Northeast San Antonio's desirable and growing areas. This classic, well-maintained FOUR-SIDED red brick home features a grand covered entry framed by impressive brick columns and surrounded by mature trees. Step inside to a welcoming interior highlighted by rounded archways that carry throughout the home. The thoughtfully designed floor plan offers 4 bedrooms, 2 full bathrooms, a half bath, dining and casual dining areas, a family room, and an oversized walk-in pantry and laundry room combination. The family and dining areas flow seamlessly into the kitchen and casual dining area, where French doors and windows overlook the tree-lined greenbelt backyard. The kitchen features rich wood cabinetry, ample counter space, recessed lighting, and a large angled peninsula-style island with bar seating potential, creating natural separation while maintaining an open flow. Appliances include a black electric range/oven, built-in microwave, and stainless steel dishwasher. Upstairs, the spacious primary suite features dual vanities, a separate tub and shower, and two walk-in closets. Three additional bedrooms and a full bathroom complete the second floor. A standout feature is the oversized downstairs walk-in pantry and utility room with extensive built-in shelving, providing exceptional storage for pantry items, household supplies, and laundry essentials. Additional features include pre-plumbing for a water softener, gutters, and a garage service door providing convenient access to the side backyard. Step through the French doors to the covered patio overlooking the peaceful, tree-lined greenbelt, creating a private outdoor setting ready for your personal vision. Extensive improvements completed just before listing include a NEWLY INSTALLED ROOF, fresh interior paint on the walls, ceilings, trim, baseboards, and doors, NEW CARPET, pressure-washed driveway, garage, and patio, plus replacement of the left and right-side fencing and both front fence sections. Fox Grove offers abundant community amenities, including a swimming pool, playground, basketball court, green spaces, walking, jogging, and biking trails, picnic areas, a covered pavilion, and conveniently located pet waste stations. Owned by the original owners and maintained as a rental property for the past 21 years, this home presents an excellent opportunity for homeowners or investors looking to continue adding value over time. Conveniently located outside Loop 1604 with easy access to US-281 and major thoroughfares, the home is minutes from Stone Oak, TPC Parkway, Canyon Springs Golf Club, JW Marriott San Antonio Hill Country Resort & Spa, Hollywood Park, Joint Base Camp Bullis, and San Antonio International Airport. Enjoy convenient access to The Shops at La Cantera, The Rim, Eisenhower Park, Phil Hardberger Park, McAllister Park, and countless shopping, dining, and entertainment options. This home is not just a dwelling; it's a narrative of comfort, convenience, and community. Don't just move in; move into a story waiting to be told.
Listing Courtesy of Ana Martinez, Kuper Sotheby's Int'l Realty (210) 606-4029
Property Features
Location Information
County
Bexar
MLS Area
1802
Neighborhood Amenities
Pool, Park/Playground, Jogging Trails, Sports Court, B
Subdivision
FOX GROVE
Interior Features
Room Dimensions
Dining: 10x7, Kitchen: 16x13, Family: 20x17, MasterBR: 17x19, BR2: 11x10, BR3: 11x11, BR4: 11x11
Has Family Room
Yes
Interior
One Living Area, Separate Dining Room, Island Kitchen, Walk-In Pantry, Utility Room Inside, All Bedrooms Upstairs, Cable TV Available, High Speed Internet, Laundry Main Level, Laundry Room, Telephone, Walk in Closets, Attic - Partially Floored
Fireplace Description
Not Applicable
Master Bedroom Description
Upstairs, Sitting Room, Multi-Closets, Ceiling Fan, Full Bath
Heating
Central
Master Bathroom Description
Tub/Shower Separate, Double Vanity
Heating Fuel
Electric
1/2 Baths
1
Cooling
One Central
Has Dining Room
Yes
Floors
Carpeting, Ceramic Tile, Wood
Exterior Features
Style
Two Story
Water Supplier
SAWS
Construction
Pre-Owned
Electric Supplier
CPS Energy
Exterior
Patio Slab, Privacy Fence, Double Pane Windows, Has Gutters, Mature Trees
Parking Description
Two Car Garage, Attached
Manufacturer
KB Homes
Has Garage
Yes
Foundation
Slab
Garage Spaces
2
Roof
Composition
Pool/Spa Description
None
Water / Sewer
Water System, Sewer System, City
Lot Size
0.2291
Sewer Supplier
SAWS
Lot Description
On Greenbelt, Bluff View, Mature Trees (ext feat)
School
School District
North East I.S.D.
Jr. High School
Tejeda
Elementary School
Bulverde
High School
Johnson
Additional Information
Proposed Terms
Conventional, FHA, VA, Cash
Is Short Sale
No
Property Type
SFR
HOA Fee
$473
Property SubType
Single Family Detached
HOA Frequency
Annually
Year Built
2005
Miscellaneous
No City Tax, Cluster Mail Box, School Bus, As-Is
Status
New
Similar Listings


Mortgage Calculator
$1,773
per month
30 Year Fixed. 3.52% Interest Rate.
Principal + Interest
$1,369
Monthly Tax
$316
Monthly Insurance
$88
yrs
%
$
$
Based on a fully amortized fixed rate loan. Ask your agent for the tax rates in your area. Insurance estimate is based on an average cost, your final premium cost will be determined by the type of coverage you select. This program only provides an estimate.
Schools
Walk Score

© 2026 LERA MLS. All rights reserved.
© 2026 LERA MLS. All rights reserved.
The data relating to real estate on this website comes in part from the Internet Data Exchange (IDX) Program of the LERA MLS. IDX information is provided exclusively for consumers' personal non-commercial use and may not be used for any purpose other than to identify prospective properties consumers may be interested in purchasing. All Information Is Deemed Reliable But Is Not Guaranteed Accurate.
LERA MLS data last updated at August 19, 2026, 8:22 PM CT
Real Estate IDX Powered by iHomefinder