
21315 SHADBUSH AVENUE, PORTER, TX 77365
Homes for sale in Porter.
Homes for sale in 77365.
21315 Shadbush Avenue
Porter, TX 77365
List Price$359,999


Listing #77510791
4
Bedrooms
3 full, 1 partial
Bathrooms
2,785
Square Feet
House
Type
About This Property
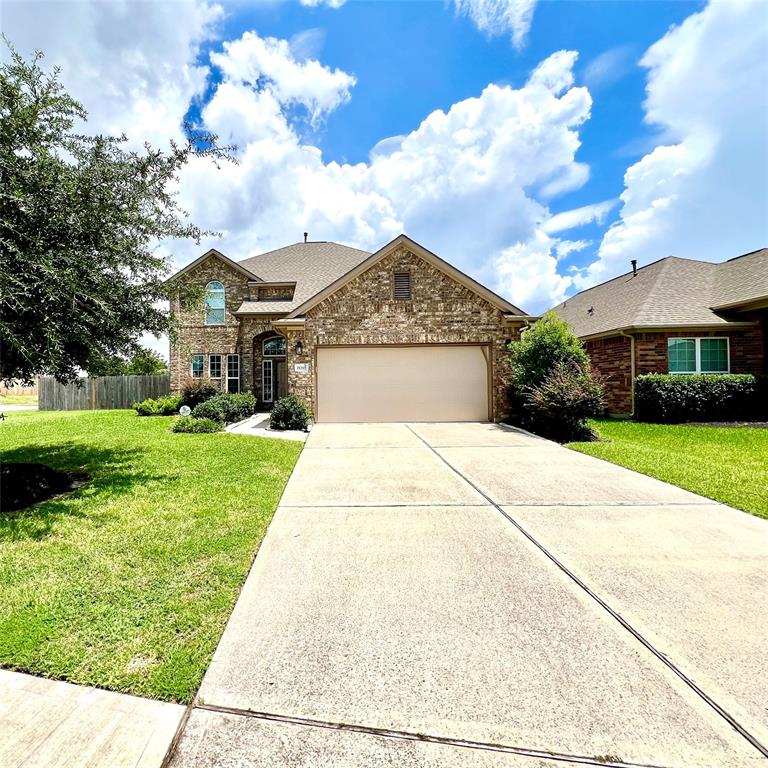
Welcome to this beautiful 4-bedroom, 3.5-bath home located in the Valley Ranch subdivision. This spacious home features a soaring high ceiling in the living room. The kitchen is a chef's dream with granite countertops, a large island, and ample cabinetry--perfect for meal prep and gatherings. Enjoy cozy evenings by the gas log fireplace in the living area. The primary suite offers a luxurious retreat with double sinks, a separate shower, and a relaxing soaking tub. An additional flexible space can be used as a dedicated home office, library, or even an extra bedroom to suit your needs. Upstairs, a generous game room provides additional space for entertainment. Don't miss the unique bar in the garage, perfect for a man cave for relaxation. This home also features a mud room perfect for organization, With a jack and jill restroom, mud room, and more, this home has it all. Don't miss out on this amazing opportunity. Schedule your showing today!
Open House
Saturday, Jul 12
2:00 PM - 5:00 PM
Property Features
Location Information
County
Montgomery
Longitude
-95.245213
MLS Area
Porter/New Caney West
Subdivision
Azalea District 02
Latitude
30.114324
Directions
North on I-69/US-59 to FM 1314. Left at FM 1314. Right on Valley Ranch Dr. Right on Azalea Blvd, then Left on Lexor Drive. OR East on Tex 99. Exit at I-69. Right on Valley Ranch Dr. Left at Azalea Blvd.
Interior Features
Room Descriptions
12X11 Bedroom, 12X12 Bedroom, 12X12 Office, 16X14 Bedroom, 16X19 Primary Bedroom, 19X15 Game Room
Has Fireplace
Yes
Interior
Double Vanity, Granite Counters, High Ceilings, Kitchen Island, Kitchen/Family Room Combo, Bath in Primary Bedroom, Pantry, Soaking Tub, Separate Shower, Tub Shower, Kitchen/Dining Combo
Fireplace Description
Fence, Sprinkler/Irrigation, Porch, Private Yard
1/2 Baths
1
Exterior Features
Style
Traditional
Garage Spaces
2
Stories
2
Has a Pool
No
Is New Construction
No
Acre Range
0 Up To 1/4 Acre
Construction
Brick, Cement Siding, Stone
Lot Description
Subdivision, Pond on Lot
Exterior
Fence, Sprinkler/Irrigation, Porch, Private Yard
Lot Size in Acres
0.144
Parking Description
Attached, Garage
Lot Size in Sq. Ft.
6,251
Has Garage
Yes
Is One Story
No
School
School District
New Caney
Middle School
PINE VALLEY MIDDLE SCHOOL
Elementary School
VALLEY RANCH ELEMENTARY SCHOOL (NEW CANEY)
High School
NEW CANEY HIGH SCHOOL
Additional Information
Finance Available
Cash, Conventional, FHA, Owner May Carry, VA Loan
Year Built
2017
Property Type
SFR
Status
Active
Property SubType
Detached
Similar Listings

Mortgage Calculator
$1,679
per month
30 Year Fixed. 3.52% Interest Rate.
Principal + Interest
$1,297
Monthly Tax
$299
Monthly Insurance
$83
yrs
%
$
$
Based on a fully amortized fixed rate loan. Ask your agent for the tax rates in your area. Insurance estimate is based on an average cost, your final premium cost will be determined by the type of coverage you select. This program only provides an estimate.
Schools
Walk Score
Real Estate IDX Powered by iHomefinder