
21311 BOONE DR, BULLARD, TX 75757
Homes for sale in Bullard.
Homes for sale in 75757.
List Price$525,000
21311 Boone Dr
Bullard, TX 75757
Listing #26006357
4
Bedrooms
2 full, 1 partial
Bathrooms
2,407
Square Feet
House
Type
About This Property
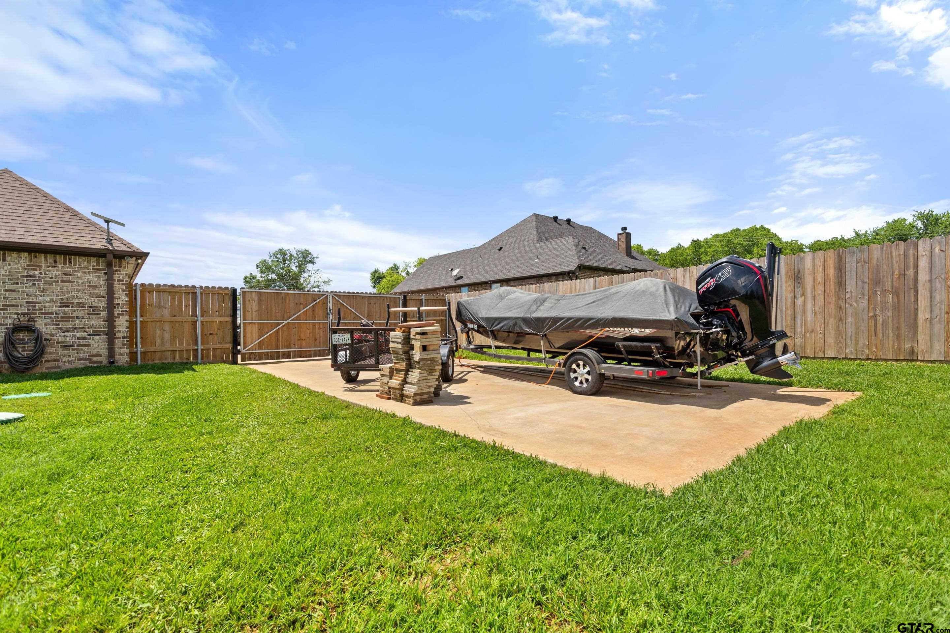
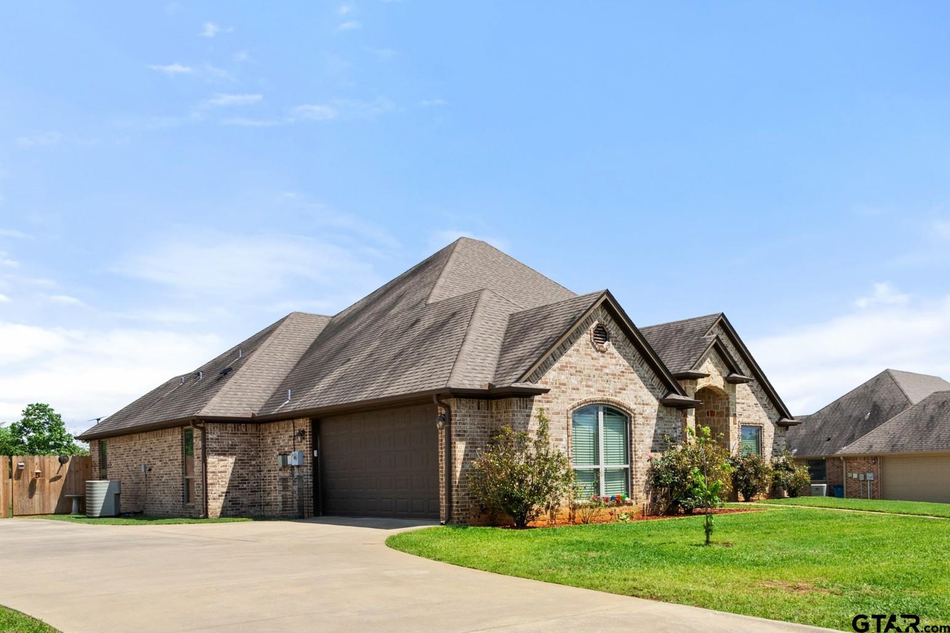
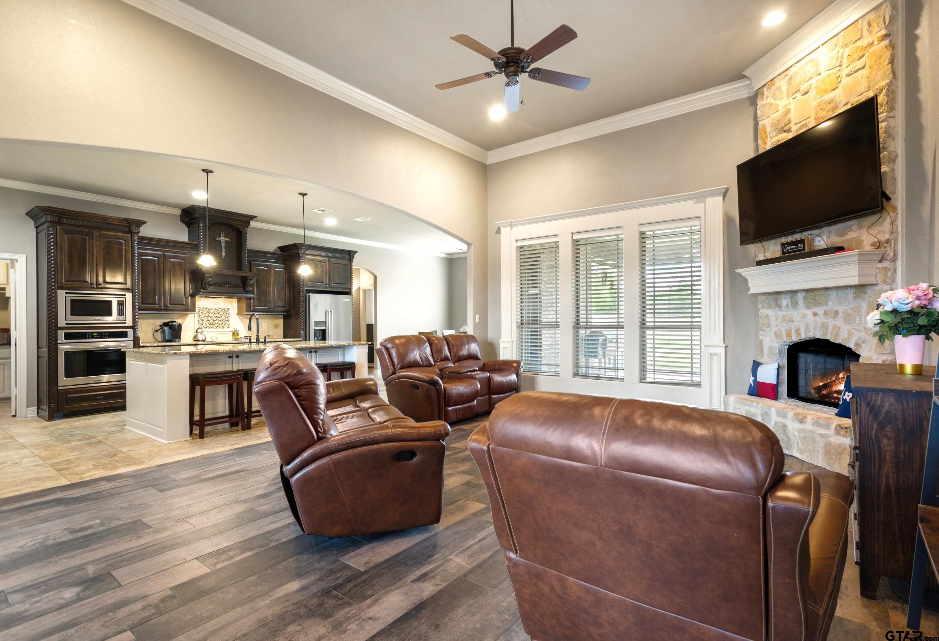
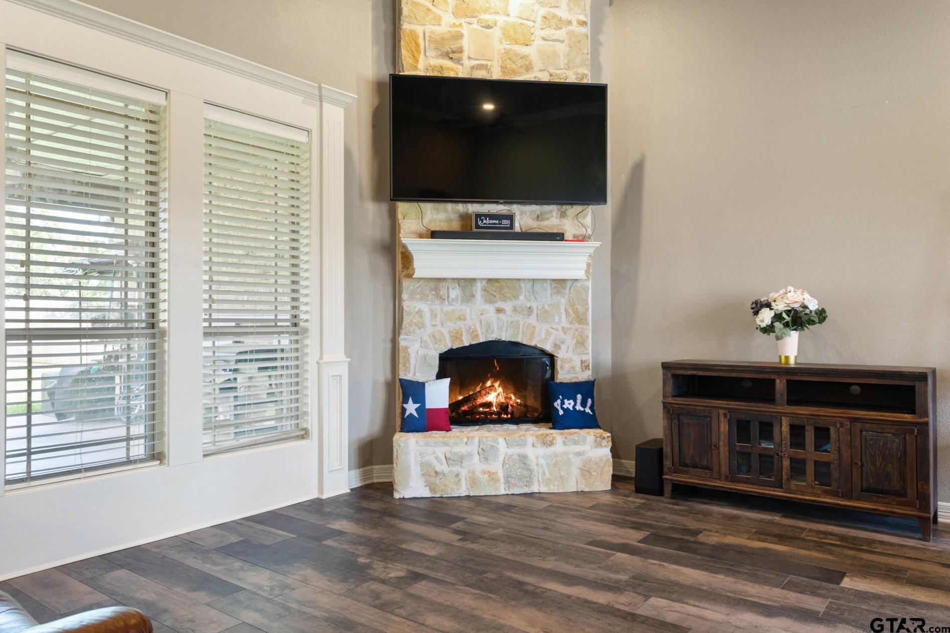
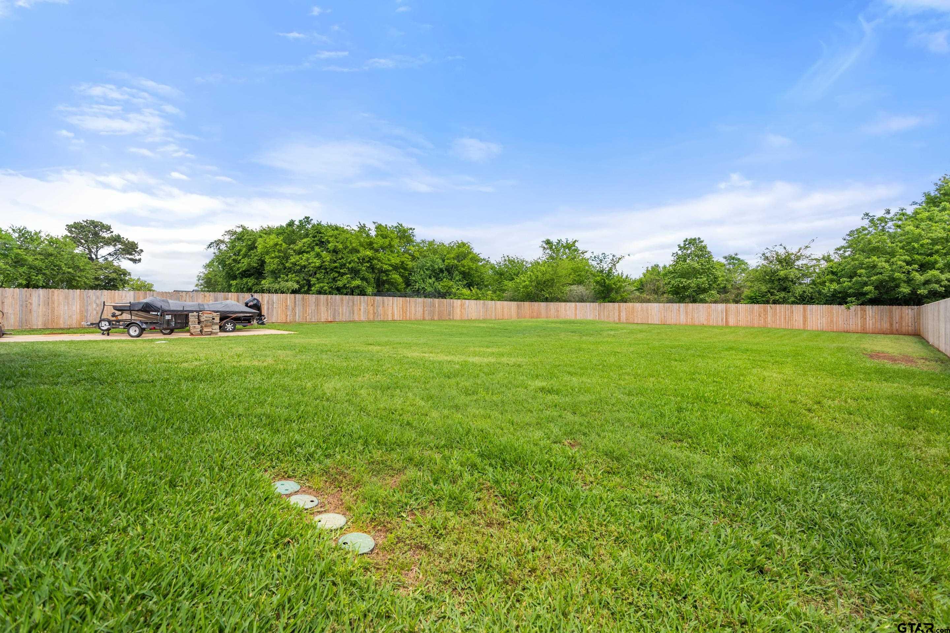
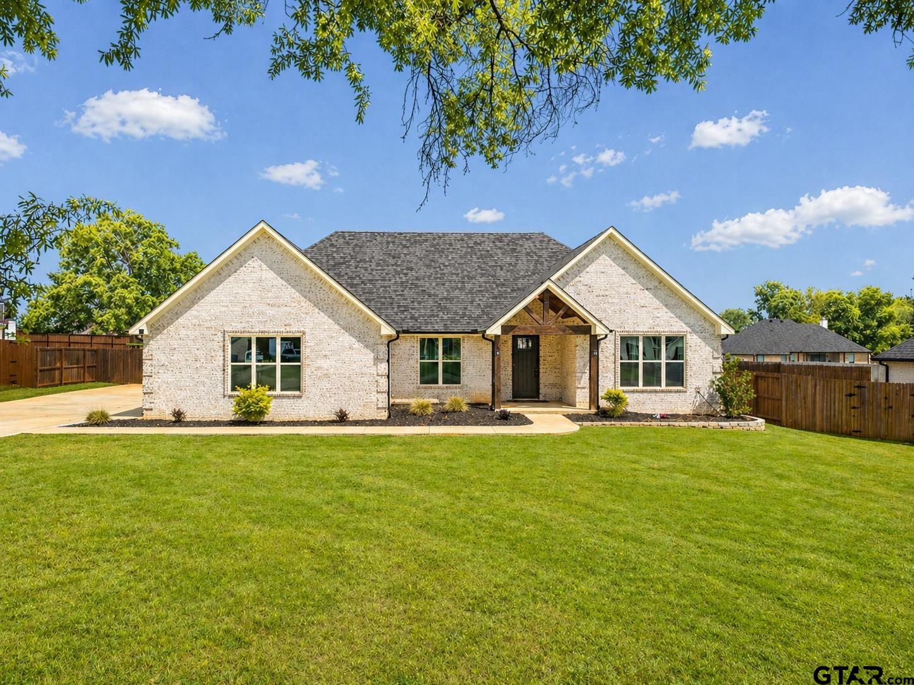
Set on over half an acre in Hunters Creek, this warm and inviting home offers a refreshing alternative to the sterile finishes dominating today's market. With rich wood cabinetry, a functional layout, and thoughtful updates throughout, it's a home designed for comfortable, everyday living. From the moment you step inside, you'll notice a comfortable, inviting atmosphere that makes the home feel both functional and welcoming. The living room is anchored by a custom masonry fireplace with a wood-burning insert, adding character and a cozy focal point. Thoughtful recent improvements enhance both style and peace of mind, featuring updated tile flooring throughout the main living areas, granite countertops, a functional kitchen island, and updated appliances such as the dishwasher and water heater. The backyard offers flexibility with double-gate access and a concrete pad ideal for storing a boat or trailer, along with ample space and strong potential for a future shop or workshop.
Property Features
Location Information
County
Smith
Directions
From Tyler, take Old Jacksonville South towards Bullard, turn R on Robert Walker Rd (CR 145) (by PeachTree/Oak Hurst Golf Course sign) and follow around curve to R, turn L into Hunter's Creek on Boone Drive to home on L.
Subdivision
Hunters Creek Addn
Interior Features
Rooms
Family Room, Utility Room, 1 Living Area
Fireplace Description
One Wood Burning, Glass Doors, Stone
Interior
Wet Bar, Ceiling Fan, Cable TV Available, Blinds, Smoke Alarm, Washer Hookup, Electric Dryer Hookup
Heating
Central/Electric, Fireplace
Full Baths
2
Cooling
Central Electric, Ceiling Fan(s), Exhaust Fan
1/2 Baths
1
Water Heater
Standard-Electric
Dining Room Description
Kitchen/Eating Combo, Den/Dining Combo, Breakfast Bar
Appliances
Dishwasher, Disposal, Microwave, Pantry, Refrigerator, Oven-Electric, Cooktop-Electric, Island
Exterior Features
Style
Traditional
Fencing
Wood Fence
Stories
1 Story
Pool / Spa
None
Construction
Brick and Stone
Other Structures
None
Exterior
Patio Covered, Gutter(s), Porch, Landscape Lighting
Lot Size in Acres
0.52
Foundation
Slab
Garage / Carport
Side Entry, Door w/Opener w/Controls
Roof
Composition
Street Utilities
Underground Utilities
Water
Public
Has Waterfront
No
Garage Spaces
2
Is One Story
Yes
School
Elementary School
Bullard
High School
Bullard
Middle School
Bullard
Additional Information
Property Type
SFR
Taxes
5720
Property SubType
Single Family Detached
Tax Year
2025
Year Built
2015
Square Feet Source
SCAD
Status
Active
Similar Listings

Mortgage Calculator
$2,450
per month
30 Year Fixed. 3.52% Interest Rate.
Principal + Interest
$1,891
Monthly Tax
$437
Monthly Insurance
$122
yrs
%
$
$
Based on a fully amortized fixed rate loan. Ask your agent for the tax rates in your area. Insurance estimate is based on an average cost, your final premium cost will be determined by the type of coverage you select. This program only provides an estimate.
Schools
Walk Score
Listing Courtesy of Dawn Marti, Leslie Cain Realty, LLC

© 2026 Greater Tyler Association of REALTORS®. All rights reserved.
© 2026 Greater Tyler Association of REALTORS®. All rights reserved.
The data relating to real estate for sale on this website comes in part from the Internet Data Exchange (IDX) of the Greater Tyler Association of REALTORS® Multiple Listing Service. IDX information is provided exclusively for consumers? personal, non-commercial use, that it may not be used for any purpose other than to identify prospective properties consumers may be interested in purchasing, and that data is deemed reliable but is not guaranteed accurate by the MLS. The MLS may, at its discretion, require use of other disclaimers as necessary to protect Participants and/or the MLS from liability.
GTAR data last updated at May 31, 2026, 6:25 PM CT
Real Estate IDX Powered by iHomefinder