
2131 OWL BRANCH TWIN RIVER, CANYON LAKE, TX 78133
Homes for sale in Canyon Lake.
Homes for sale in 78133.
List Price$1,999,000
2131 Owl Branch Twin River
Canyon Lake, TX 78133
Listing #2005692
About This Property
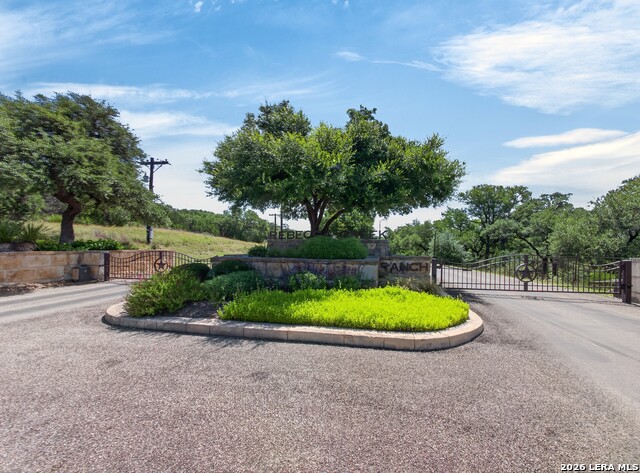
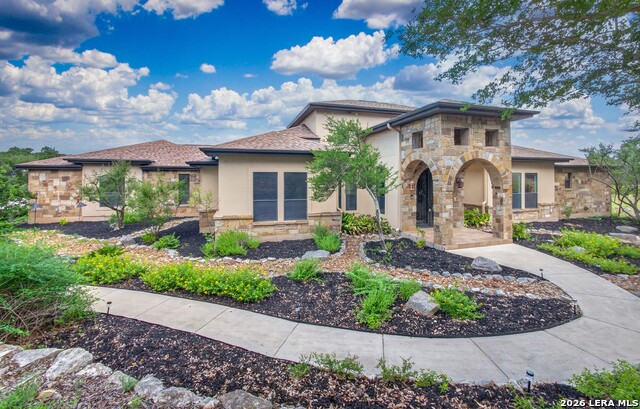
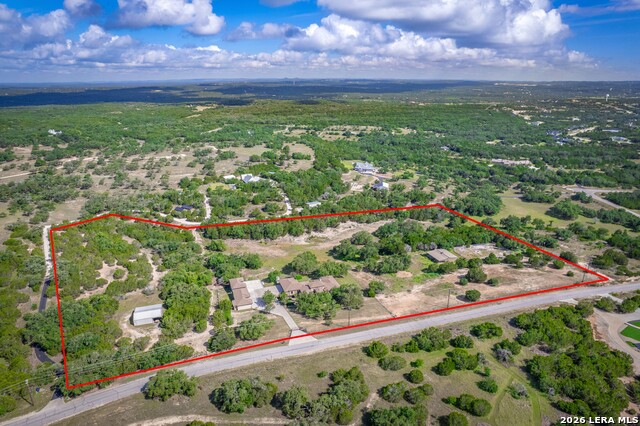
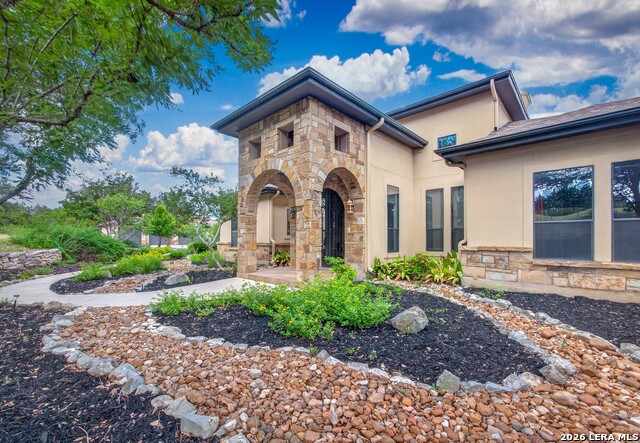
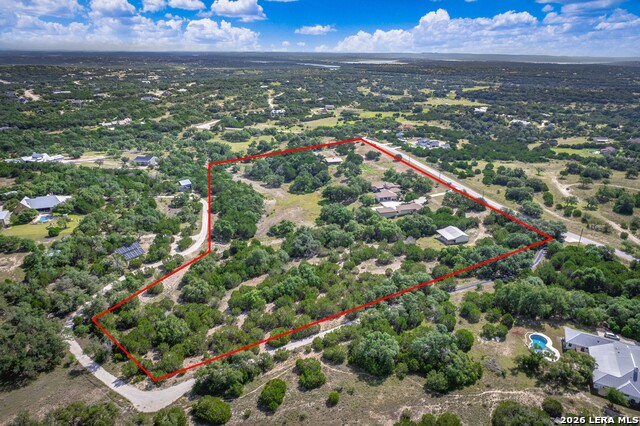
This exceptional one-story country estate offers 4 bedrooms, a dedicated office, 3 full bathrooms, garage space for up to 9 vehicles across an attached oversized three-car garage and two detached three-car garages, and the perfect blend of timeless elegance, luxury craftsmanship, and outstanding functionality, all set against breathtaking Hill Country views. Impeccable landscaping and a striking stone entry create an unforgettable first impression, while the grand foyer welcomes you with soaring ceilings, rich wood flooring, and expansive sightlines that draw your eye through the home to the gorgeous acreage beyond. The spacious living room flows seamlessly into the gourmet kitchen, where a striking floor-to-ceiling stone accent wall with elegant arched openings creates a distinctive architectural focal point. The kitchen features custom cabinetry, granite countertops, a large center island, an induction cooktop, double ovens, premium stainless steel appliances, and abundant prep space, making everyday living and entertaining effortless. The window coverings in the living room and kitchen will convey with the home. A bright dining area opens directly to the covered tiled patio, creating a seamless indoor-outdoor lifestyle. All four bedrooms are conveniently located on the main floor. Privately situated, the luxurious primary suite offers a peaceful retreat with tray ceilings, hardwood flooring, and French doors leading to the outdoor living area. The ensuite features separate granite vanities, an oversized walk-in shower, and a Jacuzzi soaking tub framed by large picture windows, along with an impressive walk-through closet featuring extensive built-in storage. Two additional bedrooms are connected by a convenient Jack-and-Jill bathroom, and each features its own spacious walk-in closet. The guest bedroom includes a generous, long walk-in closet, while a separate bedroom and full bath provide flexible accommodations for guests or multigenerational living. The thoughtfully designed mudroom includes custom built-in cabinetry, a utility sink, bench seating, and abundant storage for everyday convenience. Designed for entertaining, hobbies, and exceptional functionality, the property features an attached oversized three-car side-entry garage, along with two detached three-car garages, providing incredible space for vehicles, equipment, recreational toys, or workshop needs. One of the detached garages has been transformed into an impressive heated and cooled man cave complete with a lounge area, entertainment space, and its own three-quarter bathroom with shower. It is also equipped with two commercial-style car vacuums and a built-in air pressure system for tires, making it the ultimate setup for automotive enthusiasts. The second detached three-car garage is also heated and cooled, offering even more flexibility for storage, projects, or equipment. Throughout the home, high-end finishes including natural stone, tile, and granite showcase exceptional craftsmanship and attention to detail. The home is also equipped with two electric water heaters to comfortably serve the residence. The outdoor amenities are equally impressive. Step onto the expansive tiled covered porch featuring a beautiful stone fountain, an outdoor rock-faced fireplace, and peaceful views of the surrounding countryside, creating the perfect setting for morning coffee or evening relaxation. A winding walkway leads through the beautifully maintained backyard to a private fire pit gathering area beneath mature oak trees, where you can relax while taking in the spectacular Hill Country scenery. The fully fenced property is accessed through an electric gate and is thoughtfully equipped for equestrian living with a three-stall barn, lighted riding arena, an additional barn located on the less-developed acreage, multiple outbuildings, extensive concrete parking, and wide-open acreage offering privacy, functionality, and panoramic views. The sprawling grounds pr
Listing Courtesy of Christopher Watters, Watters International Realty (512) 646-0038
Property Features
Location Information
County
Comal
MLS Area
2603
Neighborhood Amenities
None
Subdivision
REBECCA CREEK RANCHES
Interior Features
Room Dimensions
Dining: 13x14, Living: 27x16, Kitchen: 15x17, MasterBR: 14x20, BR2: 11x14, BR3: 14x12, BR4: 13x16
Fireplace Description
Wood Burning, Stone/Rock/Brick
Interior
One Living Area, Separate Dining Room, Eat-In Kitchen, Two Eating Areas, Island Kitchen, Breakfast Bar, Walk-In Pantry, Study/Library, Utility Room Inside, 1st Floor Lvl/No Steps, High Ceilings, Open Floor Plan, Cable TV Available, Laundry Room, Walk in Closets
Heating
Central, 2 Units
Master Bedroom Description
Walk-In Closet, Ceiling Fan, Full Bath
Heating Fuel
Electric
Master Bathroom Description
Tub/Shower Separate, Separate Vanity
Cooling
Two Central
Has Dining Room
Yes
Floors
Carpeting, Ceramic Tile, Wood
Has Family Room
Yes
Exterior Features
Style
One Story
Parking Description
Four or More Car Garage, Detached, Attached, Side Entry
Construction
Pre-Owned
Has Garage
Yes
Exterior
Patio Slab, Covered Patio, Sprinkler System, Has Gutters, Wire Fence
Garage Spaces
4
Manufacturer
Unknown
Pool/Spa Description
None
Foundation
Slab
Lot Size
14.966
Roof
Composition
Lot Description
County VIew, 5 - 14 Acres, Mature Trees (ext feat)
Water / Sewer
Private Well, Septic
Is One Story
Yes
School
School District
Comal
Jr. High School
Smithson Valley
Elementary School
Bill Brown
High School
Smithson Valley
Additional Information
Proposed Terms
Conventional, Cash
Status
New
Property Type
SFR
HOA Fee
$2,100
Property SubType
Single Family Detached
HOA Frequency
Annually
Year Built
2007
Similar Listings




Mortgage Calculator
$9,334
per month
30 Year Fixed. 3.52% Interest Rate.
Principal + Interest
$7,203
Monthly Tax
$1,665
Monthly Insurance
$466
yrs
%
$
$
Based on a fully amortized fixed rate loan. Ask your agent for the tax rates in your area. Insurance estimate is based on an average cost, your final premium cost will be determined by the type of coverage you select. This program only provides an estimate.
Schools
Walk Score

© 2026 LERA MLS. All rights reserved.
© 2026 LERA MLS. All rights reserved.
The data relating to real estate on this website comes in part from the Internet Data Exchange (IDX) Program of the LERA MLS. IDX information is provided exclusively for consumers' personal non-commercial use and may not be used for any purpose other than to identify prospective properties consumers may be interested in purchasing. All Information Is Deemed Reliable But Is Not Guaranteed Accurate.
LERA MLS data last updated at August 5, 2026, 1:51 PM CT
Real Estate IDX Powered by iHomefinder