
2131 ACADIAN WAY, BROOKSHIRE, TX 77423
Homes for sale in Brookshire.
Homes for sale in 77423.
2131 Acadian Way
Brookshire, TX 77423
List Price$590,000


Listing #41388713
4
Bedrooms
3 full, 1 partial
Bathrooms
3,871
Square Feet
House
Type
About This Property
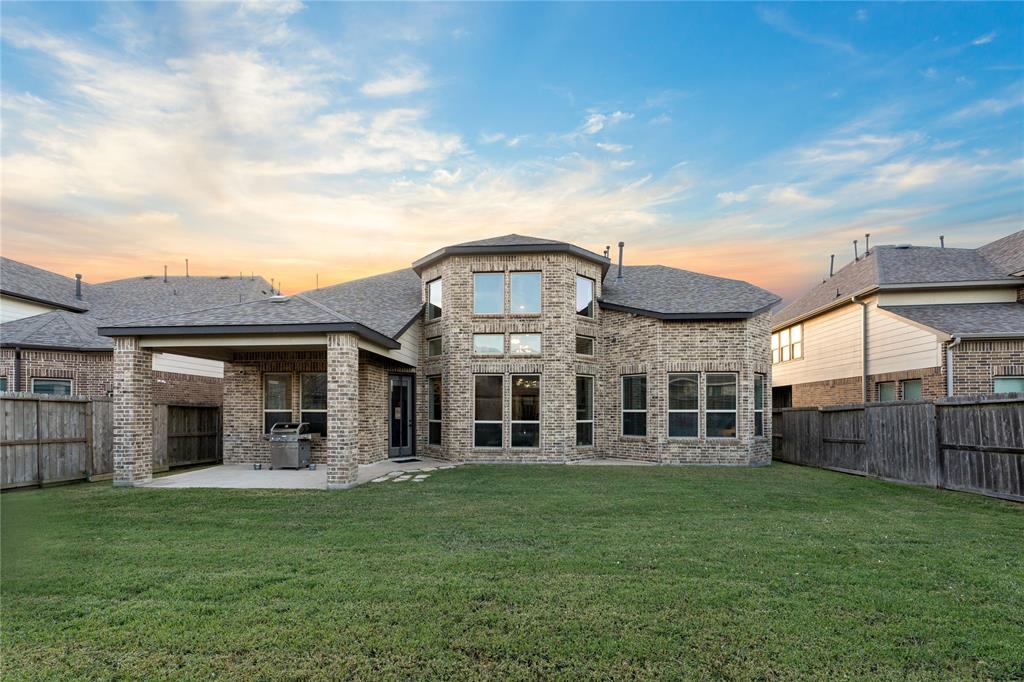
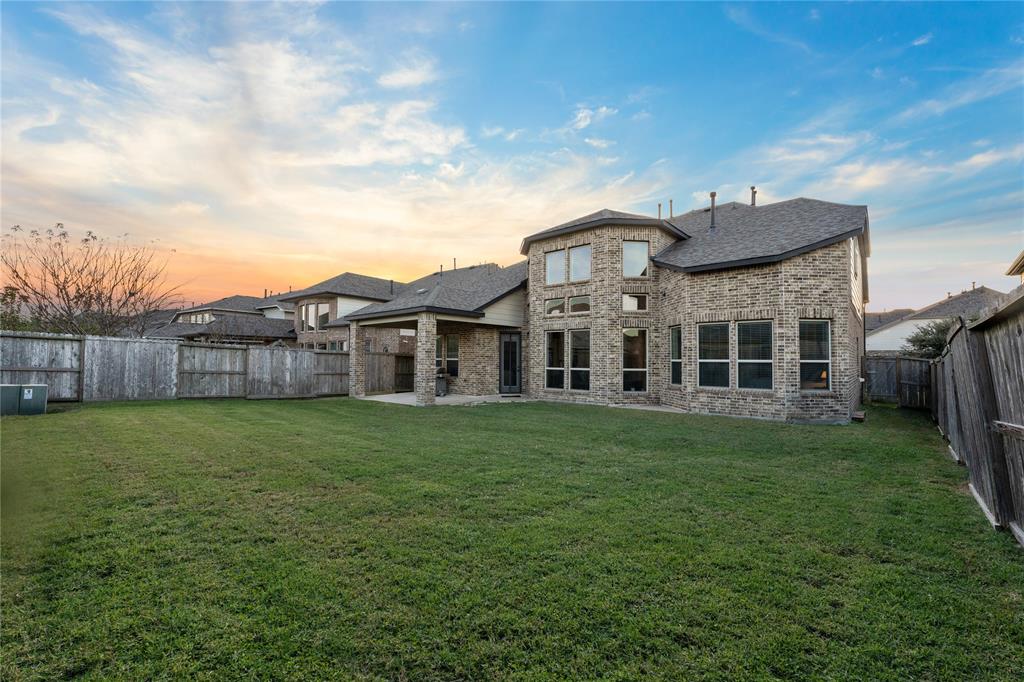
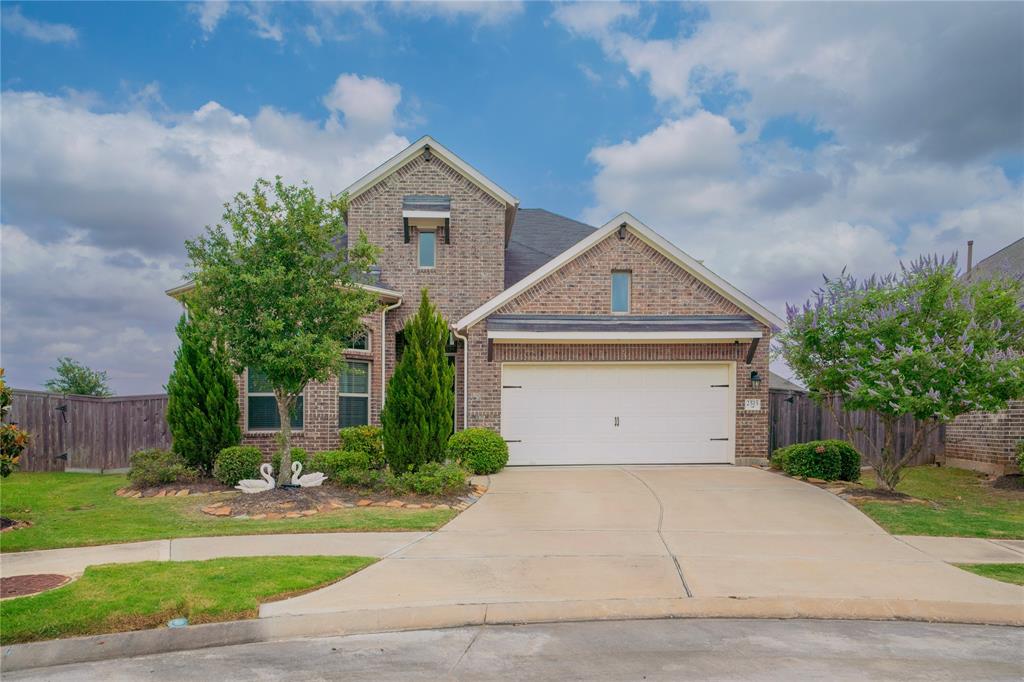
Beautiful home in a prime location near new developments, shopping centers, and supermarkets. Features soaring ceilings, a dramatic wraparound staircase, and an oversized dining area perfect for entertaining. Pre-wired Ethernet throughout, plus a spacious media room for movie nights. Natural light fills the home, highlighting top-of-the-line appliances and an open layout. The covered patio leads to a large backyard with space for a pool. The luxurious master suite includes a spa-like bath and private access to the utility room. A perfect blend of comfort, style, and convenience. Furniture are negotiable Some photos have been virtually staged to help illustrate the potential of the space and provide ideas for how you might decorate your future home.
Property Features
Location Information
County
Fort Bend
Longitude
-95.89859
MLS Area
Fulshear/South Brookshire/Simonton
Subdivision
Jordan Ranch
Latitude
29.759995
Directions
Get on the I-10 Katy Fwy heading E, take exit 735 for Igloo Rd toward Jordan Ranch Blvd, Turn Left onto Green Jay Run, Turn Left onto Barred Owl Wy, Slight right to stay on Barred Owl Wy, Turn Left onto Acadian Way, Destination will be on the Right.
Interior Features
Total Rooms
12
1/2 Baths
1
Room Descriptions
Home Office/Study, Kitchen, Media Room, 10X9 Breakfast, 12X11 Bedroom, 12X12 Bedroom, 13X11 Bedroom, 16X12 Game Room, 18X14 Primary Bedroom, 19X12 Dining Room, 20X16 Living Room, 8X5 Utility
Has Fireplace
Yes
Interior
Breakfast Bar, Double Vanity, Granite Counters, Hollywood Bath, Kitchen Island, Kitchen/Family Room Combo, Bath in Primary Bedroom, Pantry, Separate Shower, Tub Shower, Walk-In Pantry
Fireplace Description
Covered Patio, Fully Fenced, Fence, Sprinkler/Irrigation, Patio, Private Yard, Tennis Court(s)
Exterior Features
Style
Traditional
Garage Spaces
2
Stories
2
Has a Pool
No
Is New Construction
No
Acre Range
0 Up To 1/4 Acre
Construction
Brick, Wood Siding
Lot Description
Subdivision
Exterior
Covered Patio, Fully Fenced, Fence, Sprinkler/Irrigation, Patio, Private Yard, Tennis Court(s)
Lot Size in Acres
0.182
Parking Description
Attached, Garage
Lot Size in Sq. Ft.
7,934
Has Garage
Yes
Is One Story
No
School
School District
Lamar Consolidated
Middle School
LEAMAN JUNIOR HIGH SCHOOL
Elementary School
WILLIE MELTON SR ELEMENTARY
High School
FULSHEAR HIGH SCHOOL
Additional Information
Finance Available
Cash, Conventional, FHA, Investor Financing, VA Loan
Year Built
2017
Property Type
SFR
Status
Active
Property SubType
Detached
Similar Listings


Mortgage Calculator
$2,754
per month
30 Year Fixed. 3.52% Interest Rate.
Principal + Interest
$2,126
Monthly Tax
$491
Monthly Insurance
$137
yrs
%
$
$
Based on a fully amortized fixed rate loan. Ask your agent for the tax rates in your area. Insurance estimate is based on an average cost, your final premium cost will be determined by the type of coverage you select. This program only provides an estimate.
Schools
Walk Score
Real Estate IDX Powered by iHomefinder