
213 SPLINTERED ARROW DRIVE, LA MARQUE, TX 77568
Homes for sale in La Marque.
Homes for sale in 77568.
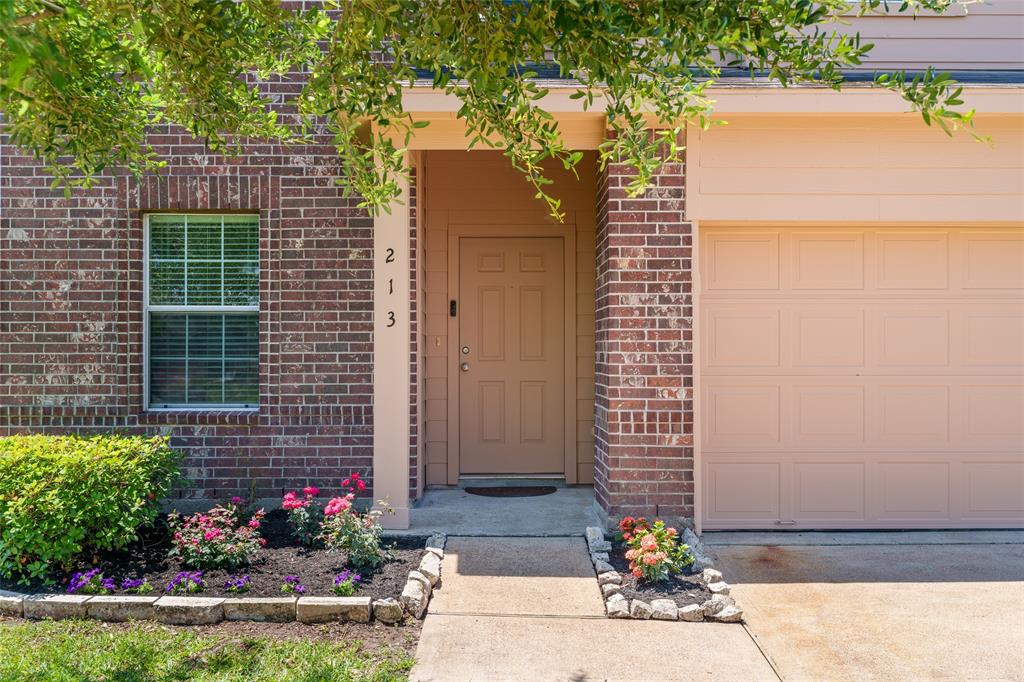
213 Splintered Arrow Drive
La Marque, TX 77568
List Price$295,000
Listing #87770747
4
Bedrooms
2 full, 1 partial
Bathrooms
2,595
Square Feet
House
Type
About This Property
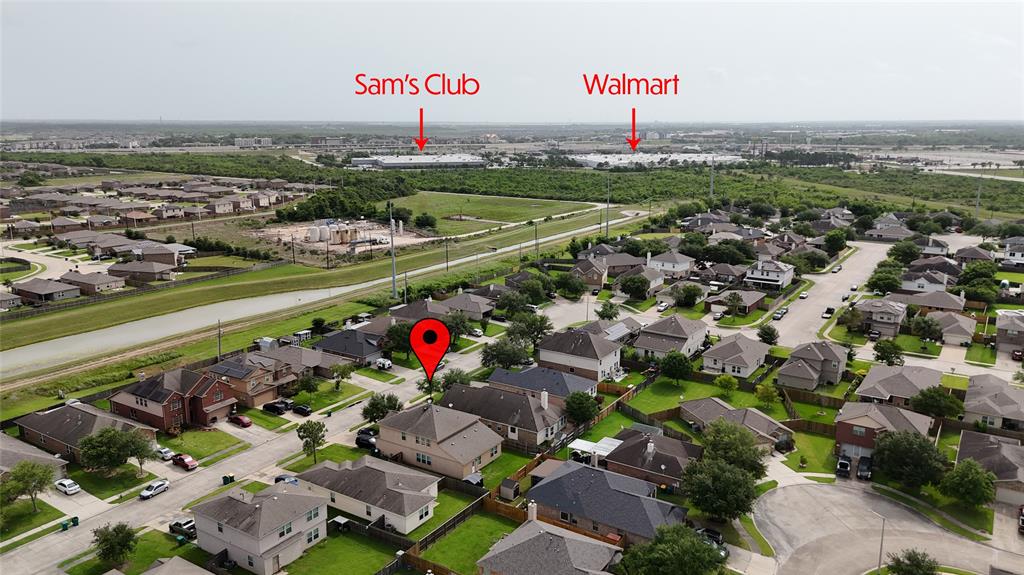
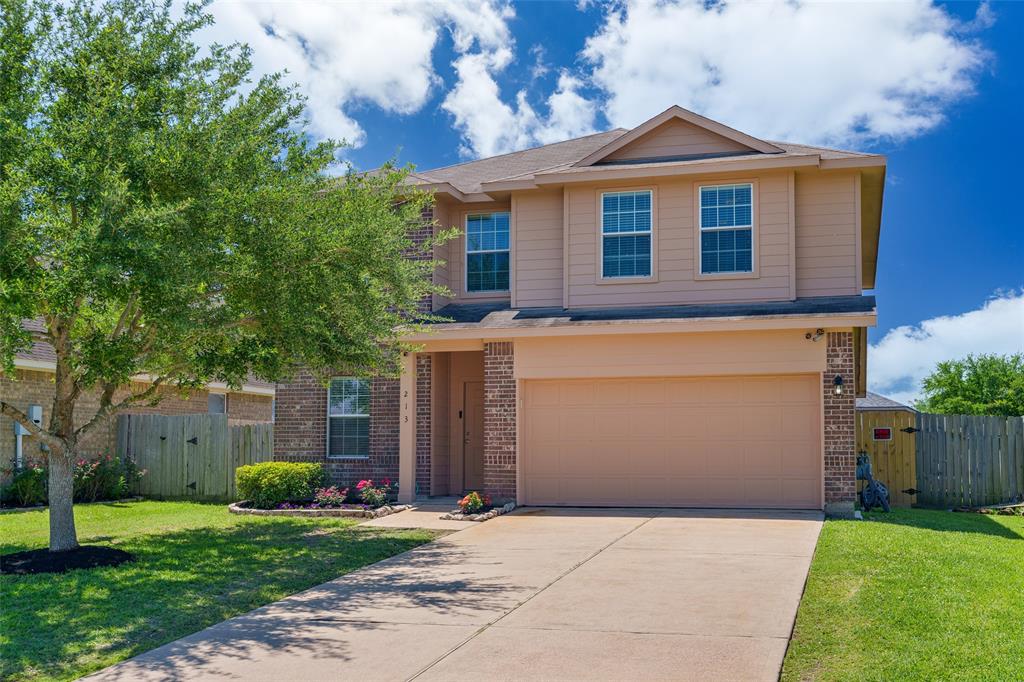
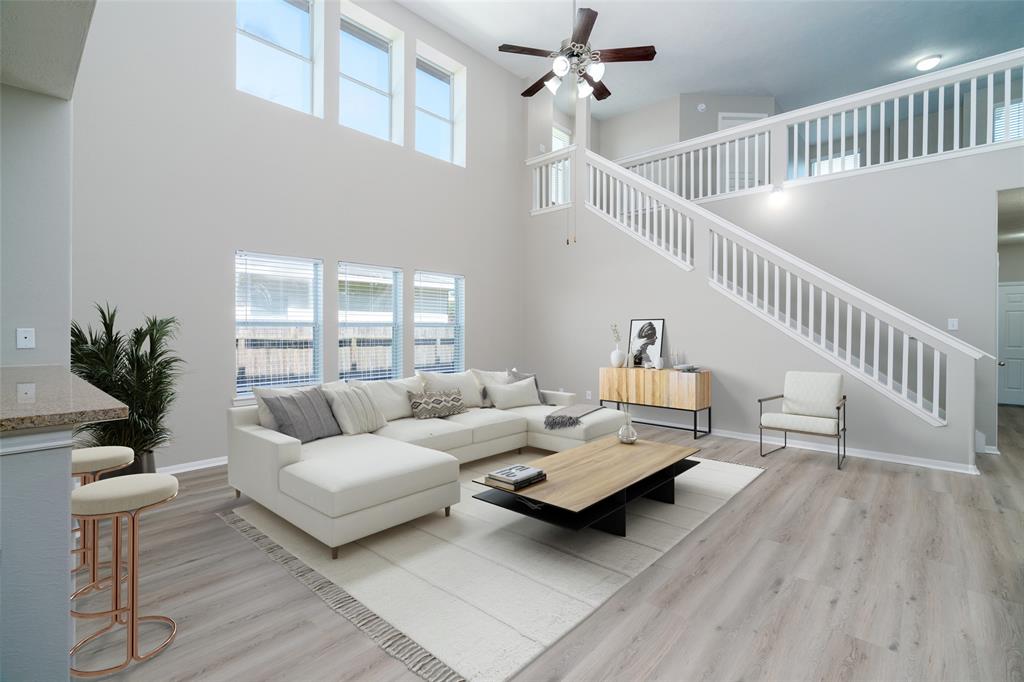
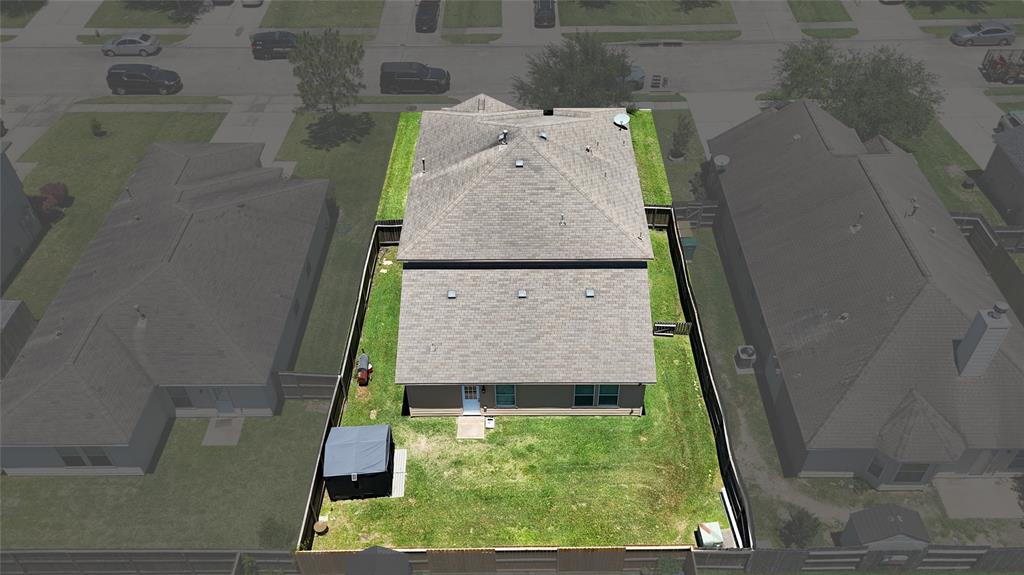
This beautifully renovated two-story home in the Painted Meadows community offers 4 bedrooms, 2.5 bathrooms, a dedicated home office on the main floor, and a spacious upstairs game room. The open-concept layout centers around a bright living room, the heart of the home, with soaring ceilings and large windows that flood the space with natural light. The kitchen flows seamlessly into the living area, creating a connected space ideal for everyday living and entertaining. Recent upgrades include freshly painted walls throughout, new carpet in the master bedroom and upstairs areas, and new laminate flooring in all downstairs common areas. The upstairs game room offers flexible space for relaxation or entertainment. Enjoy a large backyard and a two-car garage with a spacious driveway. Conveniently located near I-45 with easy access to Galveston, Houston, and nearby shopping.
Property Features
Location Information
County
Galveston
Subdivision
Painted Meadows Sec 2 2008
MLS Area
La Marque
Directions
I-45 South to exit 15, turn right on FM 1764, right at red light on Autry Dr, right on Paleos Flint Dr, Right on Hawks View Dr, curve left on Mustang Stampede Dr, curve left on Splintered Arrow Dr, house on left.
Latitude
29.399318
Master Planned Community
Painted Meadows
Longitude
-95.045661
Interior Features
Total Rooms
19
1/2 Baths
1
Room Descriptions
10 x 12 Bedroom, 10 x 14 Bedroom, 11 x 14 Bedroom, 11 x 15 Kitchen, 12 x 17 Game Room, 13 x 16 Primary Bedroom, 19 x 20 Living Room, 6 x 9 Utility, 9 x 12 Home Office/Study
Fireplace Description
Fence
Interior
Breakfast Bar, Double Vanity, Granite Counters, Kitchen/Family Room Combo, Pantry, Soaking Tub, Separate Shower, Kitchen/Dining Combo
Exterior Features
Style
Traditional
Garage Spaces
2
Stories
2
Has a Pool
No
Is New Construction
No
Acre Range
0 Up To 1/4 Acre
Construction
Brick, Cement Siding
Lot Description
Subdivision
Exterior
Fence
Lot Size in Acres
0.138
Parking Description
Attached, Garage
Lot Size in Sq. Ft.
6,006
Has Garage
Yes
Is One Story
No
School
School District
Santa Fe
Middle School
SANTA FE JUNIOR HIGH SCHOOL
Elementary School
WILLIAM F BARNETT ELEMENTARY SCHOOL
High School
SANTA FE HIGH SCHOOL
Additional Information
Finance Available
Cash, Conventional, FHA, VA Loan
Year Built
2012
Property Type
SFR
Status
Active
Property SubType
Detached
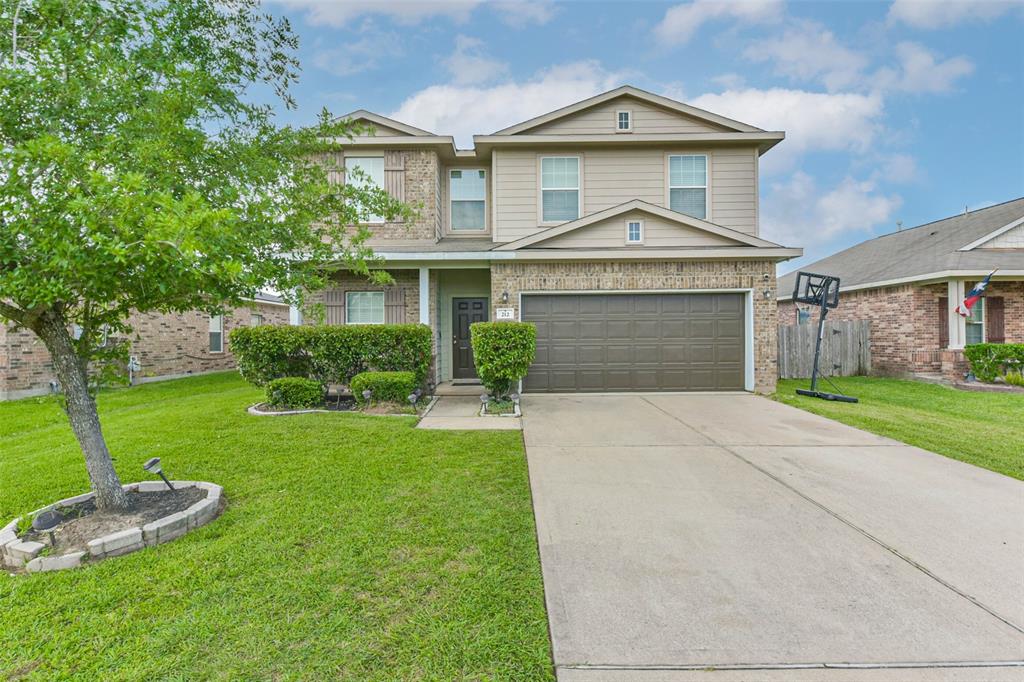
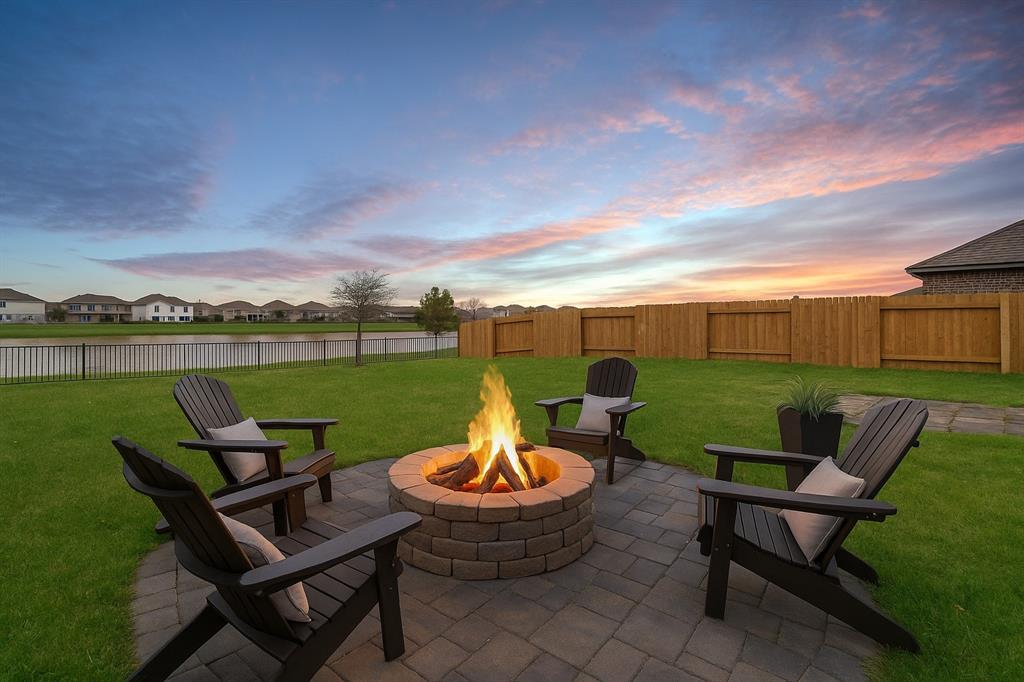
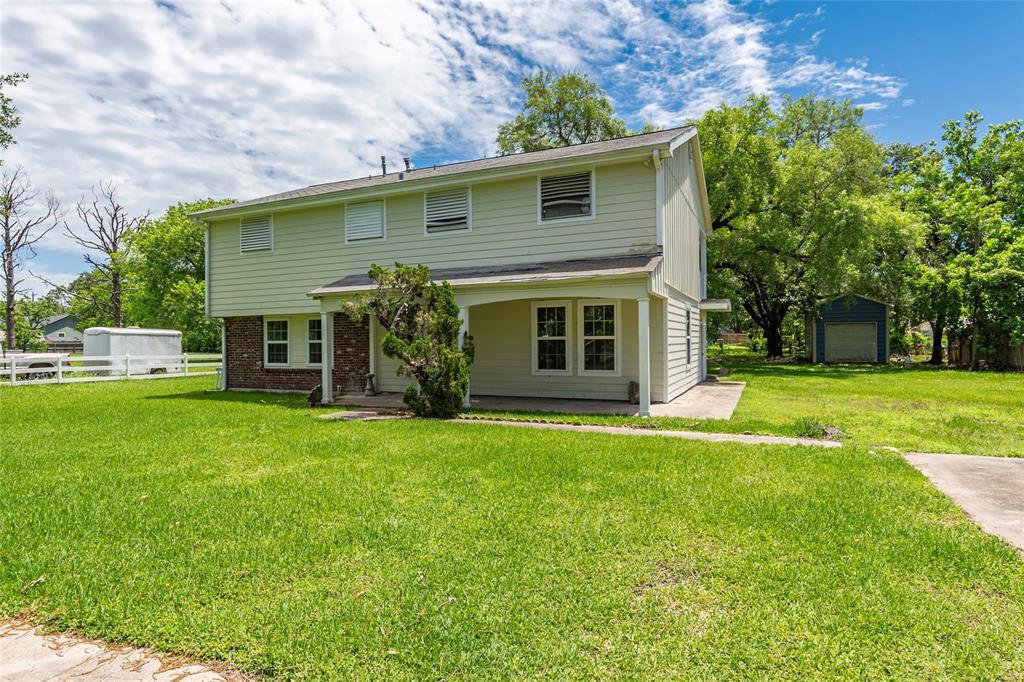
Similar Listings

Mortgage Calculator
$1,376
per month
30 Year Fixed. 3.52% Interest Rate.
Principal + Interest
$1,063
Monthly Tax
$245
Monthly Insurance
$68
yrs
%
$
$
Based on a fully amortized fixed rate loan. Ask your agent for the tax rates in your area. Insurance estimate is based on an average cost, your final premium cost will be determined by the type of coverage you select. This program only provides an estimate.
Schools
Walk Score
Real Estate IDX Powered by iHomefinder