
213 ROYAL DR, CONVERSE, TX 78109
Homes for sale in Converse.
Homes for sale in 78109.
List Price$1,500Rental
213 ROYAL DR
Converse, TX 78109
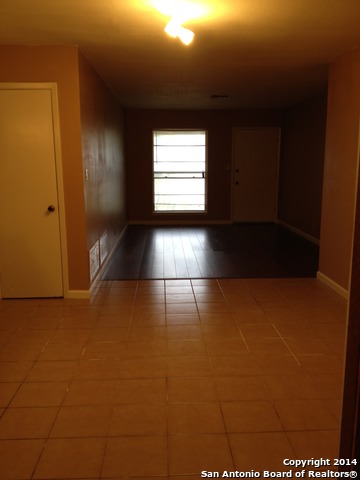
Listing #1998525
3
Bedrooms
2 full
Bathrooms
1,268
Square Feet
Rental
Type
About This Property
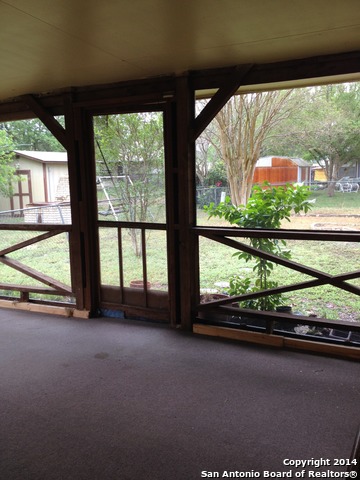
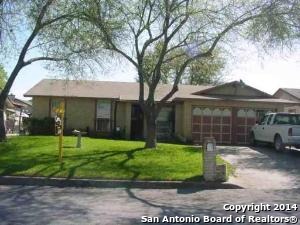
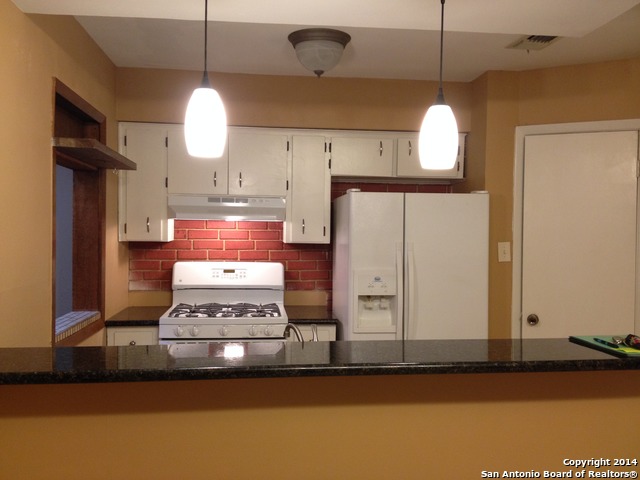
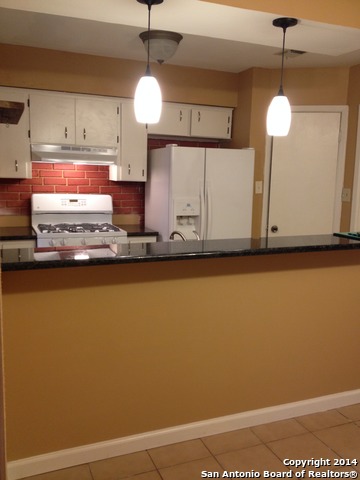
Welcome to 213 Royal Drive. This charming rental features a versatile floor plan with two generous living areas, this home provides plenty of room to relax, entertain, or create the perfect home office. The open kitchen flows seamlessly into the dining area and includes gas cooking, with the refrigerator provided in "as-is" condition. Step outside to the inviting screened-in patio, perfect for enjoying warm Texas evenings, while the spacious backyard offers plenty of room for outdoor activities. Conveniently located near schools, shopping and highways. Easy commute to JBSA Randolph and Fort Sam Houston, this home is ideal for those seeking both comfort and accessibility. Pets are negotiable on a case-by-case basis. Our Resident Lifestyle Package ($95/month) is designed to enhance your living experience by providing valuable services and everyday conveniences in one simple package. Enjoy high-speed 1 Gbps internet service with all necessary equipment included, no data caps, and 24/7 dedicated support. Additional benefits include air filter delivery, credit reporting to help build your credit history, rent rewards, fraud alerts, and other resident-focused services created to make life easier and more rewarding. (NEW PHOTOS COMING SOON!)
Listing Courtesy of Joyce Zimdahl, Randolph Field Realty, Inc. (210) 659-8844
Property Features
Location Information
County
Bexar
MLS Area
1700
Map Code
586E1
Subdivision
RANDOLPH VALLEY
Interior Features
Room Dimensions
Dining: 12x10, Living: 15x11, Kitchen: 10x6, Family: 21x14, MasterBR: 12x13, BR2: 12x9, BR3: 10x9
Heating
Central
Interior
Two Living Area, Liv/Din Combo, Breakfast Bar, Walk-In Pantry, Utility Area in Garage, Skylights, Cable TV Available
Heating Fuel
Electric
Master Bedroom Description
DownStairs, Full Bath
Cooling
One Central
Master Bathroom Description
Shower Only
Floors
Carpeting, Ceramic Tile, Laminate
Amenities
None
Exterior Features
Style
One Story, Ranch
Water Supplier
CITY
Exterior
Chain Link Fence, Double Pane Windows, Storage Building/Shed, Has Gutters, Mature Trees
Electric Supplier
CPS
Foundation
Slab
Parking Description
Two Car Garage
Roof
Composition
Pool Description
None
Water / Sewer
Sewer System
Lot Description
0.18
Sewer Supplier
CITY
School
School District
Judson
Jr. High School
Woodlake Hills
Elementary School
Converse
High School
Judson
Additional Information
Property Type
RNT
Fees Include
Ceiling Fans, Washer Connection, Dryer Connection, Stove/Range, Gas Cooking, Dishwasher, Smoke Alarm, Gas Water Heater
Year Built
1977
Miscellaneous
Broker-Manager
Status
New
Similar Listings
- Active
$1,749
4 Beds
2 Baths
1,600 SqFt.
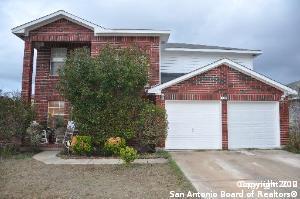
5151 Yancy Creek
Converse, TX 78109
#1938463
Rental

Listing Courtesy of Dennis Skinner, 3D Realty & Property Management [email protected]


Mortgage Calculator
$6
per month
30 Year Fixed. 3.52% Interest Rate.
Principal + Interest
$5
Monthly Tax
$1
Monthly Insurance
$0
yrs
%
$
$
Based on a fully amortized fixed rate loan. Ask your agent for the tax rates in your area. Insurance estimate is based on an average cost, your final premium cost will be determined by the type of coverage you select. This program only provides an estimate.
Schools
Walk Score
© 2026 LERA MLS. All rights reserved.
© 2026 LERA MLS. All rights reserved.
The data relating to real estate on this website comes in part from the Internet Data Exchange (IDX) Program of the LERA MLS. IDX information is provided exclusively for consumers' personal non-commercial use and may not be used for any purpose other than to identify prospective properties consumers may be interested in purchasing. All Information Is Deemed Reliable But Is Not Guaranteed Accurate.
LERA MLS data last updated at July 8, 2026, 1:48 PM CT
Real Estate IDX Powered by iHomefinder