
213 N 7TH STREET, LA PORTE, TX 77571
Homes for sale in La Porte.
Homes for sale in 77571.
213 N 7th Street
La Porte, TX 77571
List Price$313,000
Listing #96780526
3
Bedrooms
2 full
Bathrooms
1,610
Square Feet
House
Type
About This Property
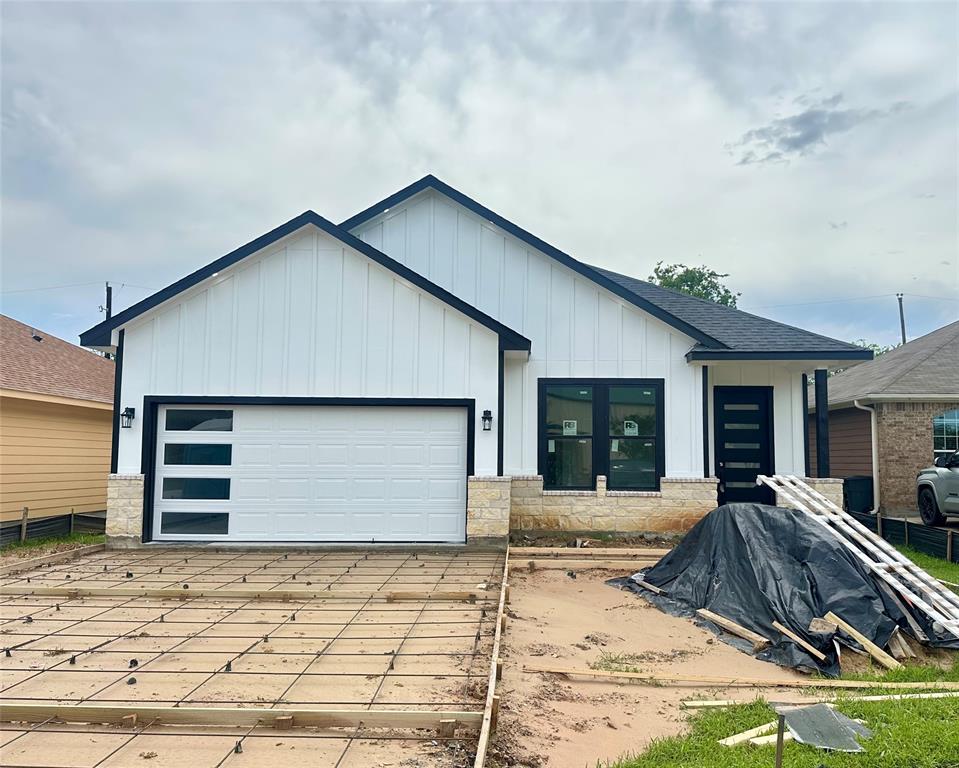
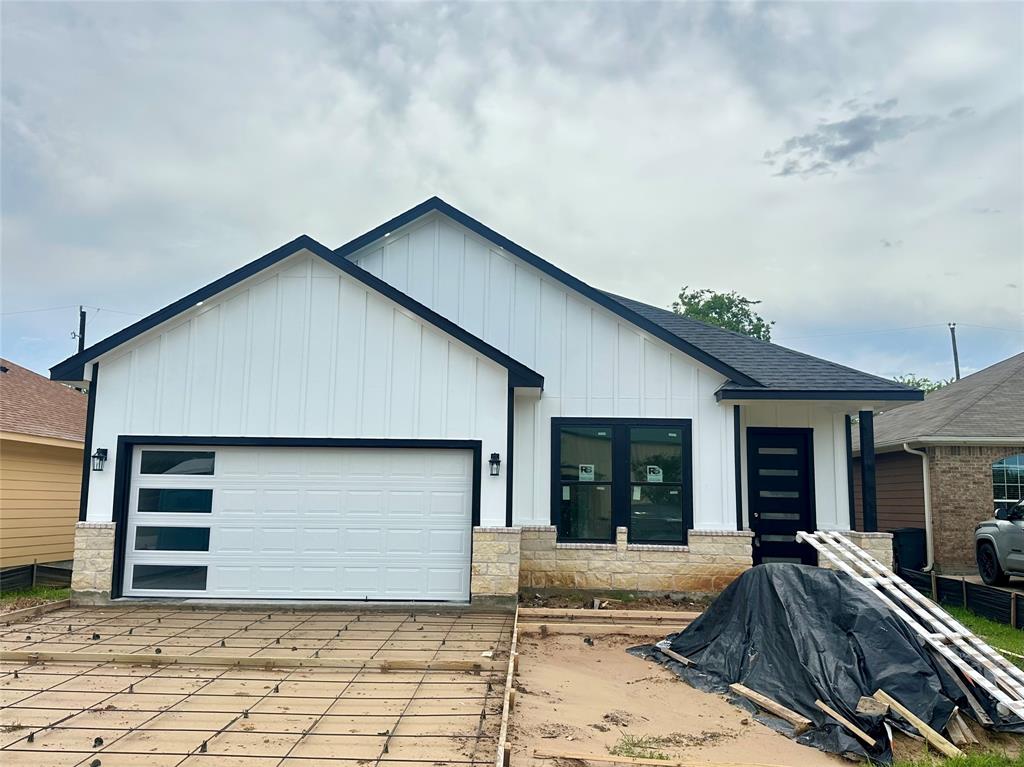
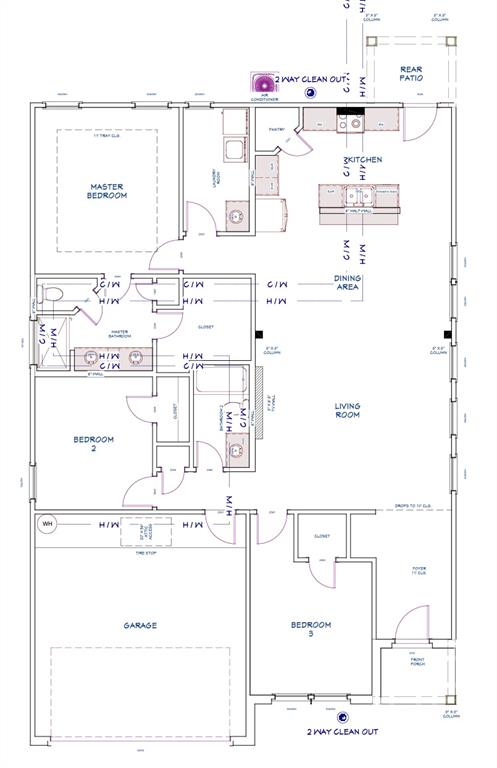
If you've been waiting for the one--THIS IS IT! 213 N 7th street is brand-new La Porte home that blends style, space, and thoughtful upgrades you don't always find in new construction. The bold black and white exterior with stone accents and a modern front door makes a statement from the start. Inside, wood-look tile flows throughout--no carpet, just clean lines and low-maintenance living. A drop zone at the entry keeps things organized, while the open-concept layout features a sleek electric fireplace and a bright white kitchen with solid wood cabinets and an accent island with bonus seating. Enjoy the privacy of a split floor plan with spacious secondary bedrooms and a dreamy primary suite with tall ceilings, a walk-in closet, and a spa-inspired bathroom. The covered patio and large backyard offer plenty of room to relax, entertain, or play--and the two-car garage adds even more storage! Homes like this don't last and you know it! Come see it before it's gone!
Property Features
Location Information
County
Harris
Geo Market Area
La Porte/Shoreacres
MLS Area
7
Subdivision
La Porte
Latitude
29.667189
Directions
Get on TX-225 ETake TX-146 S to N Hwy 146. Take the exit toward TX-146 BUS/Spencer Hwy/W Main St from TX-146 S/N Hwy 146 SFollow N Hwy 146 and W Polk St to N 7th StMerge onto N Hwy 146Sharp left to stay on N Hwy 146Turn right onto W Polk StTurn left onto N 7th St
Longitude
-95.026939
Interior Features
Total Rooms
7
Primary Bathroom Description
Primary Bath: Double Sinks, Primary Bath: Shower Only, Secondary Bath(s): Tub/Shower Combo, Vanity Area
Room Descriptions
11x6 Utility, 12x11 Bedroom, 12x11 Bedroom, 15x13 Primary Bedroom, 17x13 Kitchen, 17x13 Living Room, 17x8 Dining Room
Has Fireplace
Yes
Bedroom Description
All Bedrooms Down, En-Suite Bath, Split Plan, Walk-In Closet
Fireplace Description
Electric Fireplace
Exterior Features
Style
Traditional
Has a Pool
No
Stories
1
Acre Range
0 Up To 1/4 Acre
Is New Construction
Yes
Lot Description
Subdivision Lot
Exterior
Back Yard, Back Yard Fenced, Patio/Deck, Porch
Lot Size in Acres
0.144
Siding
Cement Board, Stone
Lot Size in Sq. Ft.
6,250
Parking Description
Attached Garage
Lot Dimensions
50x125
Has Garage
Yes
Is One Story
Yes
Garage Spaces
2
School
School District
La Porte
Middle School
LA PORTE J H
Elementary School
LA PORTE ELEMENTARY SCHOOL
High School
LA PORTE HIGH SCHOOL
Additional Information
Finance Available
Cash Sale, Conventional, FHA, Seller May Contribute to Buyer's Closing Costs, VA
Year Built
2025
Property Type
SFR
Status
Active
Property SubType
Single-Family
Similar Listings
Mortgage Calculator
$1,460
per month
30 Year Fixed. 3.52% Interest Rate.
Principal + Interest
$1,127
Monthly Tax
$260
Monthly Insurance
$73
yrs
%
$
$
Based on a fully amortized fixed rate loan. Ask your agent for the tax rates in your area. Insurance estimate is based on an average cost, your final premium cost will be determined by the type of coverage you select. This program only provides an estimate.
Schools
Walk Score
Real Estate IDX Powered by iHomefinder