
2126 WILTSHIRE, NEW BRAUNFELS, TX 78130
Homes for sale in New Braunfels.
Homes for sale in 78130.
2126 Wiltshire
New Braunfels, TX 78130
List Price$250,000


Listing #1926820
3
Bedrooms
2 full
Bathrooms
1,364
Square Feet
House
Type
About This Property
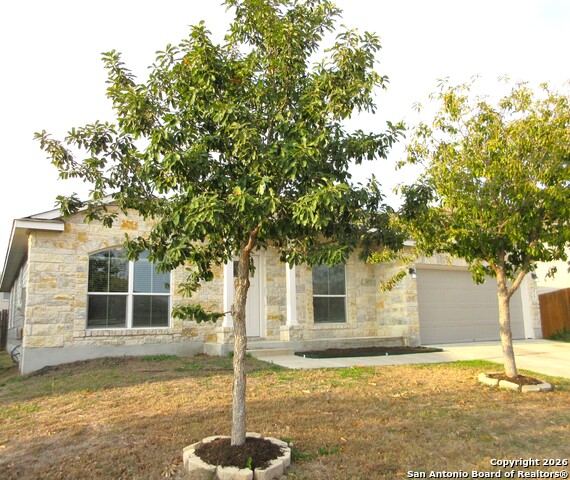
Step into 2126 Wiltshire where comfort, craftsmanship, and everyday ease come together with the kind of intention that makes a home feel like a fresh start. From the moment you walk in, the open floor plan draws you in with a quiet confidence inviting you to breathe a little deeper and imagine how your life could unfold here. The living spaces are grounded with neutral tile that feels both timeless and practical while the bedrooms feature wood look tile that brings in the warmth of natural texture without the upkeep. The customized kitchen and bathroom cabinets add a sense of personality and purpose reminding you that the details matter and that this home has been thoughtfully tended to. A split primary layout offers privacy and calm creating a retreat you can step into at the end of the day. It is a true one story design that keeps life simple letting every square foot serve you well. Recent updates including the new roof and fence give you peace of mind from day one setting the stage for a move that feels smart and settled. Outside the front door you will love how incredibly close the school is making mornings easier and routines smoother. The neighborhood amenities add to the charm with a pool park and playground that feel like an extension of your own backyard. It is the kind of community where neighbors wave kids play freely and evenings have a way of slowing down just enough. Come see how 2126 Wiltshire blends thoughtful updates with everyday livability. It is a place that quietly says this could be home and invites you to lean in and imagine the life you will build here.
Listing Courtesy of Amanda Stanford, Magnolia Realty (512) 587-3017
Property Features
Location Information
County
Guadalupe
MLS Area
2707
Neighborhood Amenities
Pool, Park/Playground
Subdivision
AVERY PARK
Interior Features
Room Dimensions
Dining: 9x12, Living: 17x16, Kitchen: 12x12, MasterBR: 13x14, BR2: 11x10, BR3: 11x10
Fireplace Description
Not Applicable
Interior
One Living Area, Separate Dining Room, Eat-In Kitchen, Two Eating Areas, Breakfast Bar, Walk-In Pantry, Utility Room Inside, Open Floor Plan, Cable TV Available, High Speed Internet, Laundry Main Level, Laundry Room, Walk in Closets
Heating
Central, 1 Unit
Master Bedroom Description
Split, Walk-In Closet, Ceiling Fan, Full Bath
Heating Fuel
Electric
Master Bathroom Description
Tub/Shower Separate, Single Vanity, Double Vanity, Garden Tub
Cooling
One Central
Has Dining Room
Yes
Floors
Ceramic Tile
Has Family Room
Yes
Exterior Features
Style
One Story, Traditional
Parking Description
Two Car Garage, Attached
Construction
Pre-Owned
Has Garage
Yes
Exterior
Covered Patio, Privacy Fence, Double Pane Windows, Solar Screens, Mature Trees
Garage Spaces
2
Manufacturer
Continental Homes of Texa
Pool/Spa Description
None
Foundation
Slab
Lot Size
0.072
Roof
Composition
Lot Description
Mature Trees (ext feat), Level
Water / Sewer
City
Is One Story
Yes
School
School District
Comal
Jr. High School
Canyon
Elementary School
Clear Spring
High School
Canyon
Additional Information
Proposed Terms
Conventional, FHA, VA, Cash
Is Short Sale
No
Property Type
SFR
HOA Fee
$127.05
Property SubType
Single Family Detached
HOA Frequency
Quarterly
Year Built
2009
Miscellaneous
Cluster Mail Box
Status
Active
Similar Listings

Mortgage Calculator
$1,166
per month
30 Year Fixed. 3.52% Interest Rate.
Principal + Interest
$900
Monthly Tax
$208
Monthly Insurance
$58
yrs
%
$
$
Based on a fully amortized fixed rate loan. Ask your agent for the tax rates in your area. Insurance estimate is based on an average cost, your final premium cost will be determined by the type of coverage you select. This program only provides an estimate.
Schools
Walk Score

© 2026 LERA MLS. All rights reserved.
© 2026 LERA MLS. All rights reserved.
The data relating to real estate on this website comes in part from the Internet Data Exchange (IDX) Program of the LERA MLS. IDX information is provided exclusively for consumers' personal non-commercial use and may not be used for any purpose other than to identify prospective properties consumers may be interested in purchasing. All Information Is Deemed Reliable But Is Not Guaranteed Accurate.
LERA MLS data last updated at February 12, 2026, 1:46 PM CT
Real Estate IDX Powered by iHomefinder