
21255 CORAL SPUR, SAN ANTONIO, TX 78259
Homes for sale in San Antonio.
Homes for sale in 78259.
List Price$355,500
21255 Coral Spur
San Antonio, TX 78259
Listing #1960462
3
Bedrooms
2 full, 1 partial
Bathrooms
2,178
Square Feet
House
Type
About This Property
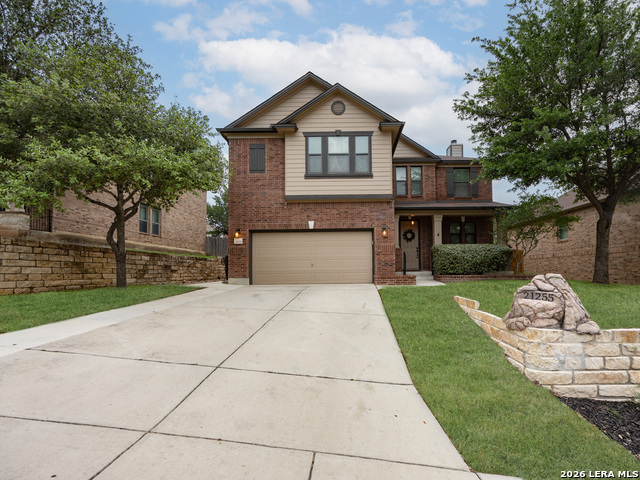
Welcome to this charming two-story all-brick home that perfectly blends comfort and style. Relax on the inviting front porch or unwind in the beautifully designed backyard featuring mature trees, a covered patio, extended slab, cozy fire pit area, and ambient string lighting - ideal for evenings under the stars. Inside, you'll find a spacious open floor plan perfect for entertaining, with a remodeled kitchen boasting granite countertops, updated appliances, and a stylish backsplash ready for any level chef. With 3 bedrooms, 2.5 baths, and elegant interior shutters, this home offers both functionality and timeless appeal. This move-in ready gem awaits someone to make memorable moments! Highly sought after schools and neighborhood with community pool access, basketball court, and child's playscape. Located near by is great shopping, entertainment and numerous restaurants.
Seller's Representative
Keller Williams City-View
Similar Listings


Schools
Walk Score

© 2026 LERA MLS. All rights reserved.
© 2026 LERA MLS. All rights reserved.
The data relating to real estate on this website comes in part from the Internet Data Exchange (IDX) Program of the LERA MLS. IDX information is provided exclusively for consumers' personal non-commercial use and may not be used for any purpose other than to identify prospective properties consumers may be interested in purchasing. All Information Is Deemed Reliable But Is Not Guaranteed Accurate.
LERA MLS data last updated at July 30, 2026, 8:53 PM CT
Real Estate IDX Powered by iHomefinder