
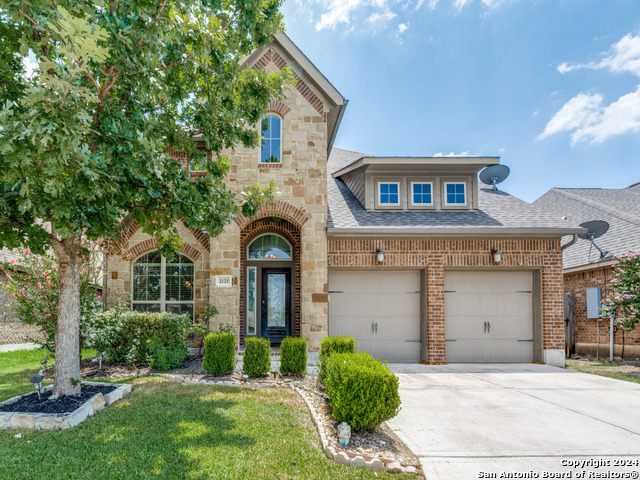
2125 PIONEER PASS, SEGUIN, TX 78155
Homes for sale in Seguin.
Homes for sale in 78155.
List Price$344,999
2125 Pioneer Pass
Seguin, TX 78155

Listing #1952491
4
Bedrooms
2 full
Bathrooms
2,264
Square Feet
House
Type
About This Property
Located in the desirable Mill Creek Crossing community, this beautifully maintained one-story home offers the perfect combination of comfort, style, and functionality. Featuring 4 bedrooms and 2 bathrooms, the thoughtfully designed open-concept layout is enhanced by soaring 12-foot ceilings and a light, neutral color palette that creates a bright and inviting atmosphere throughout. The spacious living area overlooks the backyard and seamlessly connects to the kitchen-ideal for both everyday living and entertaining. The kitchen is a true centerpiece, complete with a large island, breakfast bar, walk-in pantry, and a charming breakfast nook. A formal dining room provides the perfect setting for hosting gatherings and special occasions. Step outside to your private backyard retreat, where a covered patio, well-maintained lawn, and privacy fence offer a peaceful space to relax or entertain. Move-in ready and located in a quiet, established neighborhood-this home checks all the boxes. Schedule your private showing today!
Seller's Representative
Keller Williams Heritage
Similar Listings


Schools
Walk Score

© 2026 LERA MLS. All rights reserved.
© 2026 LERA MLS. All rights reserved.
The data relating to real estate on this website comes in part from the Internet Data Exchange (IDX) Program of the LERA MLS. IDX information is provided exclusively for consumers' personal non-commercial use and may not be used for any purpose other than to identify prospective properties consumers may be interested in purchasing. All Information Is Deemed Reliable But Is Not Guaranteed Accurate.
LERA MLS data last updated at July 27, 2026, 8:17 PM CT
Real Estate IDX Powered by iHomefinder