
2125 MCILHENNY STREET, HOUSTON, TX 77004
Homes for sale in Houston.
Homes for sale in 77004.
2125 McIlhenny Street
Houston, TX 77004
List Price$2,700Rental
Listing #35754191
3
Bedrooms
3 full, 1 partial
Bathrooms
2,024
Square Feet
Rental
Type
About This Property
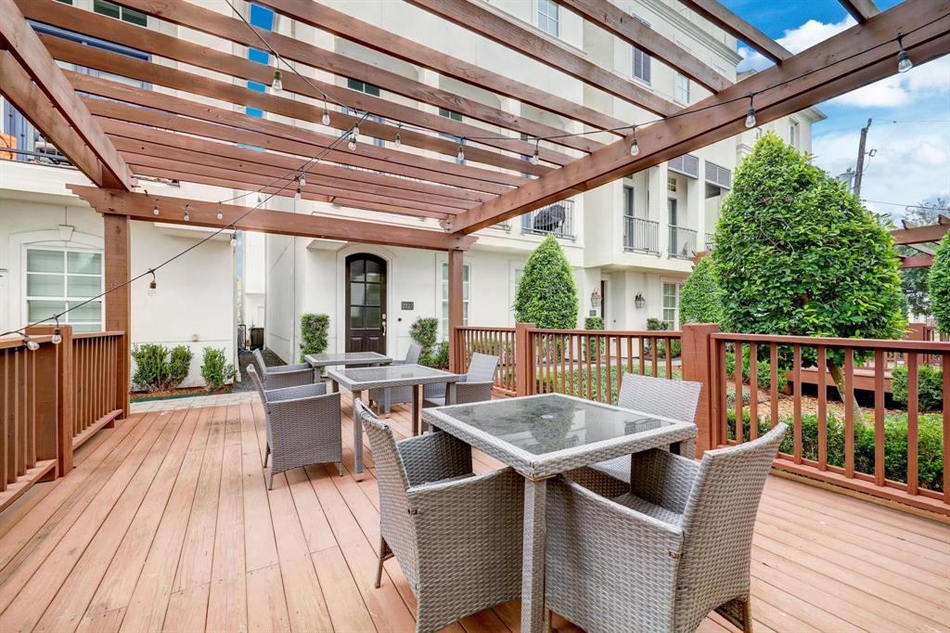
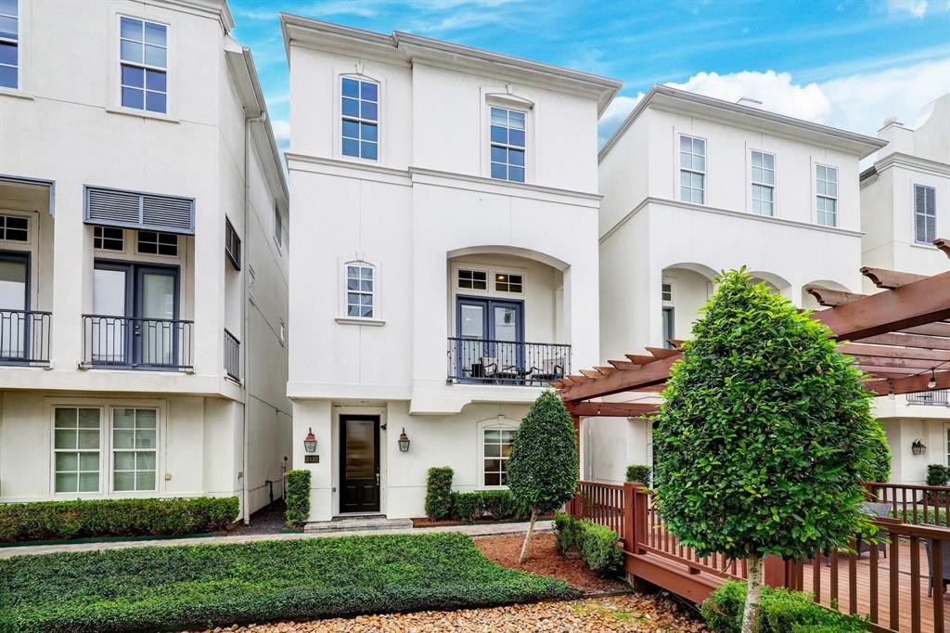
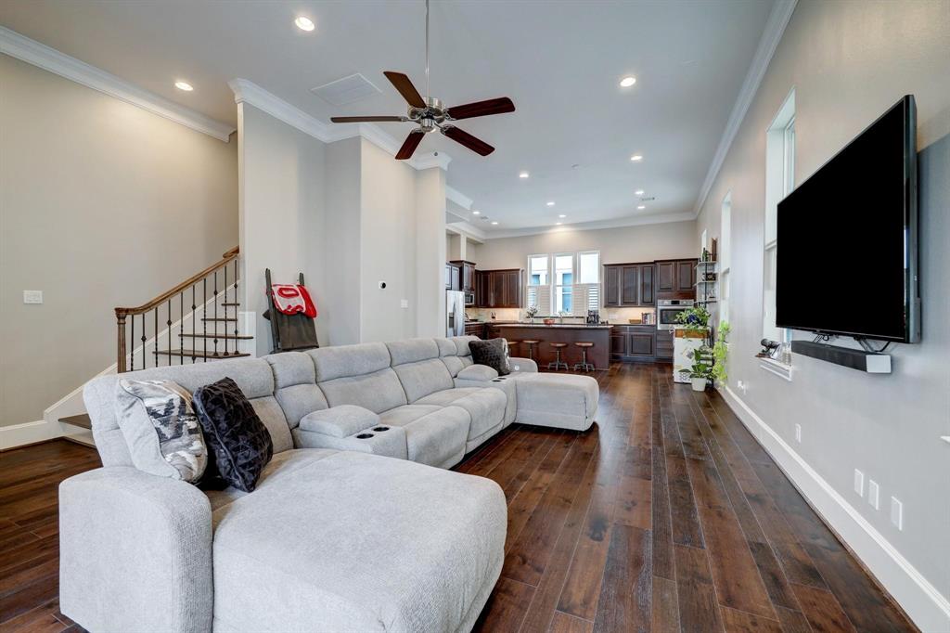
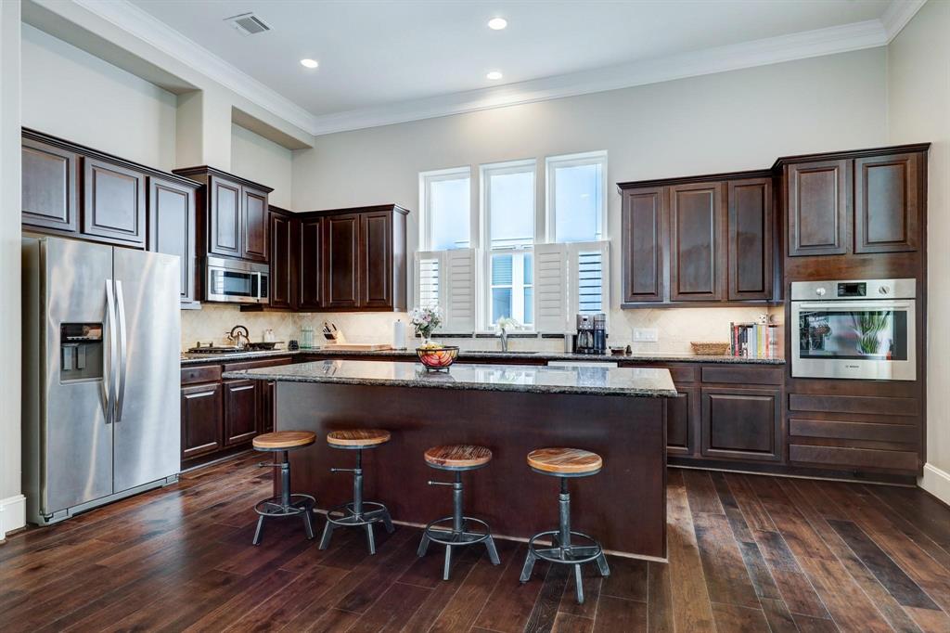
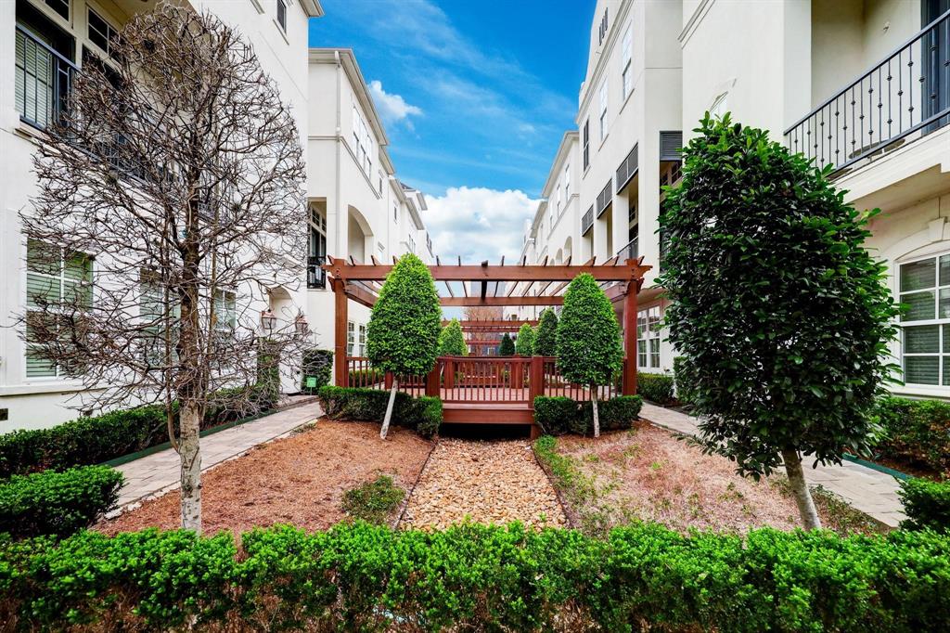
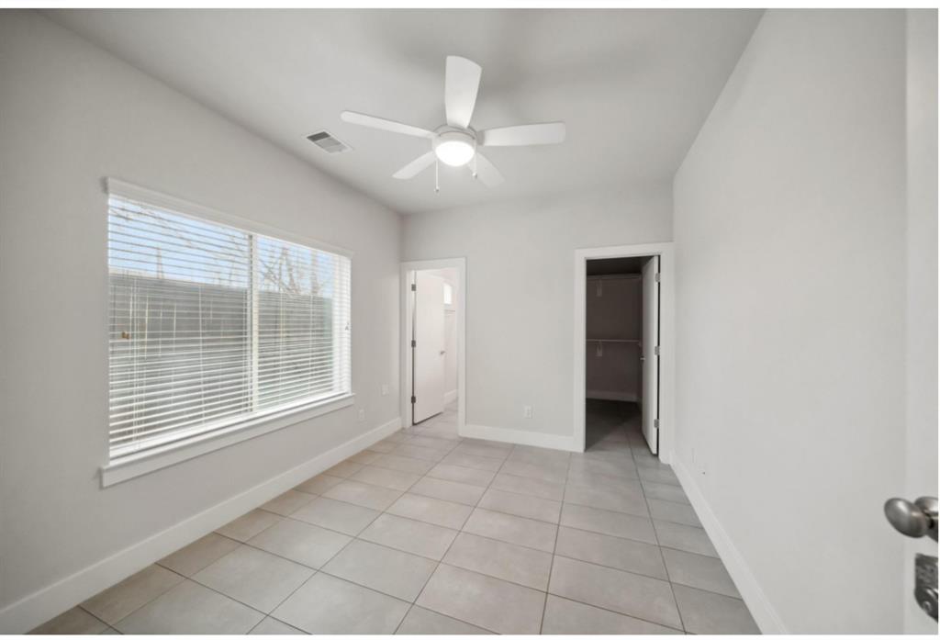
ALL APPLIANCES INCLUDED. Welcome to this beautiful Mediterranean-style freestanding home, offering stunning views of the Downtown skyline. From the moment you walk in, you'll appreciate the soaring ceilings and open-concept living space that create a bright, airy feel. The kitchen is a true centerpiece, featuring stainless steel appliances, granite countertops, a spacious island, abundant cabinetry, and a walk-in pantry. With a thoughtful layout -- one bedroom on the first floor and two on the third -- everyone can enjoy their own private retreat. Ideally located with easy access to the Medical Center, Museum District, University of Houston, and Downtown, this home places you near some of Houston's top attractions, including Equal Parts Brewery, Nancy's Hustle, Baldwin Park, Doshi House, Hermann Park, and more. Plus, H-E-B is just a short five-minute drive away. This home truly has it all -- schedule your showing today!
Property Features
Location Information
County
Harris
Geo Market Area
University Area
MLS Area
4
Subdivision
Saint Emanuel Street Enclave
Latitude
29.740599
Directions
From 59 South exit McGowen, turn left on McGowen, left on Hutchins Street. Community will be on your left at the intersection of Hutchins and McIlhenny.
Longitude
-95.363195
Interior Features
Total Rooms
6
Primary Bathroom Description
Full Secondary Bathroom Down, Half Bath, Primary Bath: Double Sinks, Primary Bath: Separate Shower, Primary Bath: Soaking Tub, Secondary Bath(s): Tub/Shower Combo
Room Descriptions
10 x 17 Dining Room, 10X10 Bedroom, 12X11 Bedroom, 16 x 19 Living Room, 19X14 Primary Bedroom, 9 x 20 Kitchen
1/2 Baths
1
Bedroom Description
1 Bedroom Down - Not Primary BR, En-Suite Bath, Primary Bed - 3rd Floor, Walk-In Closet
Has Fireplace
No
Exterior Features
Style
Mediterranean
Garage Spaces
2
Stories
3
Has a Pool
No
Is New Construction
No
Lot Description
Other, Street
Exterior
Balcony
Lot Size in Acres
0.038
Parking Description
Attached Garage
Lot Size in Sq. Ft.
1,650
Has Garage
Yes
Is One Story
No
School
School District
Houston
Middle School
CULLEN MIDDLE SCHOOL (HOUSTON)
Elementary School
BLACKSHEAR ELEMENTARY SCHOOL (HOUSTON)
High School
YATES HIGH SCHOOL
Additional Information
Property Type
RNT
Pets
Case By Case Basis
Property SubType
Rental
Security Deposit
1 month's rent
Year Built
2014
Lease Terms
Long Term, One Year
Status
Active
Similar Listings
Mortgage Calculator
$11
per month
30 Year Fixed. 3.52% Interest Rate.
Principal + Interest
$9
Monthly Tax
$2
Monthly Insurance
$0
yrs
%
$
$
Based on a fully amortized fixed rate loan. Ask your agent for the tax rates in your area. Insurance estimate is based on an average cost, your final premium cost will be determined by the type of coverage you select. This program only provides an estimate.
Schools
Walk Score
Real Estate IDX Powered by iHomefinder