
21235 DOGWOOD DR, FLINT, TX 75762
Homes for sale in Flint.
Homes for sale in 75762.
List Price$350,000
21235 Dogwood Dr
Flint, TX 75762
Listing #26006097
3
Bedrooms
2 full
Bathrooms
1,830
Square Feet
House
Type
About This Property
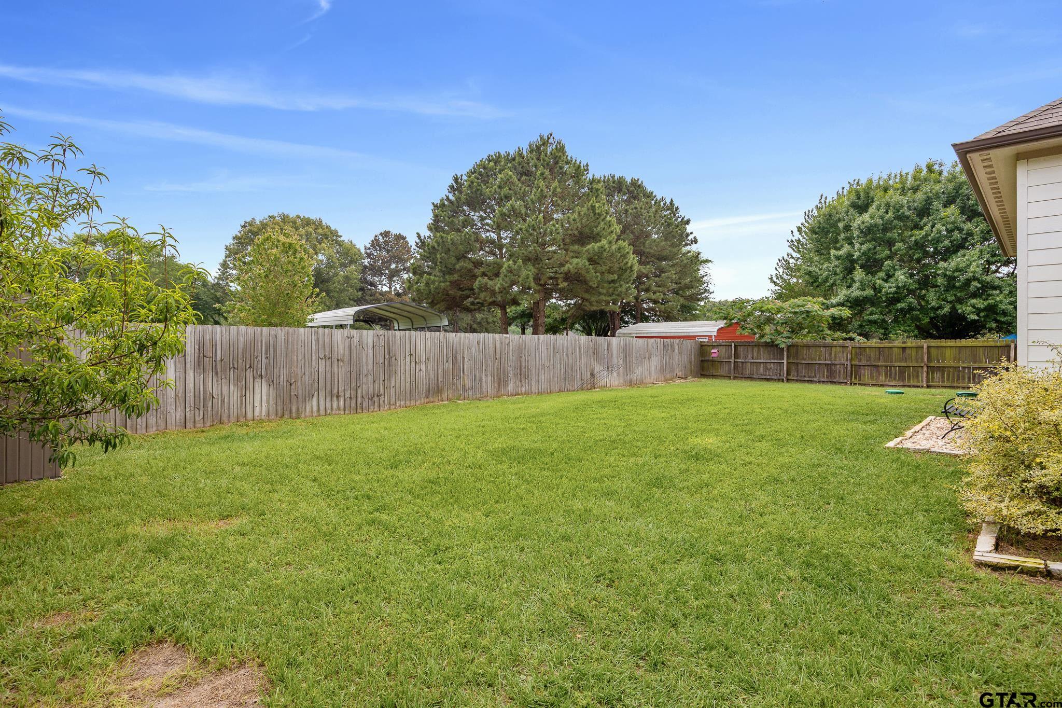
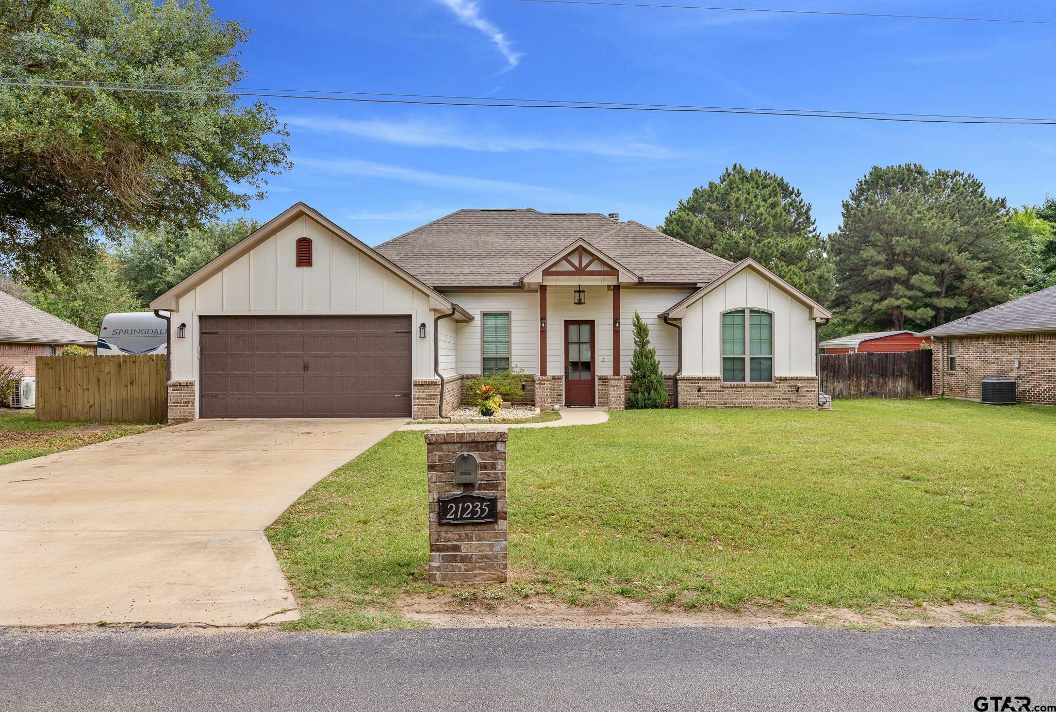
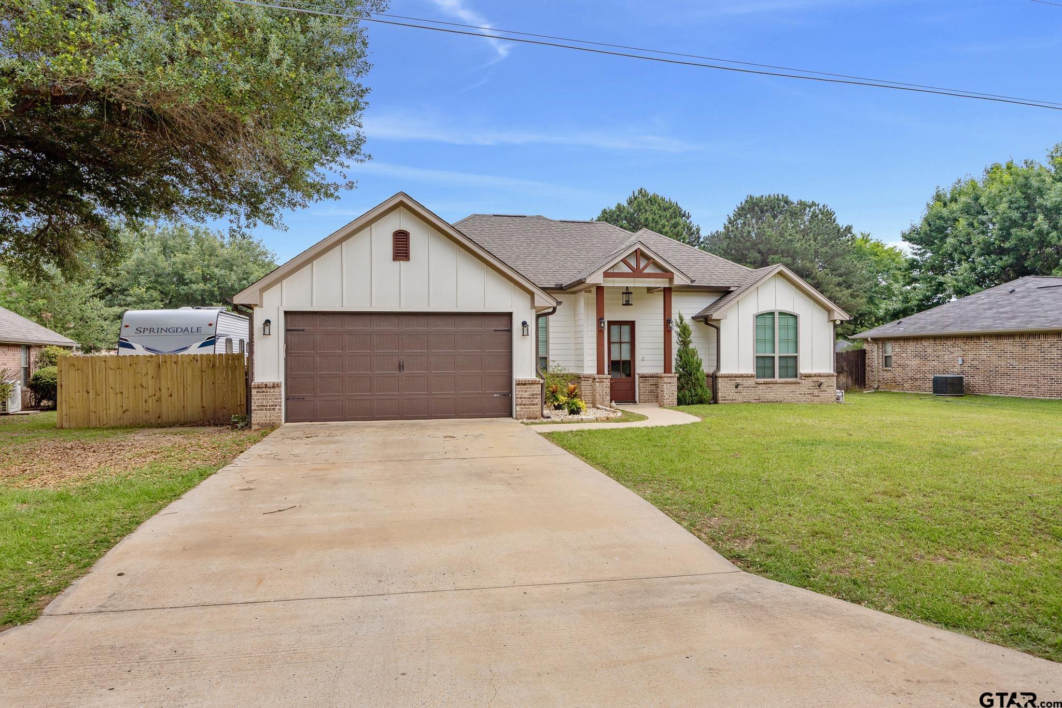
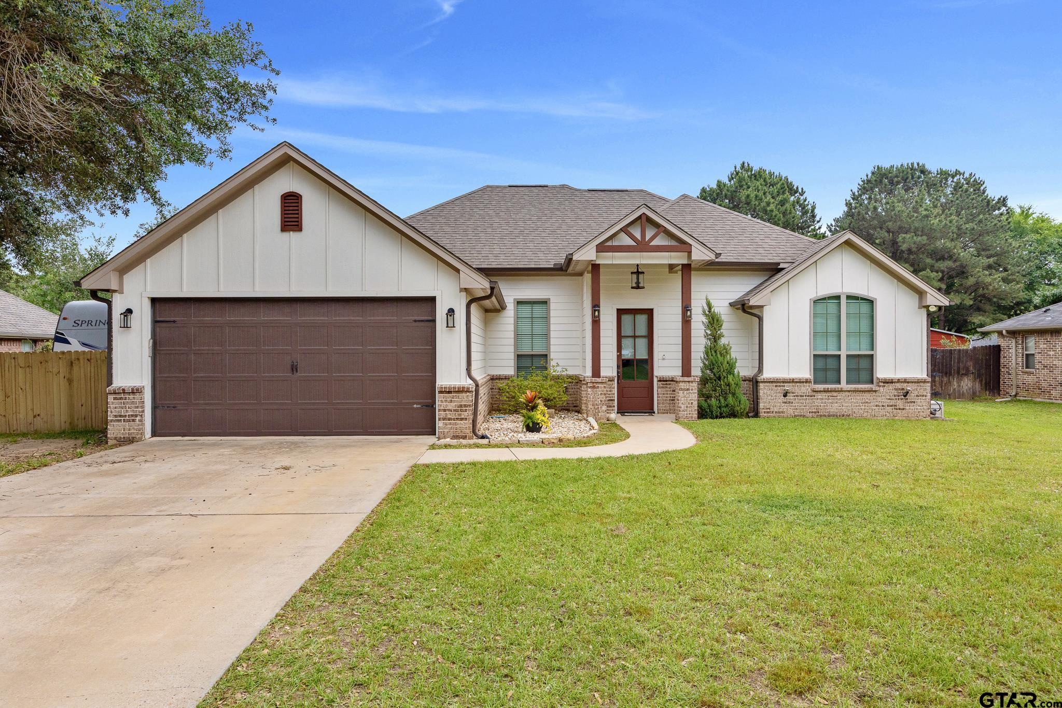
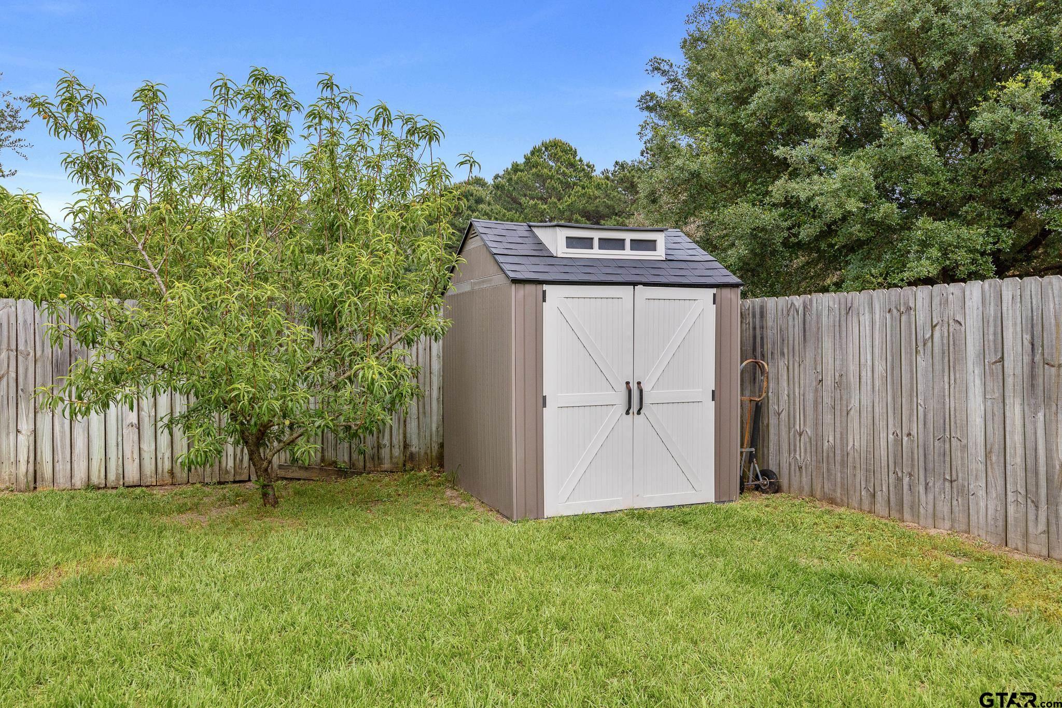
Welcome to this beautiful 3-bedroom, 2-bath home offering 1,830 square feet in the highly sought-after Bullard ISD. Located in a private community with access to Lake Palestine, this property also features neighborhood amenities including a playground and basketball court--perfect for hosting. Step inside to an open-concept, split floor plan with impressive 12-foot ceilings, custom stain-accented cabinetry, elegant trim work, and tile flooring throughout the main living areas. The spacious kitchen is a true centerpiece, featuring granite countertops, a large island, and an oversized pantry--ideal for entertaining or everyday living. The private master suite is thoughtfully separated from the secondary bedrooms, offering a relaxing retreat with a large walk-in shower, garden tub, double vanities, and a generous walk-in closet with additional storage. Additional highlights include a mud bench and spacious laundry room conveniently located just off the garage entry. Enjoy outdoor living on the covered back porch, perfect for relaxing and taking in the beautiful East Texas weather. The property also includes a dedicated fenced area on the side of the home, ideal for RV parking or extra storage. Don't miss your chance to own this well-appointed home in a desirable community with fantastic amenities and lake access!
Property Features
Location Information
County
Smith
Directions
Start on Loop 49 and take the exit for FM 2493 (Old Jacksonville Hwy) heading south toward Flint. Stay on FM 2493 for several miles until you reach FM 346. Turn right onto FM 346 and continue west. Turn left onto Dogwood Dr (into the neighborhood). Continue down Dogwood--home will be on your left at 21235 Dogwood Dr.
Subdivision
HIDE A WAY BAY
Interior Features
Interior
Master Bedroom Split, Ceiling Fan, Vaulted Ceiling(s)
Cooling
Central Electric
Full Baths
2
Floors
Carpet, Tile
Fireplace Description
Wood Burning
Appliances
Electric Range, Dishwasher, Microwave
Heating
Central/Electric
Exterior Features
Style
Traditional
Fencing
Wood
Stories
One
Pool / Spa
None
Construction
Brick, Cement Siding
Other Structures
Mobile Home
Foundation
Slab
Lot Size in Acres
0
Roof
Composition
Energy Features
Insulation, Programmable Thermostat
Septic or Sewer
Conventional Septic
Street Utilities
Standard Electric
Water
Community
Has Waterfront
No
Parking Description
Garage Door Opener, Garage, Concrete
Is One Story
Yes
Garage Spaces
2
School
Elementary School
Bullard
High School
Bullard
Middle School
Bullard
Additional Information
Property Type
SFR
General
Audio and Video Surveillance, Smoke Detector(s)
Property SubType
Single Family Residence
Tax Year
2026
Year Built
2018
Documents Available
Survey Plat, Deed Restrictions
Status
Pending
Square Feet Source
SCAD
Similar Listings
Mortgage Calculator
$1,633
per month
30 Year Fixed. 3.52% Interest Rate.
Principal + Interest
$1,261
Monthly Tax
$291
Monthly Insurance
$81
yrs
%
$
$
Based on a fully amortized fixed rate loan. Ask your agent for the tax rates in your area. Insurance estimate is based on an average cost, your final premium cost will be determined by the type of coverage you select. This program only provides an estimate.
Schools
Walk Score
Listing Courtesy of Liberty Daniels, Miller Homes Group

© 2026 Greater Tyler Association of REALTORS®. All rights reserved.
© 2026 Greater Tyler Association of REALTORS®. All rights reserved.
The data relating to real estate for sale on this website comes in part from the Internet Data Exchange (IDX) of the Greater Tyler Association of REALTORS® Multiple Listing Service. IDX information is provided exclusively for consumers? personal, non-commercial use, that it may not be used for any purpose other than to identify prospective properties consumers may be interested in purchasing, and that data is deemed reliable but is not guaranteed accurate by the MLS. The MLS may, at its discretion, require use of other disclaimers as necessary to protect Participants and/or the MLS from liability.
GTAR data last updated at July 28, 2026, 2:21 PM CT
Real Estate IDX Powered by iHomefinder