
21227 DOUBTFUL CANYON DRIVE, CYPRESS, TX 77433
Homes for sale in Cypress.
Homes for sale in 77433.
21227 Doubtful Canyon Drive
Cypress, TX 77433
List Price$2,550Rental
Listing #32024954
3
Bedrooms
2 full, 1 partial
Bathrooms
1,828
Square Feet
Rental
Type
About This Property
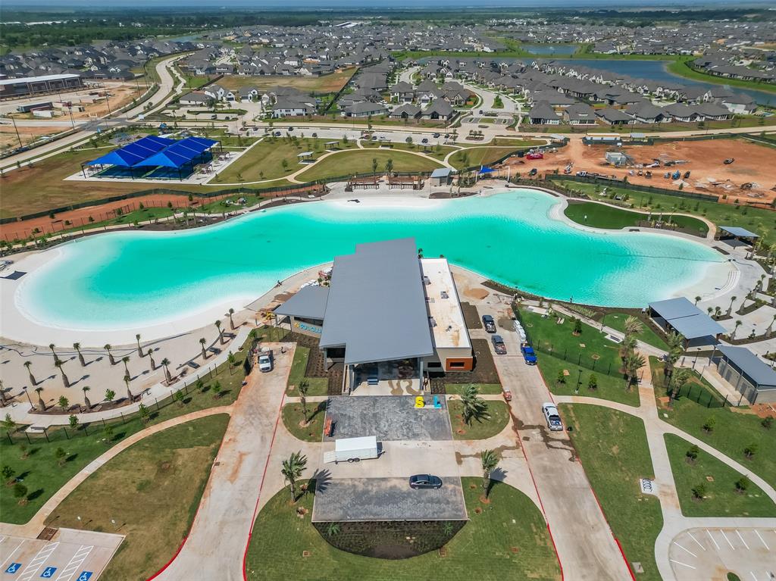
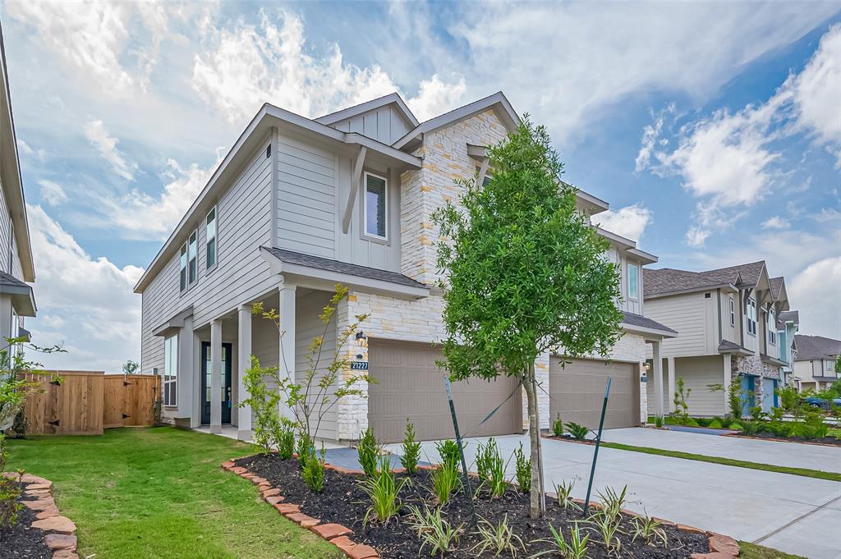
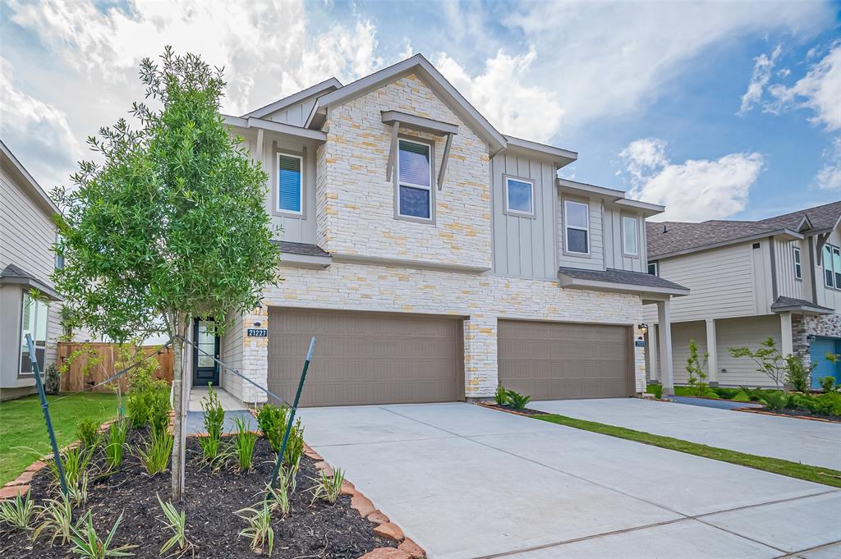
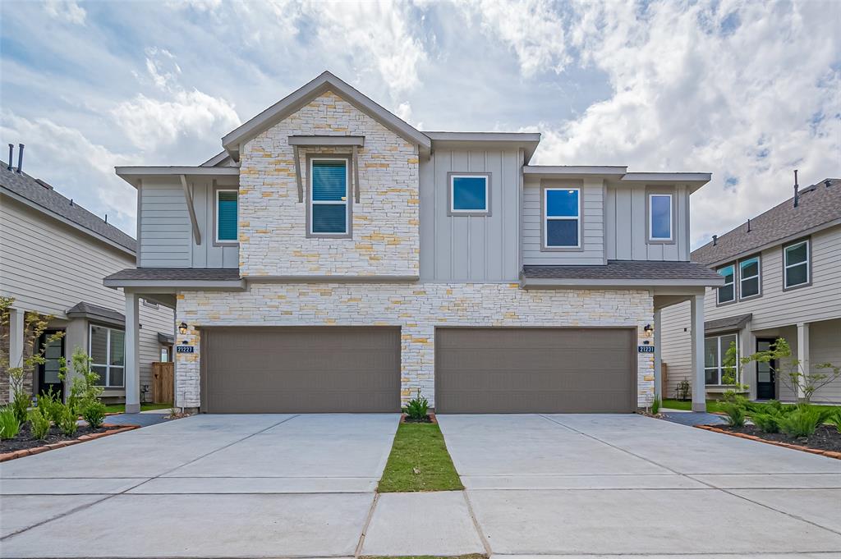
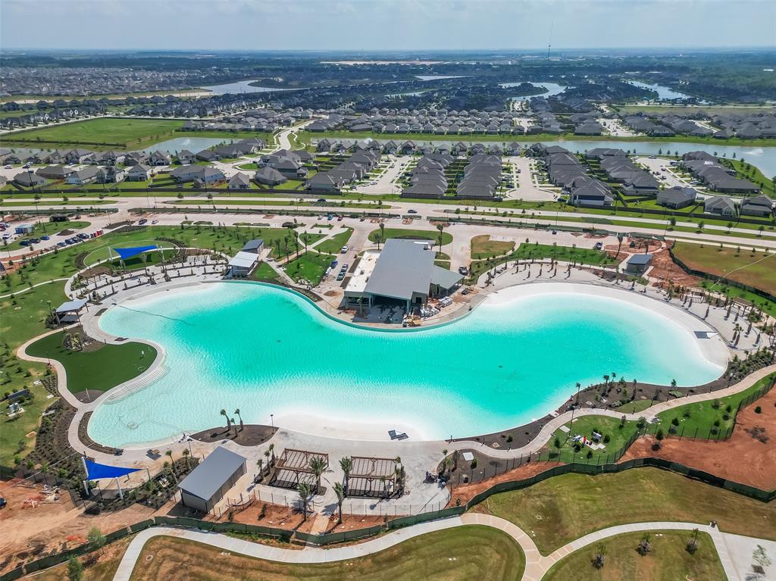
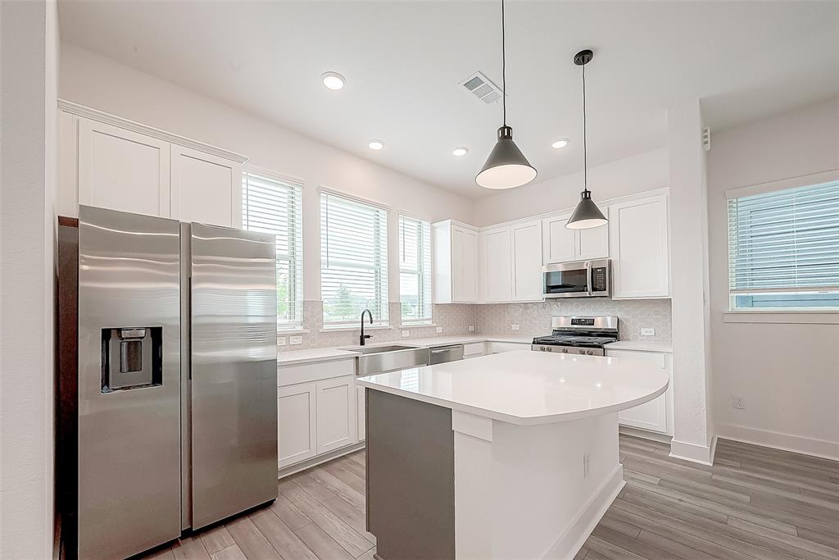
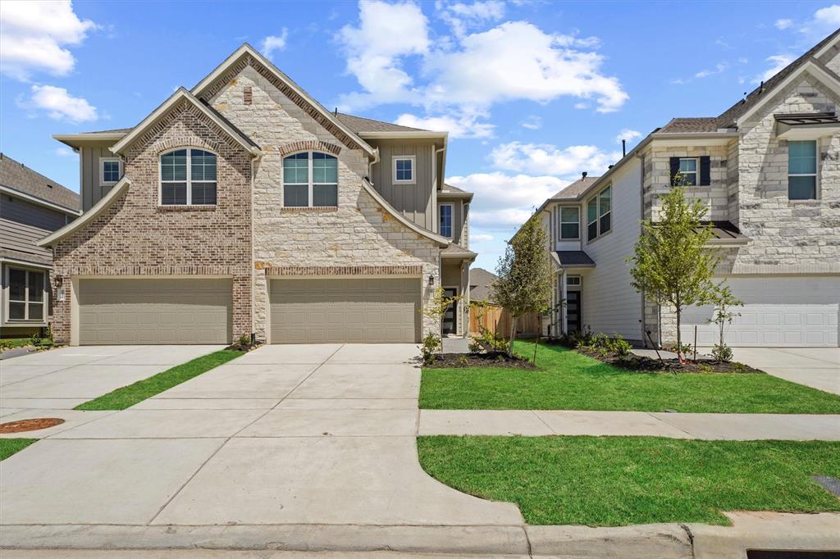
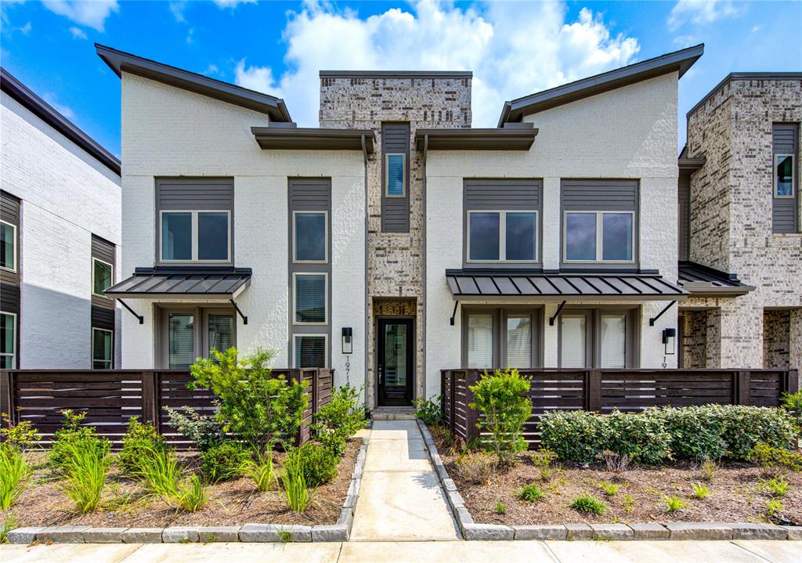
REFRIGERATOR, WASHER, DRYER, BLINDS, AND SPRINKLER SYSTEM ARE ALL INCLUDED.Welcome to this stunning two-story townhome, where modern design meets exceptional lifestyle.Step inside and enjoy the open-concept layout featuring a stylish kitchen with quartz countertops, an oversized pantry, and plenty of space for both everyday living and entertaining.The private backyard offers a peaceful setting for relaxing or hosting friends. Located with quick access to Grand Parkway (99) and US-290, you're just minutes from top-tier shopping, dining, and entertainment.A new Harmony Public Schools campus is planned to open in Fall 2025, adding even more value and convenience to this thriving community.Living in Bridgeland means embracing an active, vibrant lifestyle with access to scenic parks, lakes, resort-style pools, tennis courts, a full gym, and water activities like kayaking and paddleboarding.Experience the best of Northwest Houston living--schedule your private tour today!
Virtual Tour
Property Features
Location Information
County
Harris
Geo Market Area
Cypress South
LegalSubdivision
BRIDGELAND CREEKLAND
Subdivision
Bridgeland Creekland Vlg Sec 5
MLS Area
25
Directions
From TX-99, take the exit for Bridgeland Creek Parkway and head west. Turn Right onto Prairieland Crossing. Proceed on Prairieland Crossing and make a right onto Caterpillar Lake Drive. Continue on Caterpillar Lake Drive, then turn right onto Monarch Butterfly Drive. From Monarch Butterfly Drive, turn left onto Flower Nectar Court. Continue to your destination at 21227 Doubtful Canyon Drive.
Latitude
29.970908
Master Planned Community
Bridgeland
Longitude
-95.779149
Interior Features
Total Rooms
7
Primary Bathroom Description
Half Bath, Primary Bath: Double Sinks, Primary Bath: Shower Only
Room Descriptions
10 x 13 Dining Room, 12 x 18 Family, 13 x 11 Bedroom, 13 x 12 Bedroom, 13 x 17 Primary Bedroom, 9 x 11 Living Room, 9 x 17 Kitchen
1/2 Baths
1
Bedroom Description
All Bedrooms Up, Walk-In Closet
Has Fireplace
No
Exterior Features
Style
Contemporary/Modern
Garage Spaces
2
Stories
2
Has a Pool
No
Is New Construction
Yes
Lot Description
Subdivision Lot
Exterior
Back Yard Fenced, Clubhouse, Controlled Subdivision Access, Fully Fenced, Jogging Track, Patio/Deck, Play Area, Sprinkler System, Subdivision Tennis Court, Trash Pick Up
Lot Size in Acres
0.078
Parking Description
Attached Garage
Lot Size in Sq. Ft.
3,394
Has Garage
Yes
Is One Story
No
School
School District
Waller
Middle School
WALLER JUNIOR HIGH SCHOOL
Elementary School
RICHARD T MCREAVY ELEMENTARY
High School
WALLER HIGH SCHOOL
Additional Information
Property Type
RNT
Pets
Not Allowed
Property SubType
Rental
Security Deposit
$2550
Year Built
2025
Lease Terms
One Year
Status
Active
Similar Listings
Mortgage Calculator
$11
per month
30 Year Fixed. 3.52% Interest Rate.
Principal + Interest
$9
Monthly Tax
$2
Monthly Insurance
$0
yrs
%
$
$
Based on a fully amortized fixed rate loan. Ask your agent for the tax rates in your area. Insurance estimate is based on an average cost, your final premium cost will be determined by the type of coverage you select. This program only provides an estimate.
Schools
Walk Score
Real Estate IDX Powered by iHomefinder