
21226 PARK BEND DRIVE, KATY, TX 77450
Homes for sale in Katy.
Homes for sale in 77450.
21226 Park Bend Drive
Katy, TX 77450
List Price$325,000
Listing #50297356
3
Bedrooms
2 full
Bathrooms
2,194
Square Feet
House
Type
About This Property
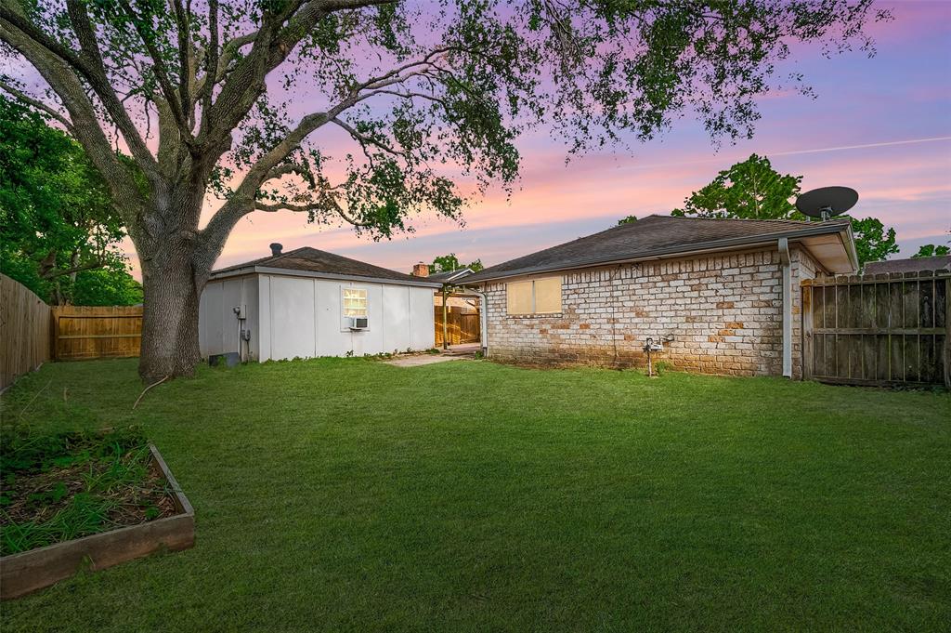
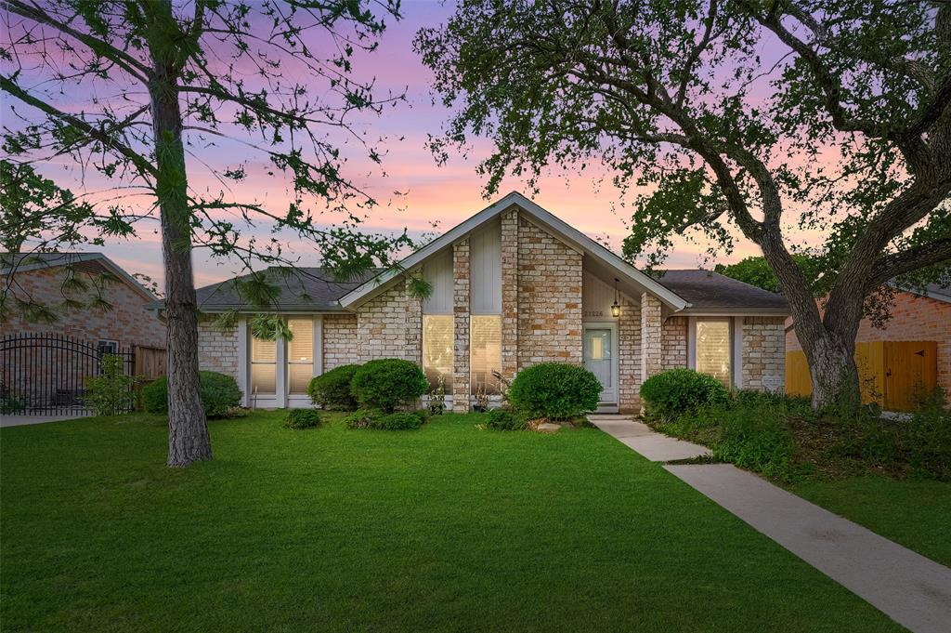
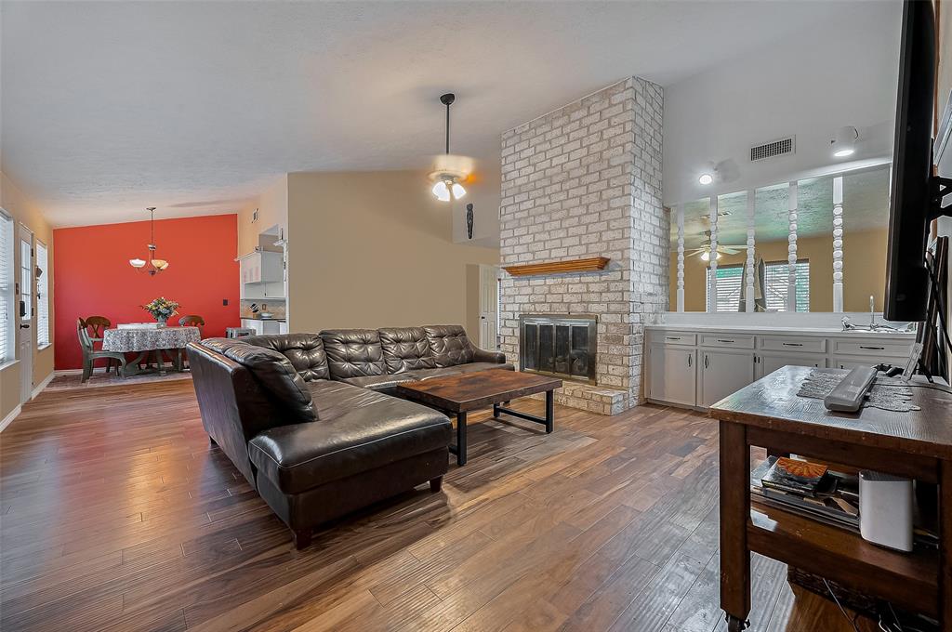
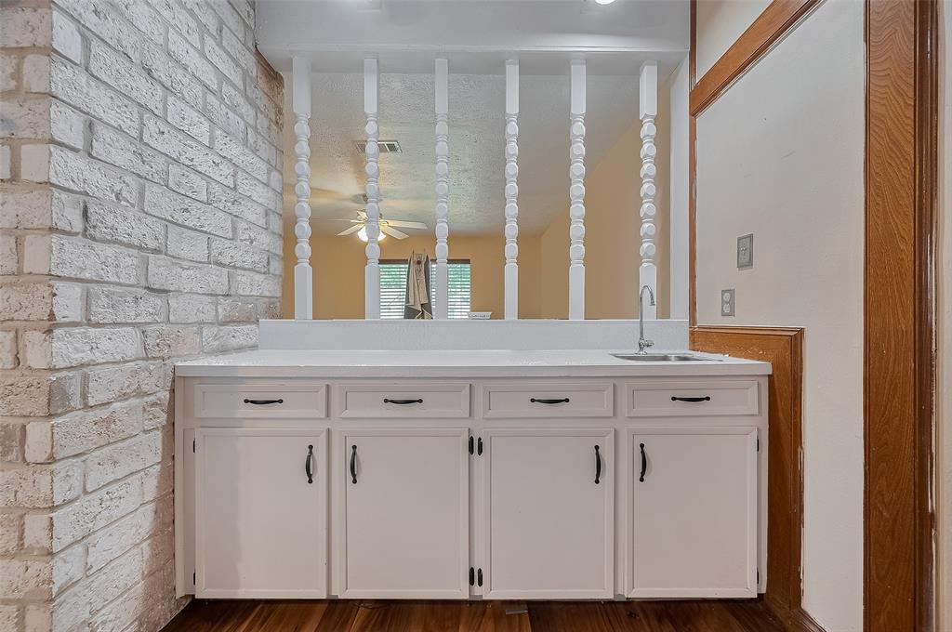
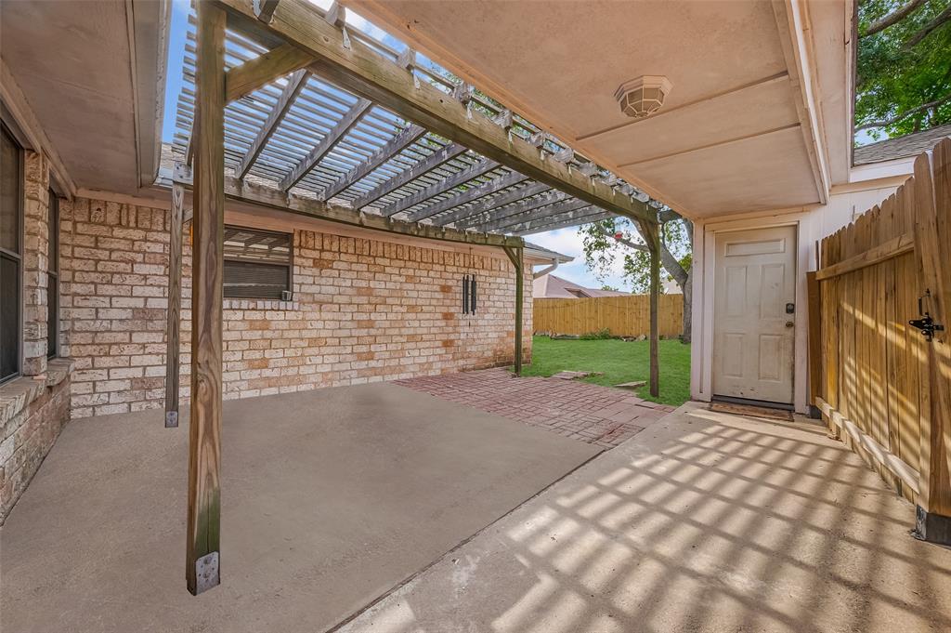

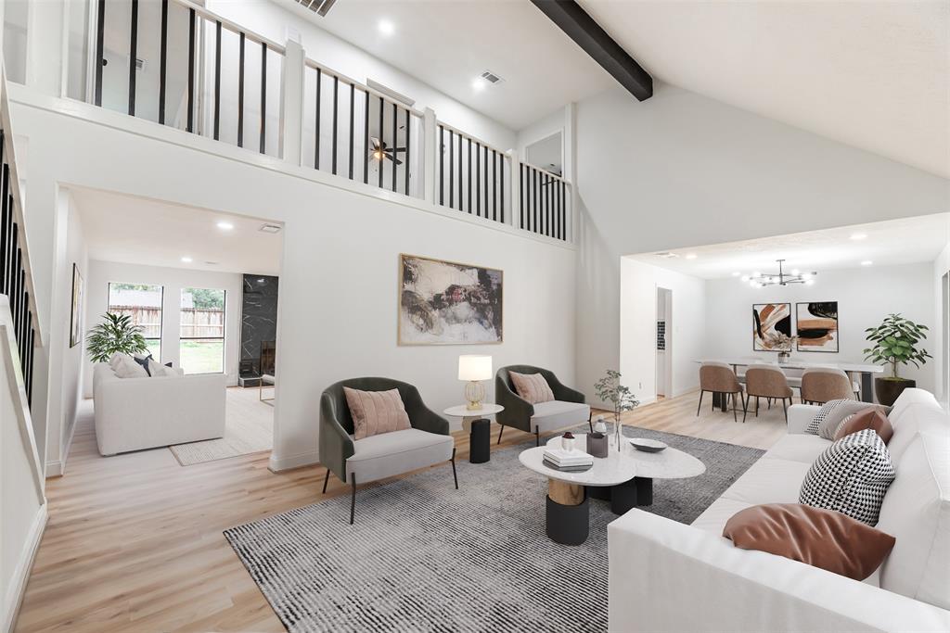
Step into warmth and charm in this inviting one-story brick home with rich wood floors flowing throughout. Picture yourself cooking in a bright kitchen with classic cabinetry, updated countertops, and a cozy breakfast nook overlooking the backyard. The open dining area connects to a welcoming living space filled with natural light--perfect for quiet mornings or family gatherings. Outside, a majestic tree anchors the oversized backyard, ideal for weekend BBQs or peaceful evenings under the pergola. Each bedroom offers restful comfort, while the bathroom features thoughtful updates. Tucked away in a well-loved, established neighborhood in the heart of Katy, this home is zoned to the highly sought-after Katy Taylor High School. This isn't just a house--it's where your next chapter begins, full of comfort, charm, and opportunity. Feel the warmth the moment you walk in--schedule your private tour today. You don't want to miss it!
Property Features
Location Information
County
Harris
Geo Market Area
Katy - Southeast
MLS Area
36
Subdivision
Memorial Pkwy Sec 06 R/P
Latitude
29.765049
Directions
Traveling South on Westgreen from I-10, right on Park Royal. Left on Park Brush, left on Park Bend. Home is second on left.
Longitude
-95.738333
Interior Features
Primary Bedroom on Main
Yes
Primary Bathroom Description
Full Secondary Bathroom Down, Primary Bath: Double Sinks, Primary Bath: Jetted Tub, Primary Bath: Soaking Tub, Primary Bath: Tub/Shower Combo, Secondary Bath(s): Double Sinks, Secondary Bath(s): Tub/Shower Combo
Total Rooms
11
Has Fireplace
Yes
Room Descriptions
Bath, 10.5x11 Primary Bath, 11.5x11 Bedroom, 11x10 Dining Room, 11x13 Bedroom, 11x9 Breakfast, 12x9 Kitchen, 14x14 Den, 15x15 Primary Bedroom, 20x19 Living Room, 7.5x8 Utility
Fireplace Description
Gas Connections, Wood Burning Fireplace
Bedroom Description
2 Bedrooms Down, All Bedrooms Down, Primary Bed - 1st Floor, Walk-In Closet
Exterior Features
Style
Traditional
Garage Spaces
2
Stories
1
Has a Pool
No
Is New Construction
No
Acre Range
0 Up To 1/4 Acre
Exterior
Back Yard, Back Yard Fenced, Fully Fenced
Lot Description
Cleared, Subdivision Lot
Siding
Brick
Lot Size in Acres
0.17
Parking Description
Detached Garage
Lot Size in Sq. Ft.
7,410
Has Garage
Yes
Is One Story
Yes
School
School District
Katy
Middle School
MEMORIAL PARKWAY JUNIOR HIGH SCHOOL
Elementary School
MEMORIAL PARKWAY ELEMENTARY SCHOOL
High School
TAYLOR HIGH SCHOOL (KATY)
Additional Information
Finance Available
Cash Sale, Conventional, FHA, Investor, USDA Loan, VA
Year Built
1979
Property Type
SFR
Status
Active
Property SubType
Single-Family
Similar Listings
Mortgage Calculator
$1,516
per month
30 Year Fixed. 3.52% Interest Rate.
Principal + Interest
$1,171
Monthly Tax
$270
Monthly Insurance
$75
yrs
%
$
$
Based on a fully amortized fixed rate loan. Ask your agent for the tax rates in your area. Insurance estimate is based on an average cost, your final premium cost will be determined by the type of coverage you select. This program only provides an estimate.
Schools
Walk Score
Real Estate IDX Powered by iHomefinder