
21220 COBBLES LOOP, SAN ANTONIO, TX 78266
Homes for sale in San Antonio.
Homes for sale in 78266.
21220 Cobbles Loop
San Antonio, TX 78266
List Price$399,900



Listing #1907024
About This Property
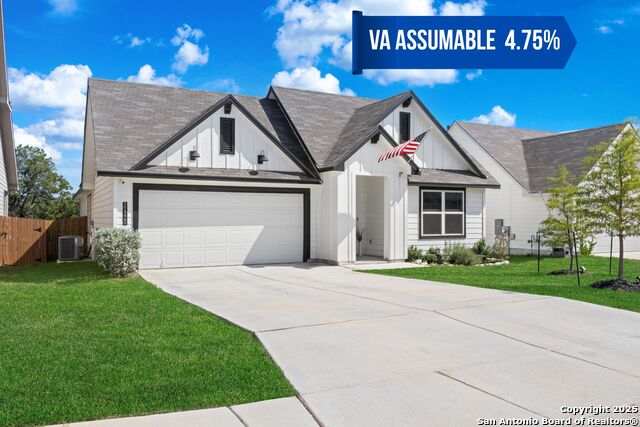
Welcome to 21220 Cobbles Loop, a rare find in Brookstone Creek where thoughtful upgrades and community living come together. This 4 bedroom, 2 bath, 1,853 sq. ft. home offers an open floor plan filled with natural light and enhanced finishes beyond the builder package. Backing to a greenbelt with no backyard neighbor, the home provides both privacy and a serene setting. Inside, you'll love the spacious kitchen that flows into the dining and living areas, making it ideal for gatherings or relaxing nights at home. What makes this property truly unique? Only five homes of this floor plan were ever built, and the builder has since discontinued this series - giving you a one-of-a-kind opportunity. Qualified buyers may also assume a VA loan at a low interest rate, adding incredible value in today's market. Life at Brookstone Creek means enjoying a brand-new amenity center designed to feel like a resort right at your doorstep. Residents can unwind at the sparkling pool with lap lanes and splash areas, play a game of tennis or basketball on full-size courts, or explore trails and green spaces throughout the neighborhood. Children can enjoy modern playgrounds while adults gather under shaded pavilions and make use of the clubhouse for events. Conveniently located just minutes from Stone Oak, this home pairs exclusivity and upgrades with easy access to shopping, dining, and top-rated schools. A rare floor plan, an assumable VA loan, and a lifestyle-rich community make this home one you won't want to miss.
Listing Courtesy of Nathan Koudouris, Keeping It Realty (210) 838-5058
Property Features
Location Information
County
Bexar
MLS Area
1802
Neighborhood Amenities
Pool, Tennis, Clubhouse, Park/Playground, Jogging Trai
Subdivision
BROOKSTONE CREEK
Interior Features
Room Dimensions
Living: 15x16, Kitchen: 9x16, MasterBR: 16x15, BR2: 12x11, BR3: 11x12, BR4: 12x11
Fireplace Description
Not Applicable
Interior
One Living Area, Liv/Din Combo, Eat-In Kitchen, Island Kitchen, Walk-In Pantry, 1st Floor Lvl/No Steps, High Ceilings, Open Floor Plan, Cable TV Available, High Speed Internet, All Bedrooms Downstairs, Laundry Main Level, Laundry Room, Walk in Closets, Attic - Partially
Heating
Central
Master Bedroom Description
DownStairs, Walk-In Closet, Full Bath
Heating Fuel
Natural Gas
Master Bathroom Description
Shower Only, Double Vanity
Cooling
One Central
Has Dining Room
Yes
Floors
Ceramic Tile, Vinyl, Laminate
Has Family Room
Yes
Exterior Features
Style
One Story
Electric Supplier
CPS ENERGY
Construction
Pre-Owned
Parking Description
Two Car Garage
Manufacturer
DR Horton
Has Garage
Yes
Foundation
Slab
Garage Spaces
2
Roof
Composition
Pool/Spa Description
None
Water / Sewer
City
Lot Size
0.135
Sewer Supplier
SAWS
Is One Story
Yes
Water Supplier
SAWS
School
School District
North East I.S.D.
Jr. High School
Tex Hill
Elementary School
Roan Forest
High School
Lyndon B. Johnson
Additional Information
Proposed Terms
Conventional, FHA, VA, Cash, Assumption w/Qualifying
Status
Active
Property Type
SFR
Is Short Sale
No
Property SubType
Single Family Detached
HOA Fee
$240
Year Built
2022
HOA Frequency
Quarterly
Similar Listings


Mortgage Calculator
$1,867
per month
30 Year Fixed. 3.52% Interest Rate.
Principal + Interest
$1,441
Monthly Tax
$333
Monthly Insurance
$93
yrs
%
$
$
Based on a fully amortized fixed rate loan. Ask your agent for the tax rates in your area. Insurance estimate is based on an average cost, your final premium cost will be determined by the type of coverage you select. This program only provides an estimate.
Schools
Walk Score

© 2025 LERA MLS. All rights reserved.
© 2025 LERA MLS. All rights reserved.
The data relating to real estate on this website comes in part from the Internet Data Exchange (IDX) Program of the LERA MLS. IDX information is provided exclusively for consumers' personal non-commercial use and may not be used for any purpose other than to identify prospective properties consumers may be interested in purchasing. All Information Is Deemed Reliable But Is Not Guaranteed Accurate.
LERA MLS data last updated at November 28, 2025, 11:34 AM CT
Real Estate IDX Powered by iHomefinder