
2122 LONGWOOD DRIVE, DEER PARK, TX 77536
Homes for sale in Deer Park.
Homes for sale in 77536.
2122 Longwood Drive
Deer Park, TX 77536
List Price$360,000
Listing #32281997
About This Property
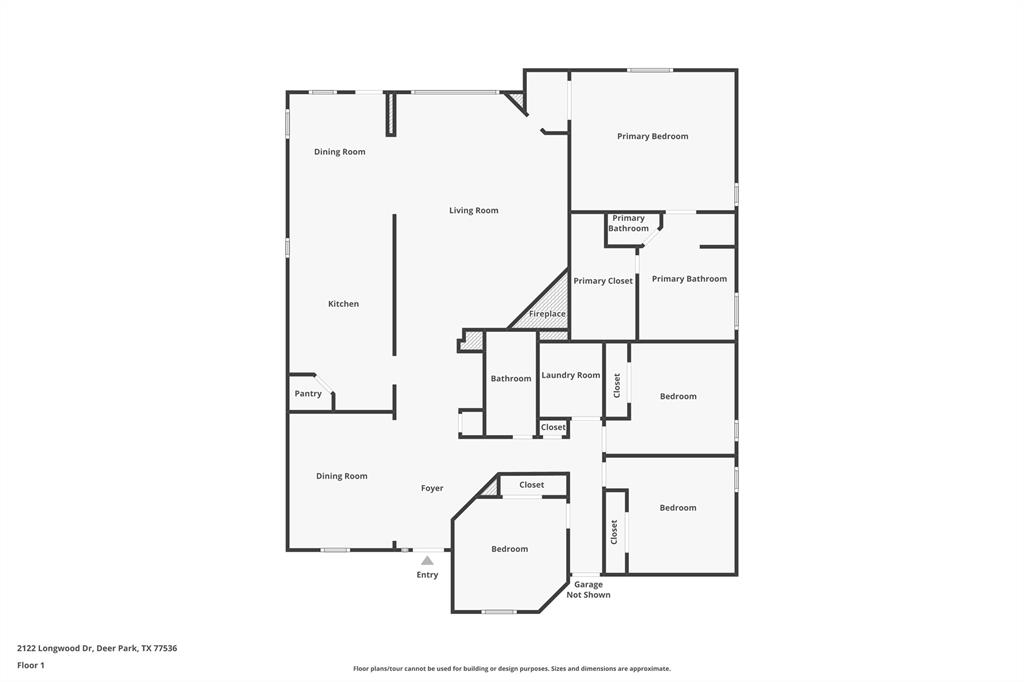
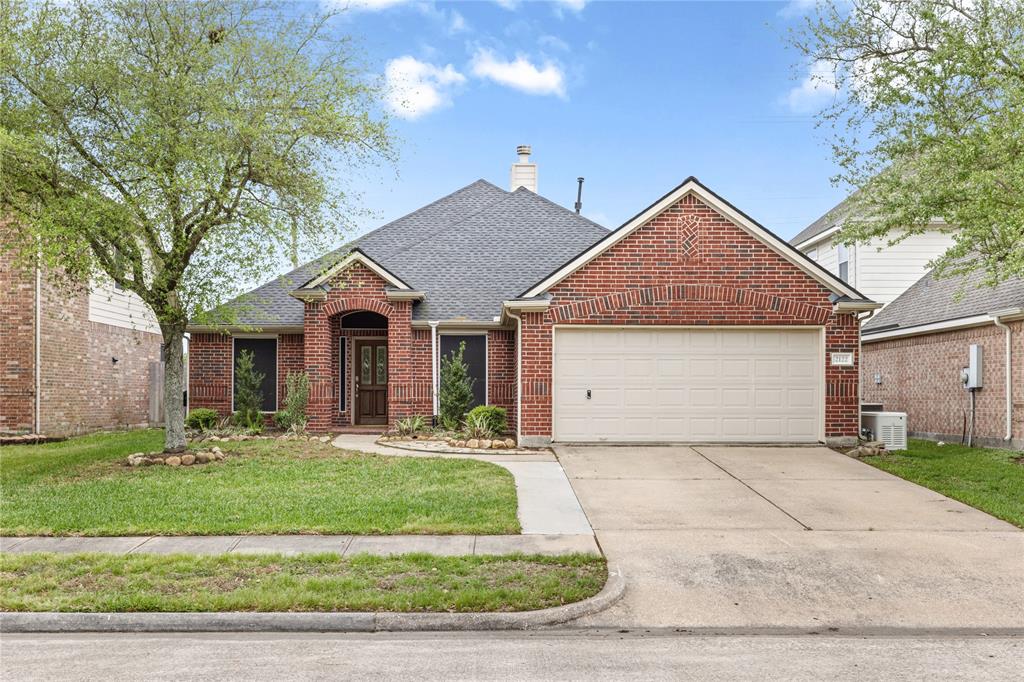
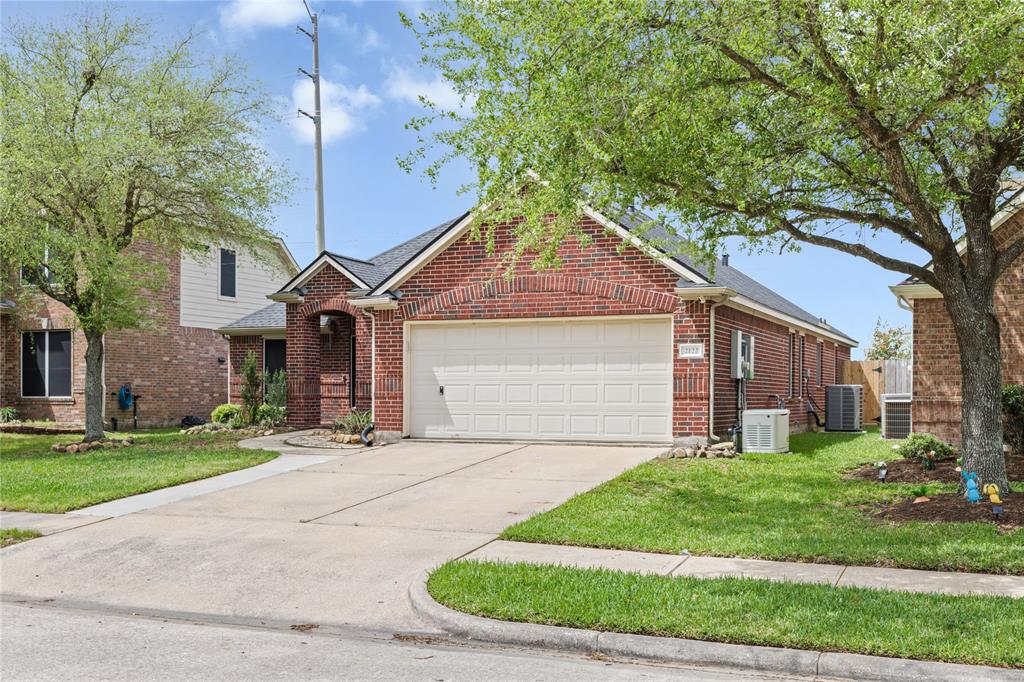
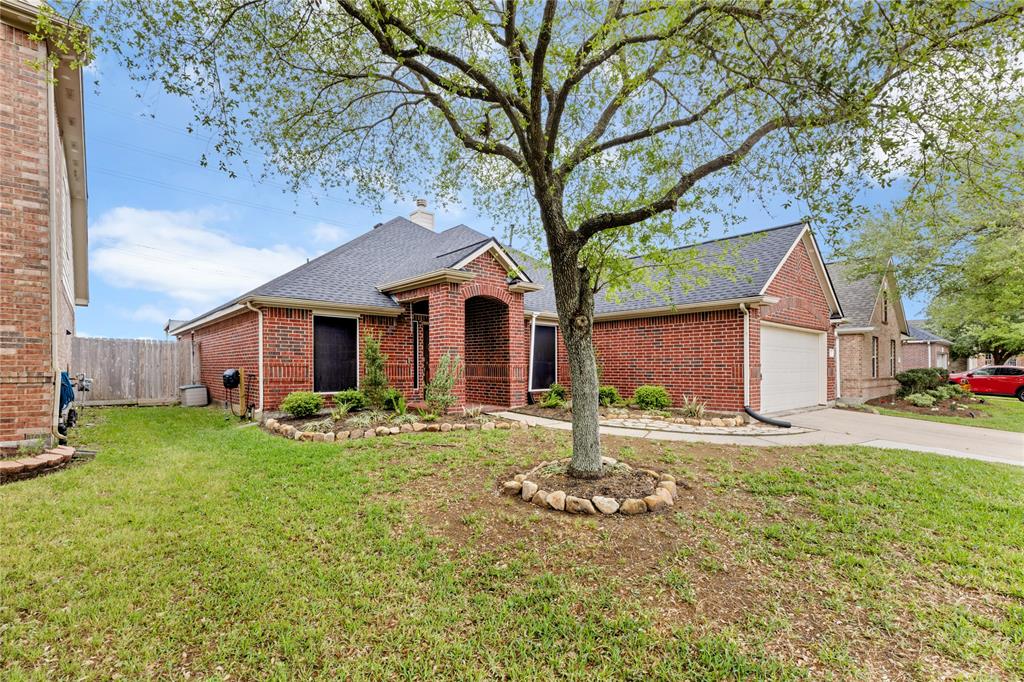
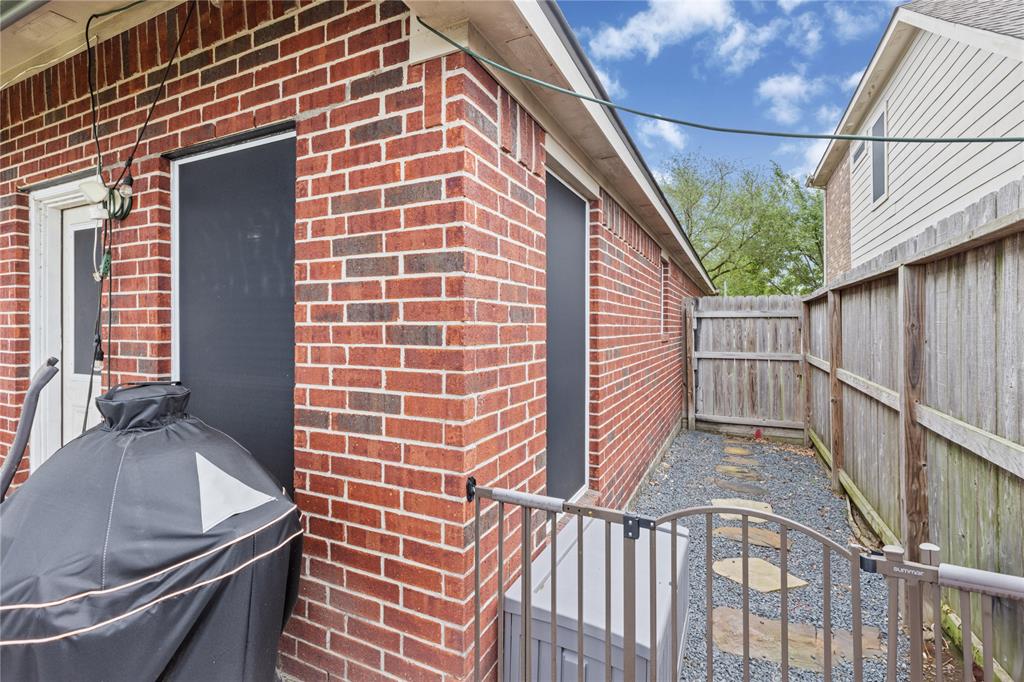

Welcome to this beautiful one story home in Deer Park, nestled in the well-established community of Wincrest. This beautifully updated four-bedroom home offers the perfect blend of comfort, style, & functionality. Step inside to discover a spacious living area ideal for both relaxing & entertaining. The kitchen features all stainless-steel appliances, a stunning farmhouse sink, and abundant cabinet space! The generous primary suite provides a peaceful retreat, while the three additional bedrooms offer ample room & closet space for family or guests. Upgrades throughout include: **New Roof (2023)*New AC (2024)*LVP Flooring (2023)*Refinished Front Door (2023)*Back Patio (2023)*Full House Generac Generator (2024)Don't miss the elegant outdoor eave lighting, which adds both curb appeal and a warm evening ambiance.With tons of updates, plenty of space, and a prime location, this home truly checks all the boxes. Schedule your private showing today--your next chapter starts here!
Property Features
Location Information
County
Harris
Geo Market Area
Deer Park
MLS Area
6
Subdivision
Wincrest
Latitude
29.683625
Directions
from 225, take East Blvd, Right on P street, turn left onto Deerwood Dr, turn right onto Robinwood. After the curve Robinwood turns into Longwood Dr and the house will be on your right.
Longitude
-95.101586
Interior Features
Total Rooms
8
Primary Bathroom Description
Primary Bath: Separate Shower, Primary Bath: Soaking Tub, Secondary Bath(s): Tub/Shower Combo
Room Descriptions
Kitchen, 10x11 Bedroom, 10x13 Dining Room, 11x11 Bedroom, 12x11 Bedroom, 15x14 Primary Bedroom, 18x22 Family, 9x12 Breakfast
Has Fireplace
Yes
Bedroom Description
All Bedrooms Down, Split Plan, Walk-In Closet
Exterior Features
Style
Traditional
Garage Spaces
2
Stories
1
Has a Pool
No
Is New Construction
No
Acre Range
0 Up To 1/4 Acre
Exterior
Covered Patio/Deck, Fully Fenced
Lot Description
Subdivision Lot
Siding
Brick
Lot Size in Acres
0.145
Parking Description
Attached Garage
Lot Size in Sq. Ft.
6,325
Has Garage
Yes
Is One Story
Yes
School
School District
La Porte
Middle School
LOMAX JUNIOR HIGH SCHOOL
Elementary School
HERITAGE ELEMENTARY SCHOOL (LA PORTE)
High School
LA PORTE HIGH SCHOOL
Additional Information
Finance Available
Cash Sale, Conventional, FHA, VA
Year Built
2004
Property Type
SFR
Status
Active
Property SubType
Single-Family
Similar Listings
Mortgage Calculator
$1,681
per month
30 Year Fixed. 3.52% Interest Rate.
Principal + Interest
$1,297
Monthly Tax
$300
Monthly Insurance
$84
yrs
%
$
$
Based on a fully amortized fixed rate loan. Ask your agent for the tax rates in your area. Insurance estimate is based on an average cost, your final premium cost will be determined by the type of coverage you select. This program only provides an estimate.
Schools
Walk Score
Real Estate IDX Powered by iHomefinder