
2122 CARDIGAN HL, SAN ANTONIO, TX 78232
Homes for sale in San Antonio.
Homes for sale in 78232.
List Price$375,000
2122 CARDIGAN HL
San Antonio, TX 78232

Listing #1958162
3
Bedrooms
2 full, 1 partial
Bathrooms
2,561
Square Feet
House
Type
About This Property
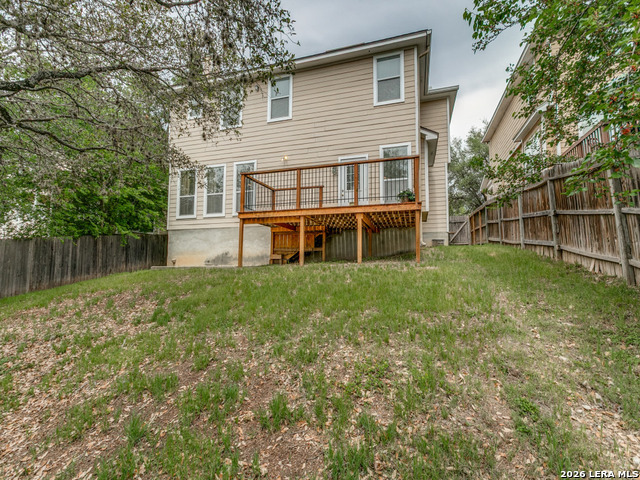
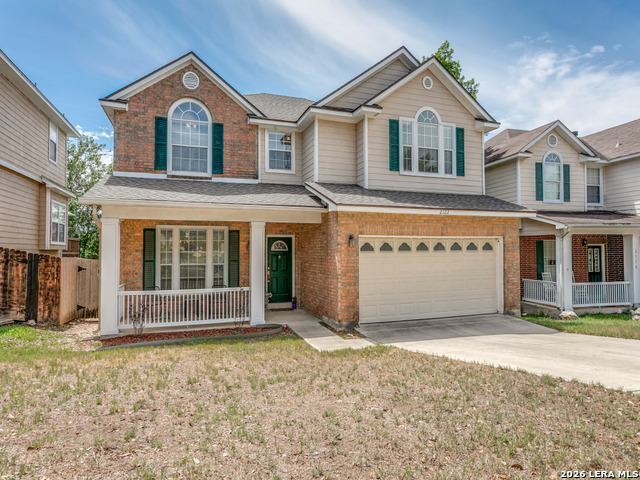
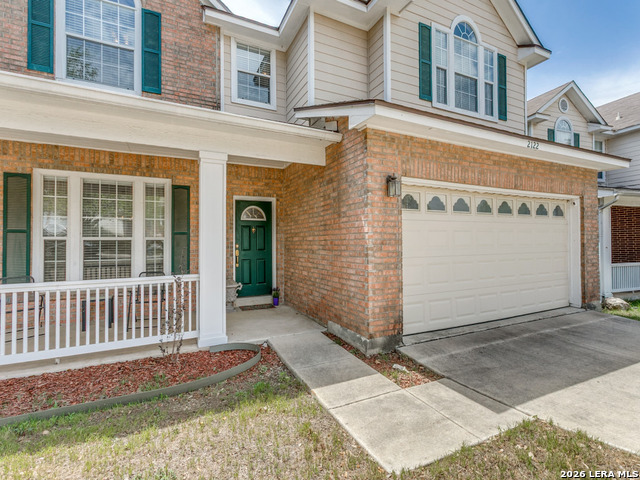
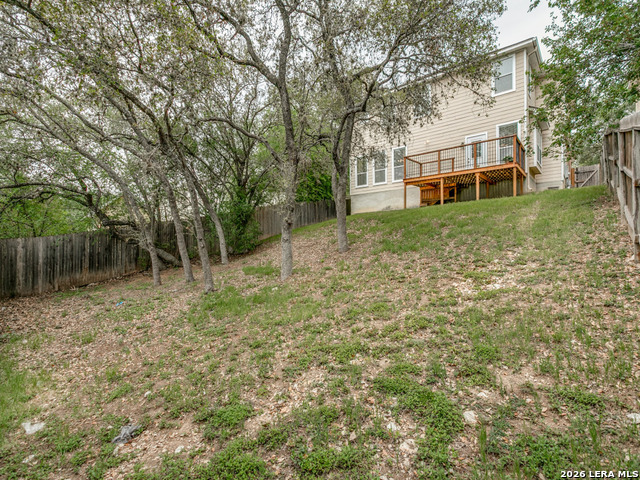
This beautiful traditional home has wonderful curb appeal with its green shutters and matching front door that offer a sophisticated welcome. To continue that welcome, great your family and friends sitting on your covered front porch. The Gordon Hartman Fillmore floorplan in one of most desirable areas in San Antonio to live because of its North central location. This floorplan allows for very generous living spaces and bedroom sizes. Through the front door, a curved staircase greets you that would be the perfect spot for family photos year after year. To the left of the staircase is a 24x11 living/dining space that takes you straight into the kitchen allowing the perfect entertaining set up for both you and your guests to enjoy. An eat in kitchen with a naturally lit designated breakfast area next to a window with a window seat. The kitchen boasts white cabinets, island, lots of countertop space, recessed lighting and a breakfast bar that separates the kitchen into another living space. This living space is also open to the kitchen, has a wood burning fireplace, and is easily the focal point of this home. The entire first floor is luxury vinyl plank and also houses a 1/2 bathroom. New carpet has been installed on the stairs, upstairs bedrooms, loft, and walkways. New vinyl flooring installed in both primary and secondary bathrooms. All bedrooms are on the 2nd floor. The primary suite is split from 2 other bedrooms and bathroom. A Texas sized primary bedroom that has 2 large walk in closets. Primary bathroom has dual, separate vanities, lots of natural light, and separate shower and garden tub. A loft separates the 2 other bedrooms. Both bedrooms have tall, curved ceilings, rounded windows for added character and are comfortably sized. From the kitchen, out of the back door, walk onto a 16.5x6.5 ft deck with wood and metal railings (storage underneath), built in stairs to take you down to a 10x10 ft patio, and the backyard with a grove of 10 oak trees. Less than 1 mile to Thousand Oaks Elementary. Close to McAllister Park, Blossom Athletic Facilities to include: Bill Walker Natatorium, Jerry Comalander Stadium, tennis and soccer fields. Near shopping, restaurants, hospitals, movies and the San Antonio Airport. Sought after NEISD schools but also close to Great Hearts Charter School and San Antonio Christian School. Very easy access to 281 and 1604.
Listing Courtesy of Sara McCaffrey, Southern Style Hospitality Real Estate (210) 385-1197
Property Features
Location Information
County
Bexar
MLS Area
1400
Neighborhood Amenities
None
Subdivision
RESERVE AT THOUSAND OAKS
Interior Features
Room Dimensions
Dining: 24x11, Living: 20x15, Kitchen: 14x10, MasterBR: 20x16, BR2: 15x12, BR3: 14x12
Has Family Room
Yes
Interior
Two Living Area, Separate Dining Room, Eat-In Kitchen, Two Eating Areas, Island Kitchen, Breakfast Bar, Loft, Utility Room Inside, All Bedrooms Upstairs, High Ceilings, Cable TV Available, High Speed Internet, Laundry Upper Level, Walk in Closets
Fireplace Description
One, Living Room, Wood Burning
Master Bedroom Description
Upstairs, Walk-In Closet, Multi-Closets, Ceiling Fan, Full Bath
Heating
Central
Master Bathroom Description
Tub/Shower Separate, Separate Vanity, Double Vanity, Garden Tub
Heating Fuel
Electric
1/2 Baths
1
Cooling
One Central
Has Dining Room
Yes
Floors
Carpeting, Ceramic Tile, Vinyl
Exterior Features
Style
Two Story, Traditional
Water Supplier
SAWS
Construction
Pre-Owned
Electric Supplier
CPS
Exterior
Patio Slab, Deck/Balcony, Privacy Fence, Double Pane Windows, Has Gutters, Mature Trees
Parking Description
Two Car Garage
Manufacturer
Gordon Hartman
Has Garage
Yes
Foundation
Slab
Garage Spaces
2
Roof
Composition
Pool/Spa Description
None
Water / Sewer
Water System
Lot Size
0.1535
Sewer Supplier
SAWS
Lot Description
Mature Trees (ext feat)
School
School District
North East I.S.D.
Jr. High School
Bradley
Elementary School
Thousand Oaks
High School
Macarthur
Additional Information
Proposed Terms
Conventional, FHA, VA, Cash
Status
Active
Property Type
SFR
HOA Fee
$247
Property SubType
Single Family Detached
HOA Frequency
Annually
Year Built
2002
Similar Listings

Mortgage Calculator
$1,750
per month
30 Year Fixed. 3.52% Interest Rate.
Principal + Interest
$1,351
Monthly Tax
$312
Monthly Insurance
$87
yrs
%
$
$
Based on a fully amortized fixed rate loan. Ask your agent for the tax rates in your area. Insurance estimate is based on an average cost, your final premium cost will be determined by the type of coverage you select. This program only provides an estimate.
Schools
Walk Score

© 2026 LERA MLS. All rights reserved.
© 2026 LERA MLS. All rights reserved.
The data relating to real estate on this website comes in part from the Internet Data Exchange (IDX) Program of the LERA MLS. IDX information is provided exclusively for consumers' personal non-commercial use and may not be used for any purpose other than to identify prospective properties consumers may be interested in purchasing. All Information Is Deemed Reliable But Is Not Guaranteed Accurate.
LERA MLS data last updated at July 30, 2026, 8:53 PM CT
Real Estate IDX Powered by iHomefinder