
21202 LINDEN HOUSE COURT, HUMBLE, TX 77338
Homes for sale in Humble.
Homes for sale in 77338.
21202 Linden House Court
Humble, TX 77338
List Price$1,850Rental
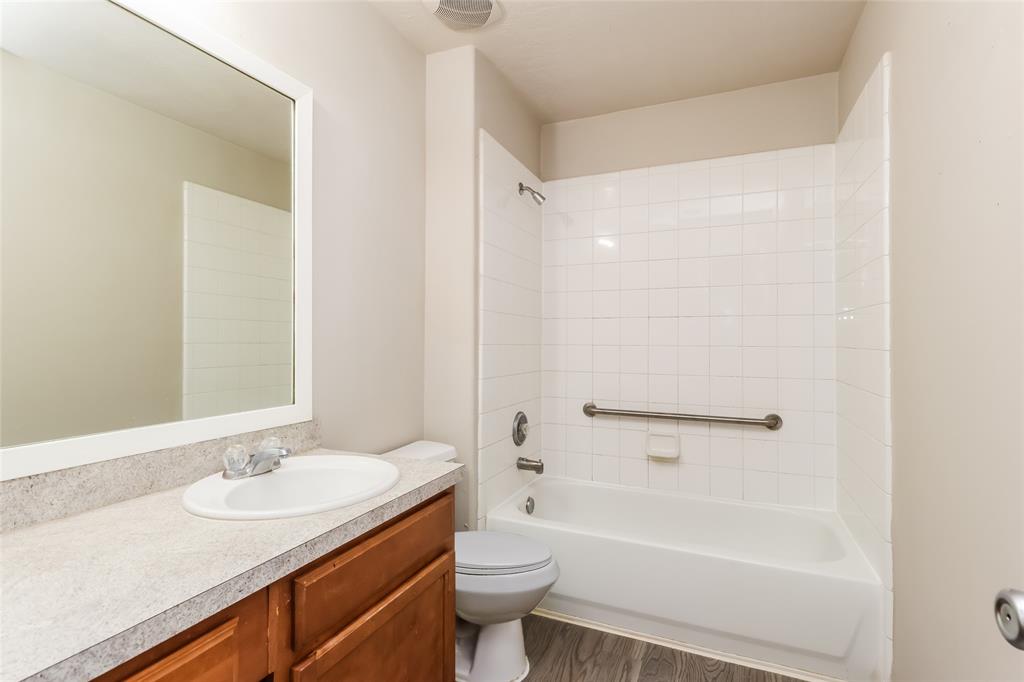
Listing #95353107
4
Bedrooms
2 full, 1 partial
Bathrooms
2,064
Square Feet
Rental
Type
About This Property
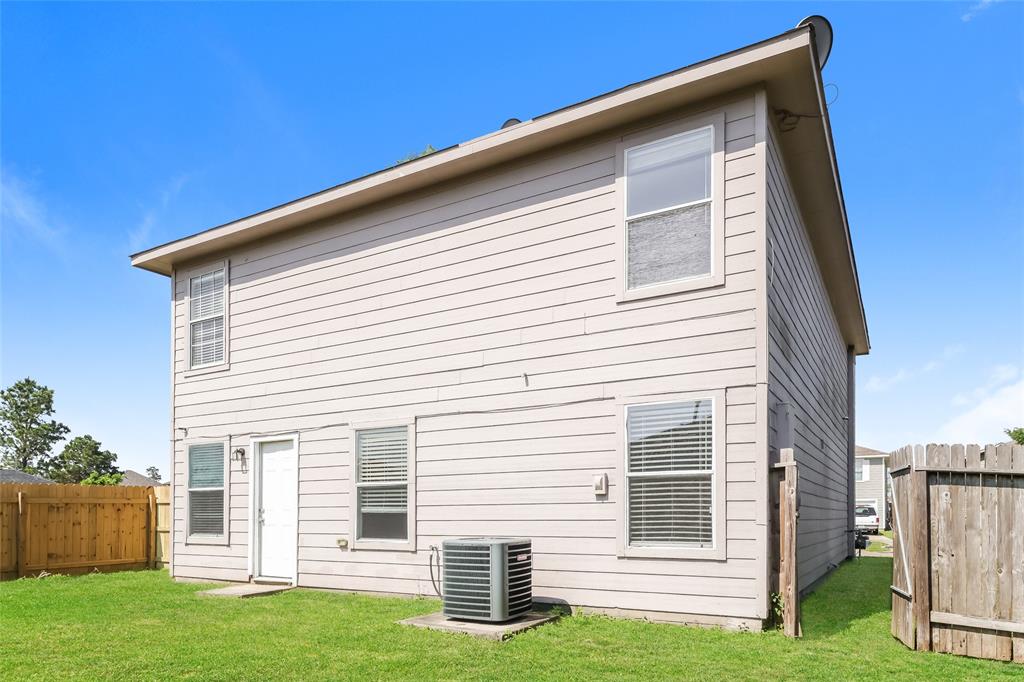
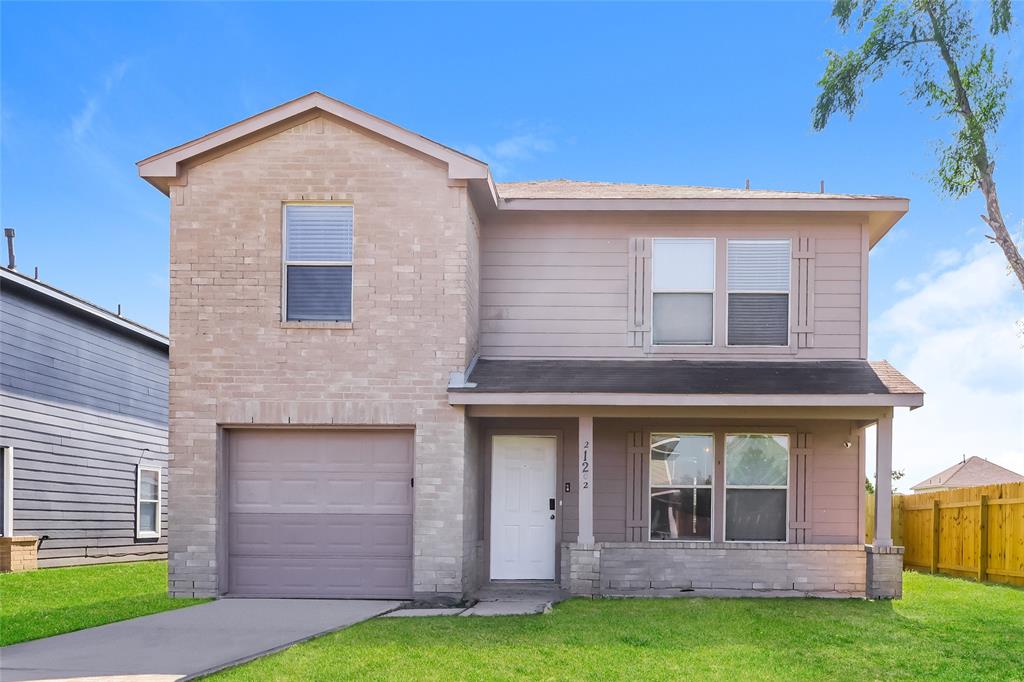
Welcome to your dream home! Step inside this pet-friendly home featuring modern finishings and a layout designed with functionality in mind. Enjoy the storage space found in the kitchen, closets, spacious living areas, and natural light. Enjoy outdoor living in your yard, perfect for gathering, relaxing, or gardening! Take advantage of the incredible location, nestled in a great neighborhood with access to schools, parks, dining and more. Don't miss a chance to make this house your next home! Beyond the home, experience the ease of our technology-enabled maintenance services, ensuring hassle-free living at your fingertips. Help is just a tap away! Self-touring is available 8 AM - 8PM. Apply now! There is a one-time application fee of $50 per adult, a Security Deposit of one month's rent, and any applicable fees for Pets ($250 non-refundable deposit + $35/month per pet), Pools ($150/mo), Septic systems ($15/mo), and any applicable HOA amenity fees. We do not advertise on Craigslist
Property Features
Location Information
County
Harris
Geo Market Area
Humble Area West
MLS Area
12
Subdivision
Kenswick Mdws 01 Amd
Latitude
30.021194
Directions
Head north on Interstate 69 HOV (Toll road, may be closed at certain times or days).Take McKay Dr to FM1960 Business W/Humble Westfield Rd.Continue on FM1960 Business W/Humble Westfield Rd. Take Farm to Market 1960 Bypass Rd W to Lee Rd.Continue on Lee Rd. Drive to Linden House Ct.Turn right onto Lee Rd.Turn left onto Kenswick Forest Ln.Turn right onto Wortham Oaks Dr.Turn left onto Kennemer Dr.Turn left onto Linden House Ct.
Longitude
-95.311084
Interior Features
Total Rooms
8
1/2 Baths
1
Room Descriptions
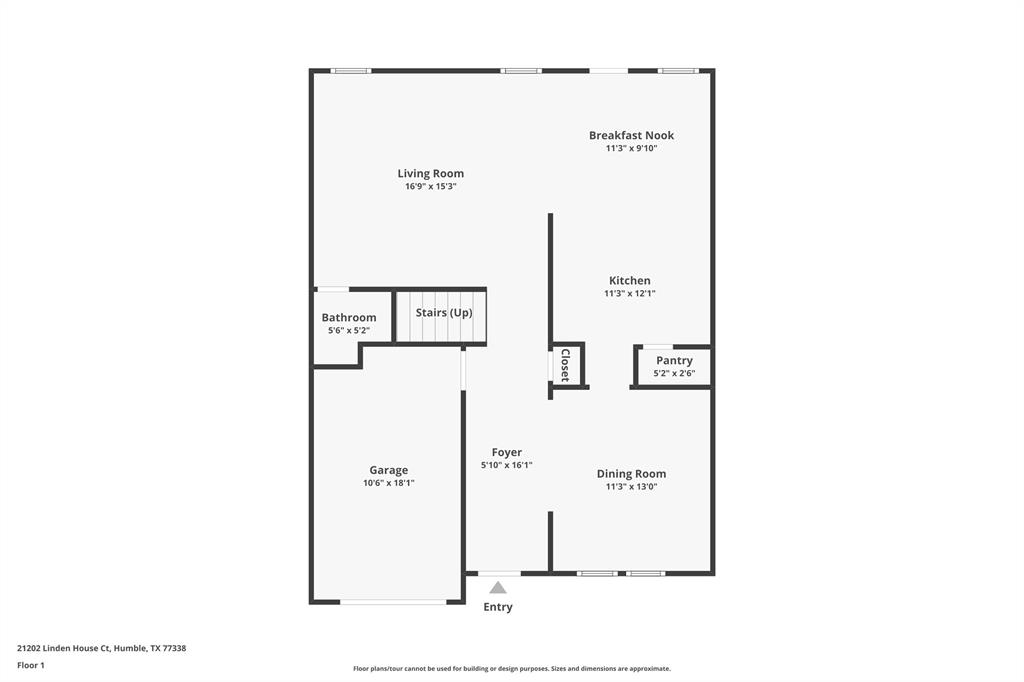
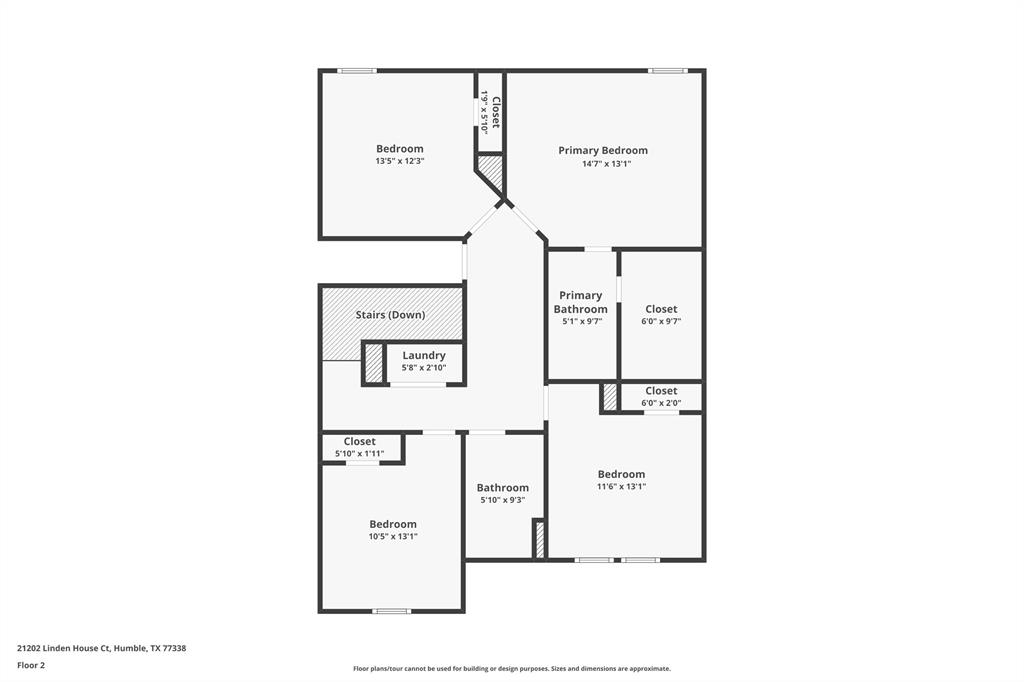
10x13 Bedroom, 11x09 Breakfast, 11x12 Kitchen, 11x13 Bedroom, 11x13 Dining Room, 13x12 Bedroom, 14x13 Primary Bedroom, 16x15 Living Room
Has Fireplace
No
Exterior Features
Stories
2
Has a Pool
No
Is New Construction
No
Lot Description
Cleared, Other
Parking Description
Attached Garage
Lot Size in Acres
0.126
Has Garage
Yes
Lot Size in Sq. Ft.
5,501
Garage Spaces
1
Is One Story
No
School
School District
Aldine
Middle School
JONES MIDDLE SCHOOL (ALDINE)
Elementary School
CYPRESSWOOD ELEMENTARY SCHOOL (ALDINE)
High School
NIMITZ HIGH SCHOOL (ALDINE)
Additional Information
Property Type
RNT
Pets
With Restrictions
Property SubType
Rental
Security Deposit
1850
Year Built
2006
Lease Terms
One Year, Section 8
Status
Active
Similar Listings
Mortgage Calculator
$7
per month
30 Year Fixed. 3.52% Interest Rate.
Principal + Interest
$6
Monthly Tax
$1
Monthly Insurance
$0
yrs
%
$
$
Based on a fully amortized fixed rate loan. Ask your agent for the tax rates in your area. Insurance estimate is based on an average cost, your final premium cost will be determined by the type of coverage you select. This program only provides an estimate.
Schools
Walk Score
Real Estate IDX Powered by iHomefinder