
212 WILLOW DR, BULLARD, TX 75757
Homes for sale in Bullard.
Homes for sale in 75757.
List Price$299,000
212 Willow Dr
Bullard, TX 75757
Listing #26006199
3
Bedrooms
2 full
Bathrooms
1,740
Square Feet
House
Type
About This Property
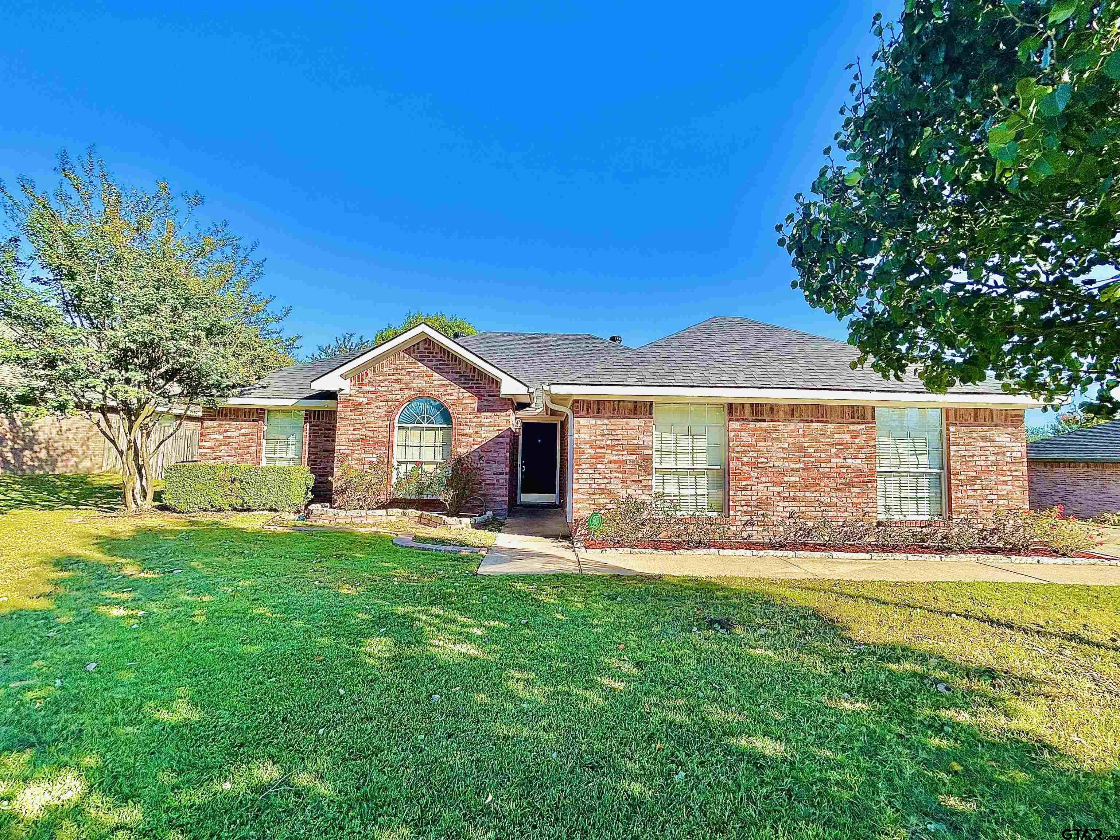
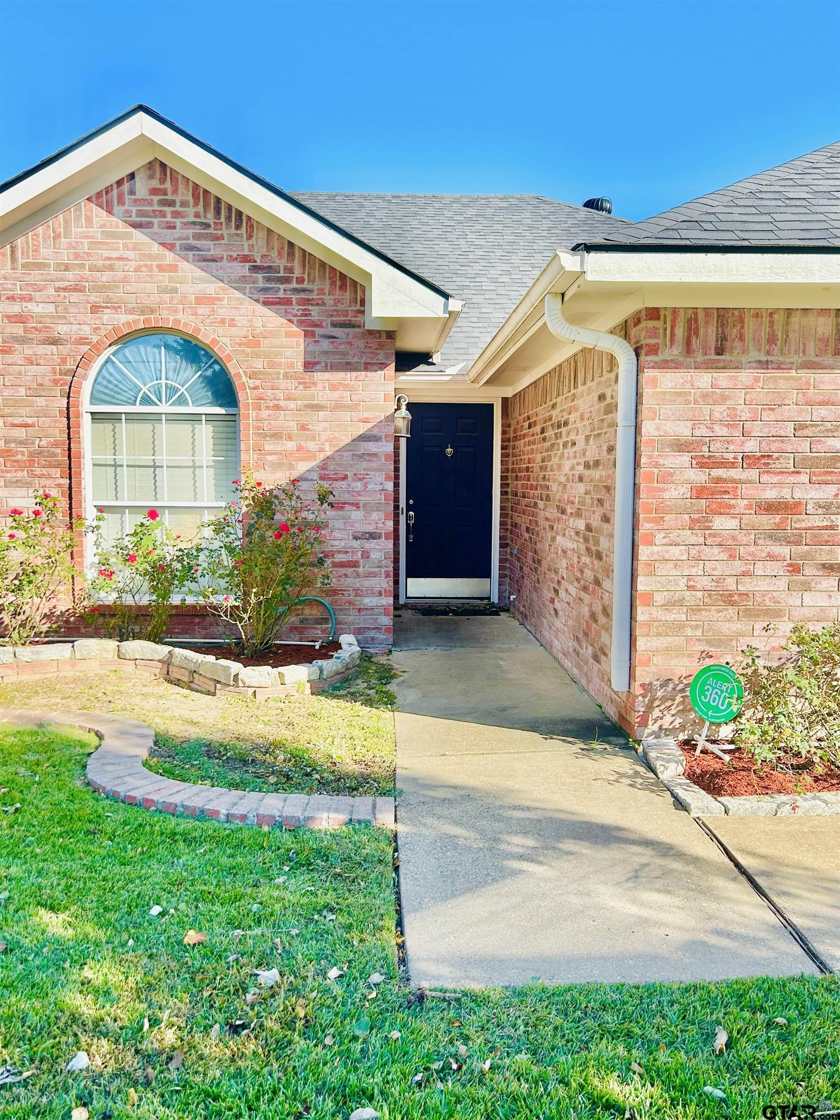
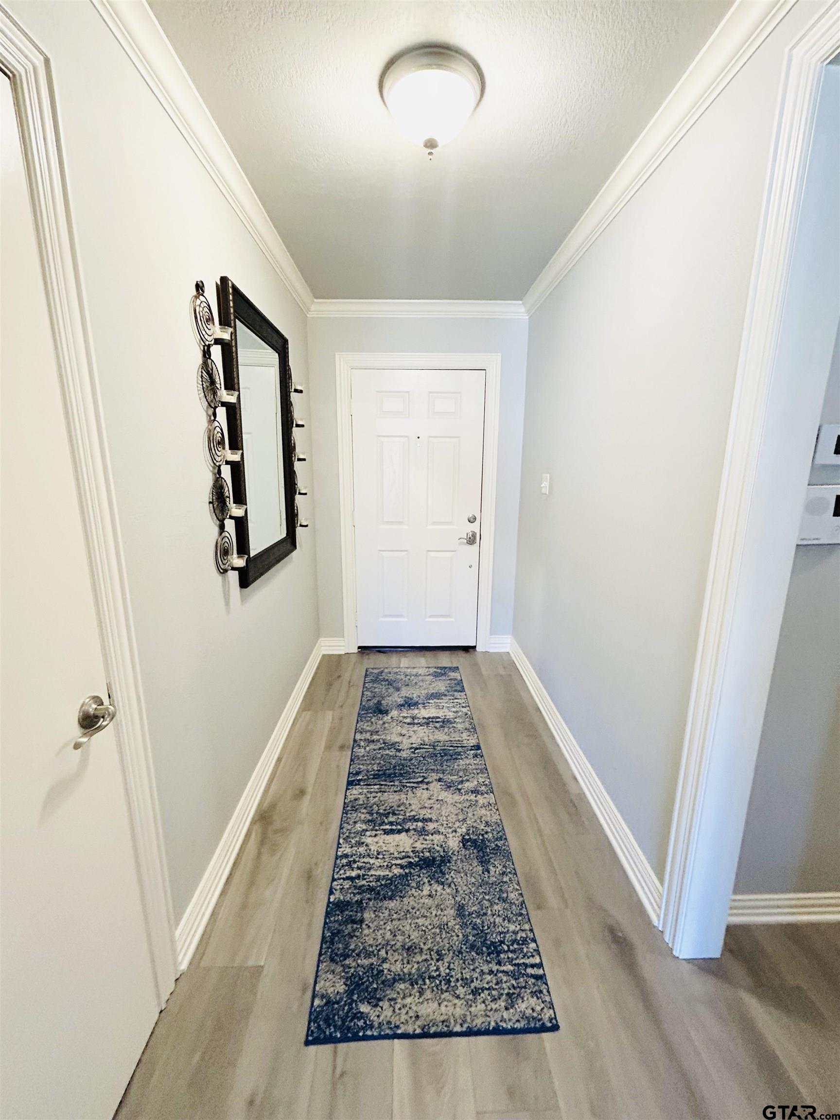
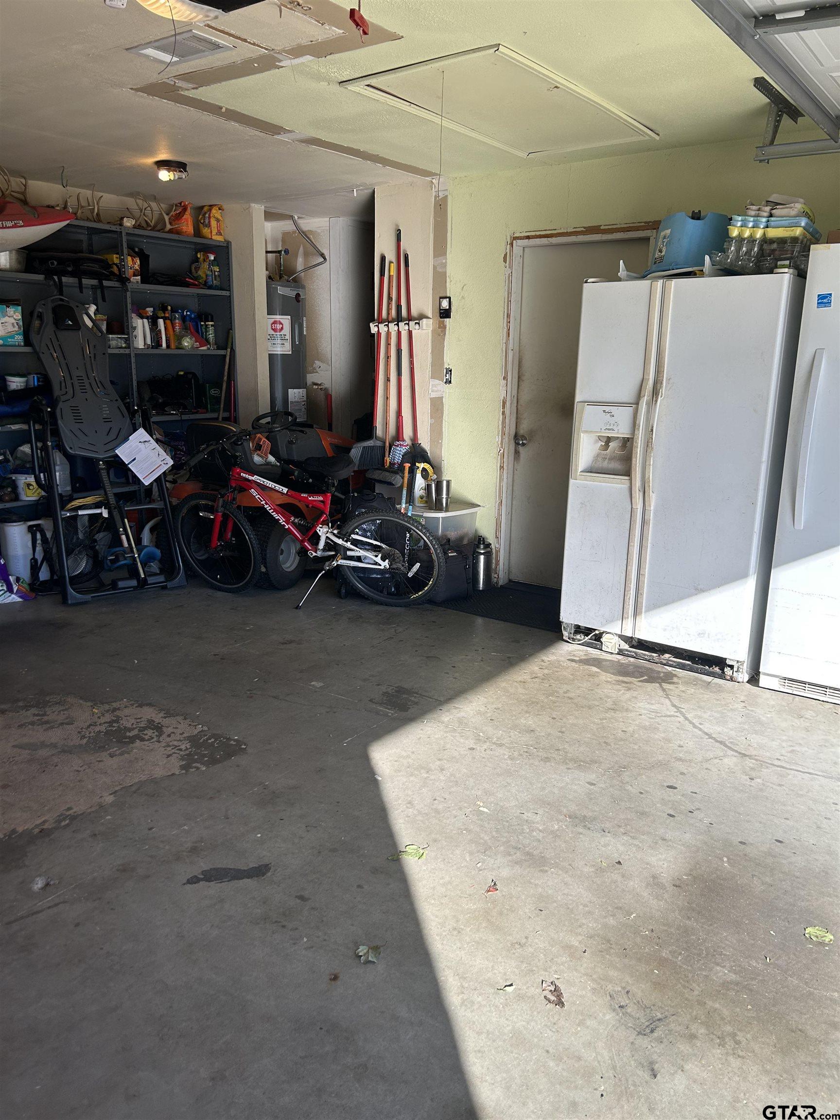
Beautifully remodeled 3/2/2 home in desirable neighborhood in Bullard, Texas. With 1740 sqft, this is a perfect home for a growing family as well as being close to schools, shopping, and dining! The inviting foyer brings you to a spacious living room with a cozy rebuilt fireplace that is perfect for those upcoming cooler months. This home has been beautifully remodeled with a long list of updates throughout including new appliances, new wood and tile flooring, new paint, new kitchen, new faucets and hardware, new molding, new cabinet doors, new light fixtures, recess lighting added in kitchen, new HVAC, new hot water heater, new privacy fence, new insulation, and a new roof! Both bathrooms have been completely redone as well! The master bedroom is a great size, and the master bathroom features a completely redone spacious walk-in closet, double sink, separate walk-in shower, and a lovely garden bathtub. This home has plenty of storage space including shelving that was added to the closets and laundry room. The other 2 bedrooms have large closets as well. The laundry room has a wonderful built-in cubby with hooks and storage bins and a built-in desk area that doubles as an office too! The large, private backyard welcomes you with a semi in-ground swimming pool that would be so enjoyable for family gatherings and cooling off in the summer! This beautiful home offers everything you need and is just waiting for you to call it home! Don't wait! Contact me today for your private showing! It won't last long!
Virtual Tour
Property Features
Location Information
County
Smith
Directions
From Bullard, go west on 344W, Right on Hickory Rd, Left on Redbud Ln, Right on Willow, house is on the right
Subdivision
Moseley Addn
Interior Features
Rooms
Utility Room, 1 Living Area
Fireplace Description
One Wood Burning
Interior
Ceiling Fan
Heating
Central/Electric
Full Baths
2
Cooling
Central Electric
Dining Room Description
Kitchen/Eating Combo
Appliances
Range/Oven-Electric, Dishwasher, Disposal, Microwave
Exterior Features
Style
Traditional
Fencing
Wood Fence
Stories
1 Story
Has a Pool
Yes
Construction
Brick and Stone
Pool / Spa
Private Pool
Exterior
Patio Covered, Porch
Other Structures
None
Foundation
Slab
Lot Size in Acres
0.24
Roof
Composition
Has Waterfront
No
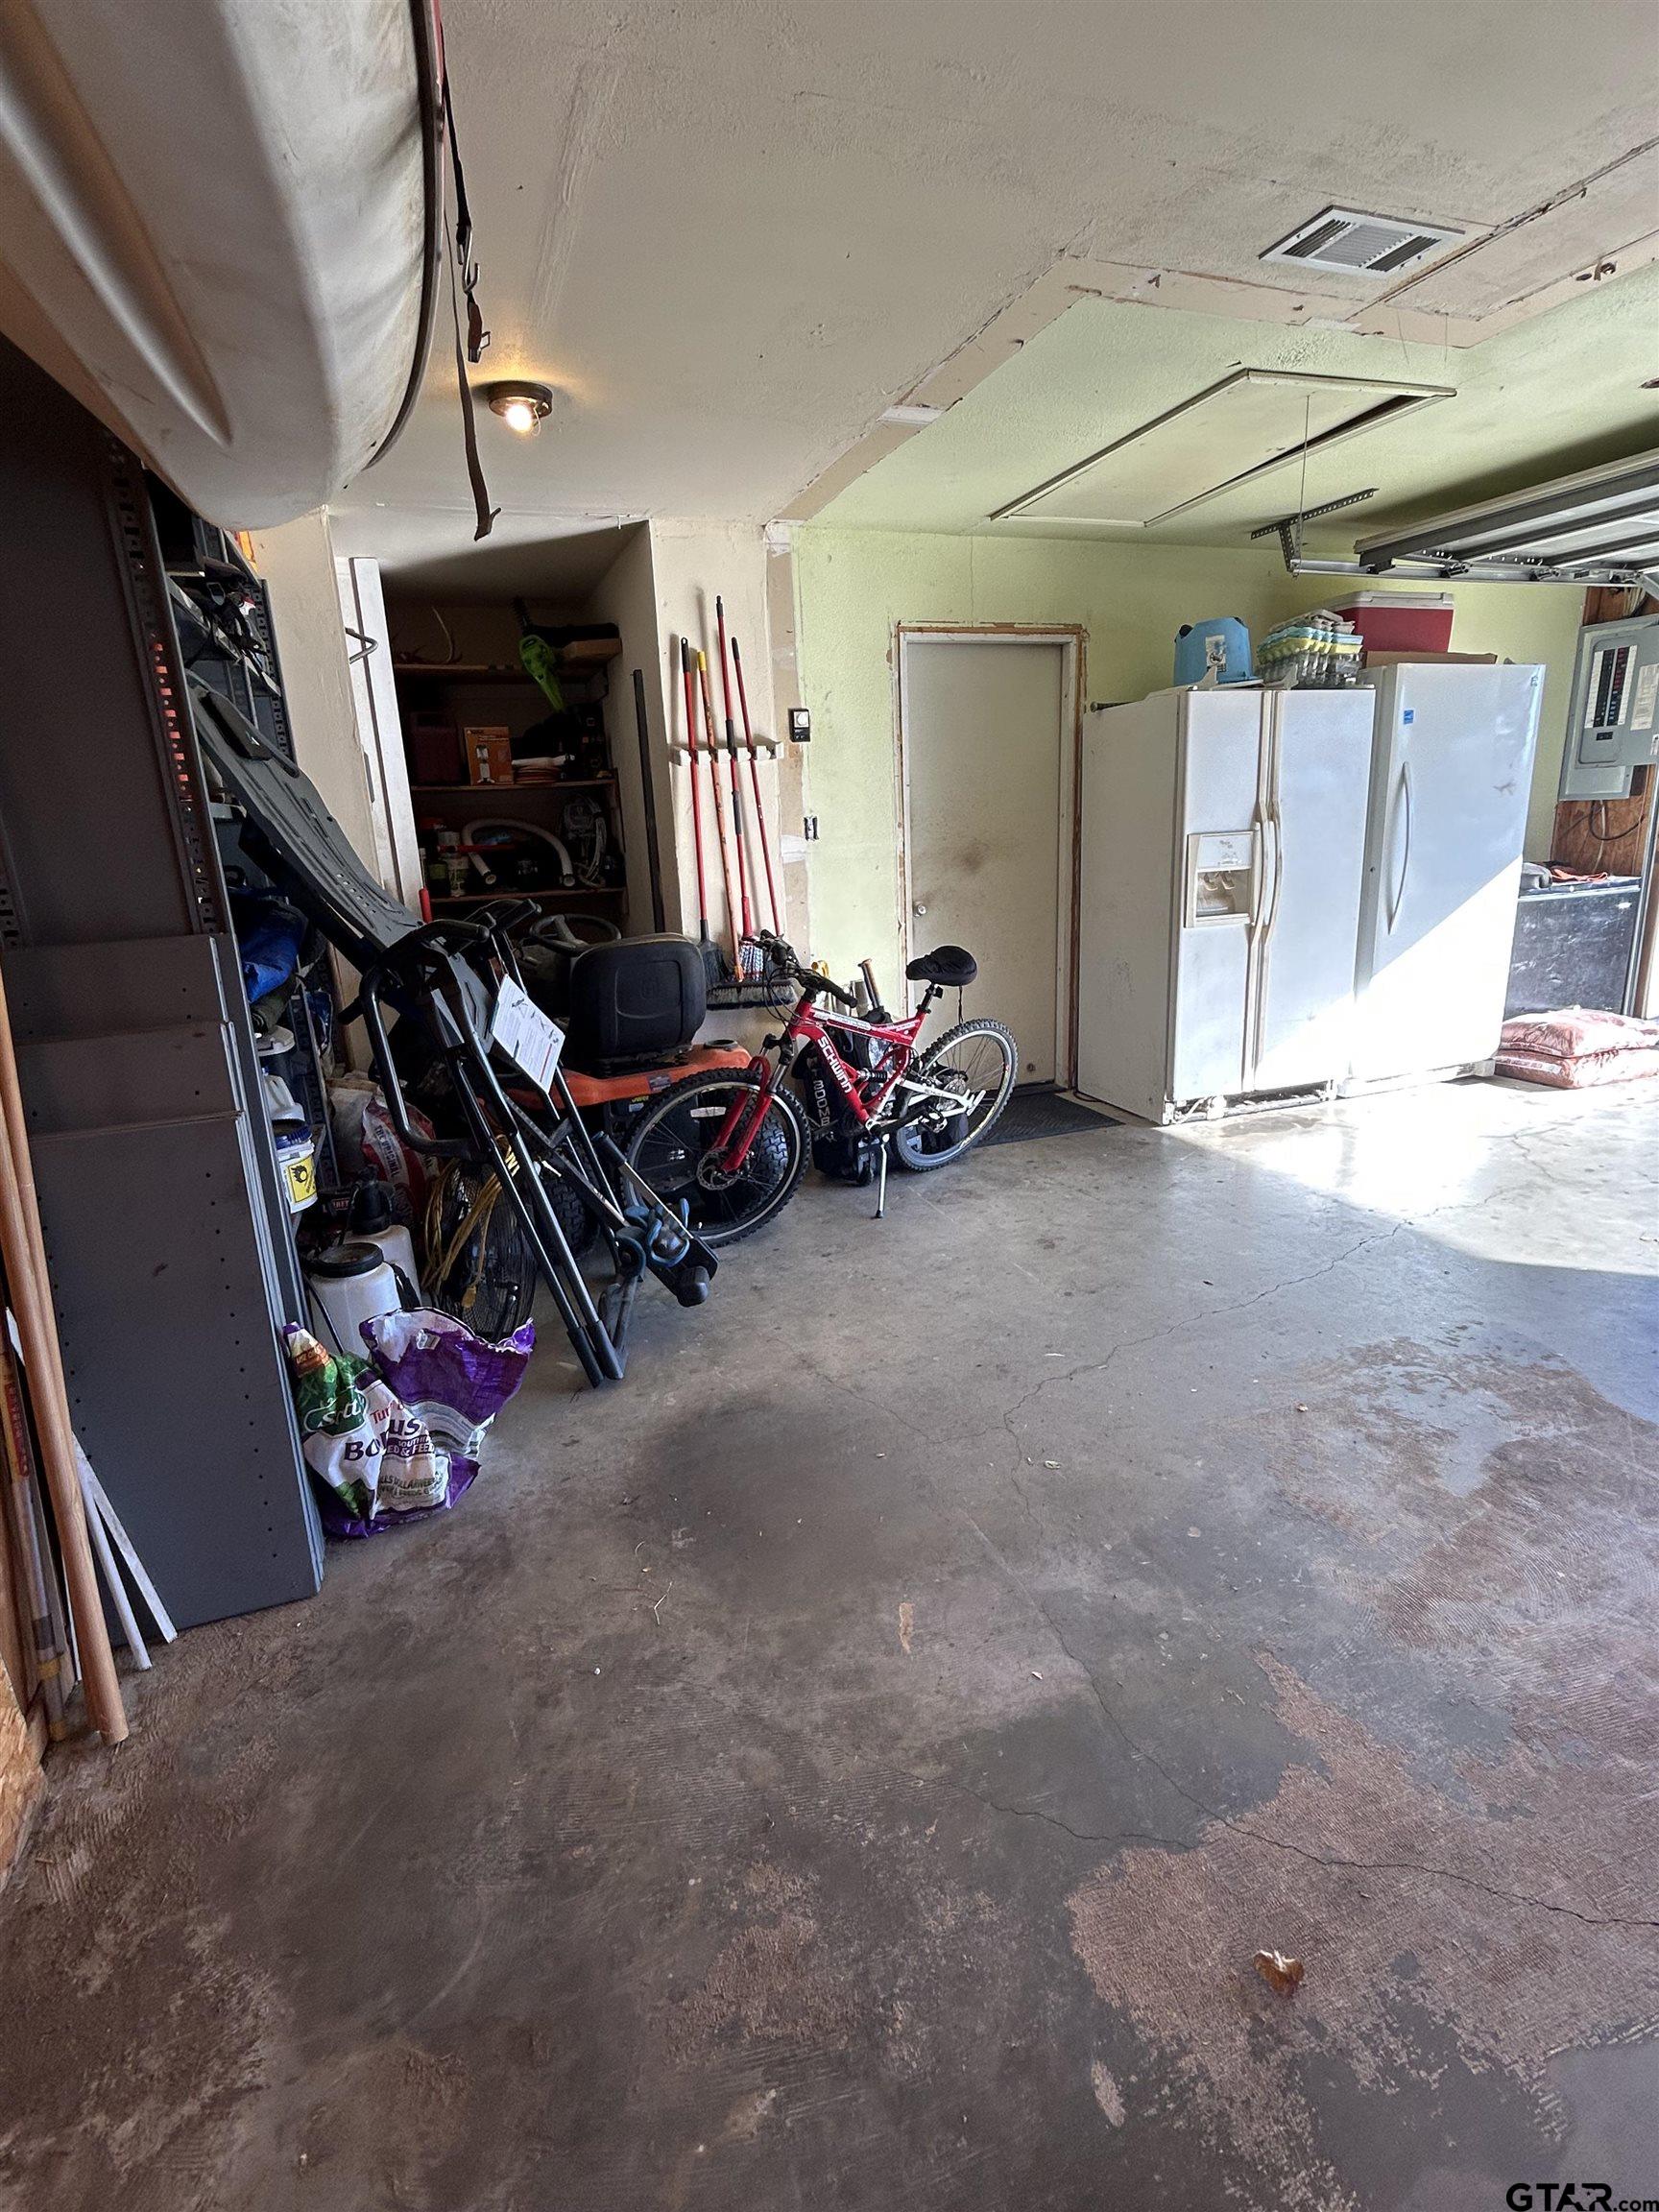
Garage Spaces
2
Is One Story
Yes
School
Elementary School
Bullard
High School
Bullard
Middle School
Bullard
Additional Information
Property Type
SFR
Taxes
4051.20
Property SubType
Single Family Detached
Tax Year
2025
Year Built
1998
Square Feet Source
SCAD
Status
Active
Similar Listings


Mortgage Calculator
$1,395
per month
30 Year Fixed. 3.52% Interest Rate.
Principal + Interest
$1,077
Monthly Tax
$249
Monthly Insurance
$69
yrs
%
$
$
Based on a fully amortized fixed rate loan. Ask your agent for the tax rates in your area. Insurance estimate is based on an average cost, your final premium cost will be determined by the type of coverage you select. This program only provides an estimate.
Schools
Walk Score
Listing Courtesy of Connie Fleming, Prestige Realty

© 2026 Greater Tyler Association of REALTORS®. All rights reserved.
© 2026 Greater Tyler Association of REALTORS®. All rights reserved.
The data relating to real estate for sale on this website comes in part from the Internet Data Exchange (IDX) of the Greater Tyler Association of REALTORS® Multiple Listing Service. IDX information is provided exclusively for consumers? personal, non-commercial use, that it may not be used for any purpose other than to identify prospective properties consumers may be interested in purchasing, and that data is deemed reliable but is not guaranteed accurate by the MLS. The MLS may, at its discretion, require use of other disclaimers as necessary to protect Participants and/or the MLS from liability.
GTAR data last updated at May 31, 2026, 6:25 PM CT
Real Estate IDX Powered by iHomefinder