
212 TREETOP LN, HIDEAWAY, TX 75771
Homes for sale in Hideaway.
Homes for sale in 75771.
List Price$298,000
212 Treetop Ln
Hideaway, TX 75771
Listing #26008149
2
Bedrooms
1 full
Bathrooms
2,136
Square Feet
House
Type
About This Property
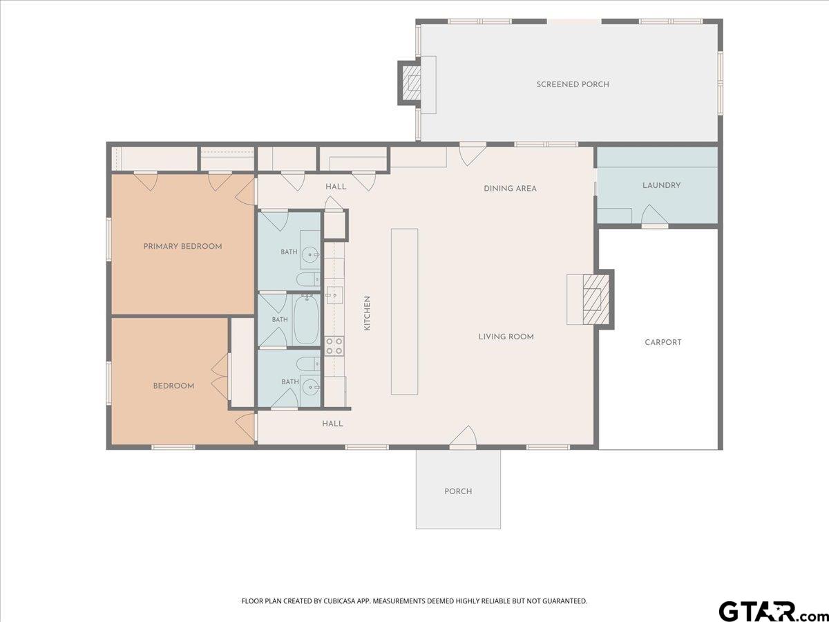
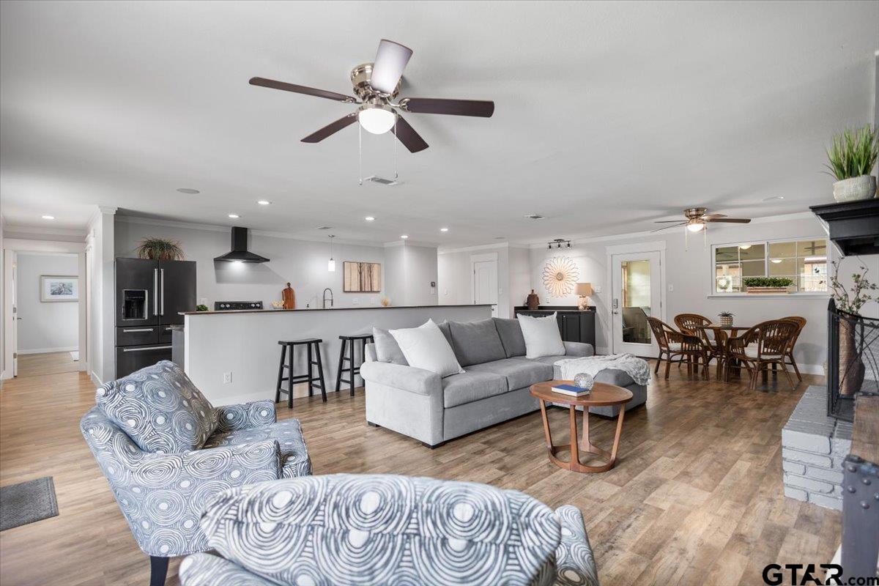
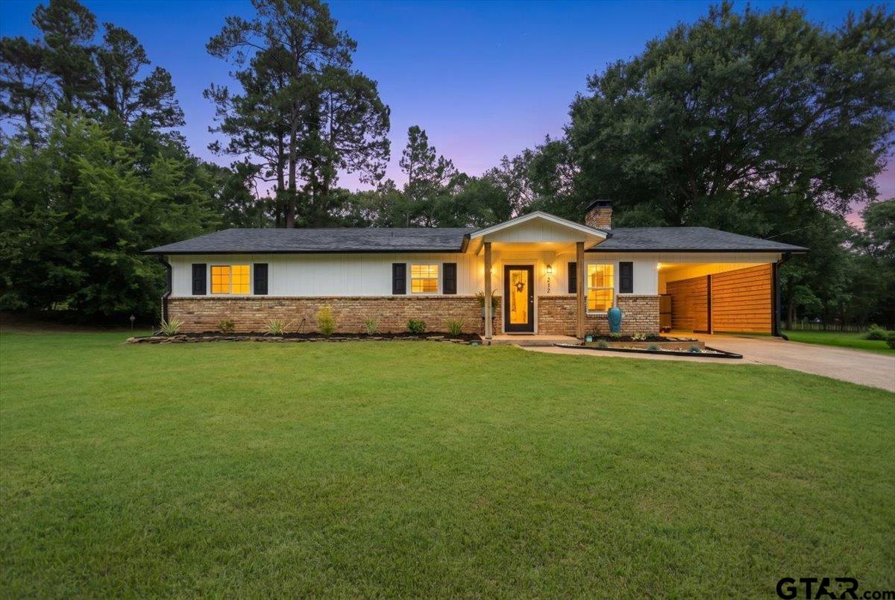
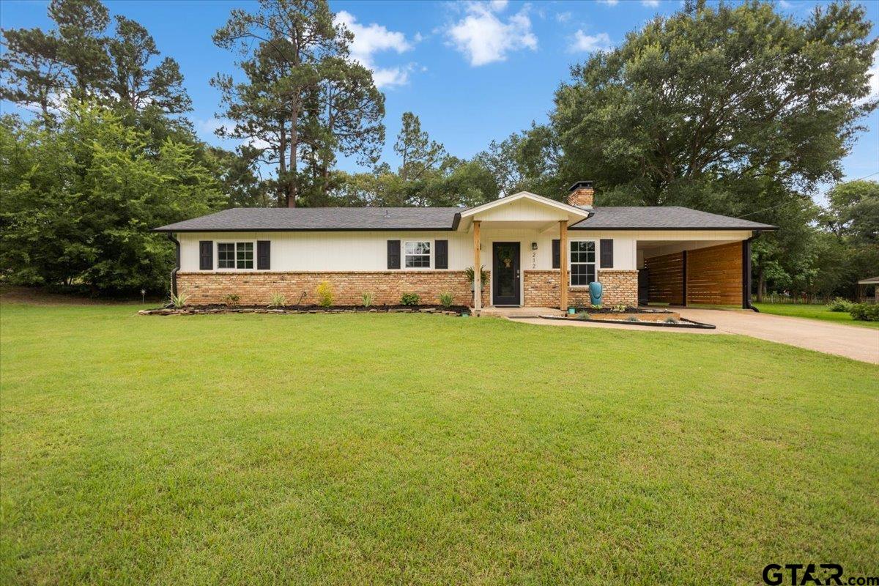
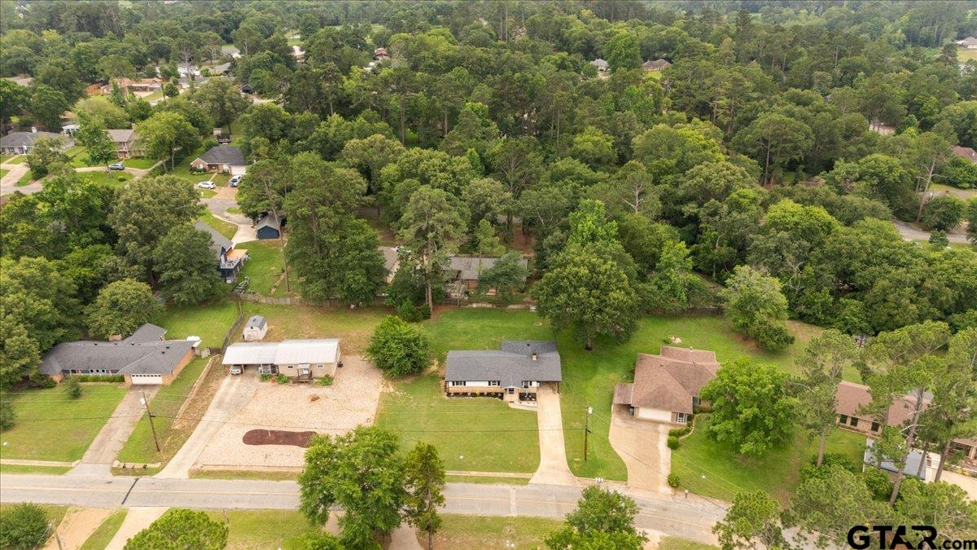
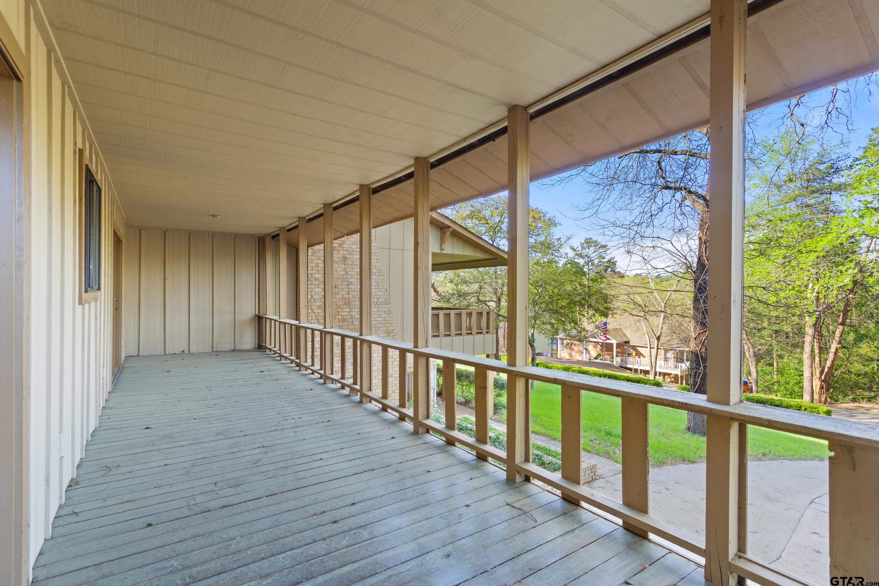
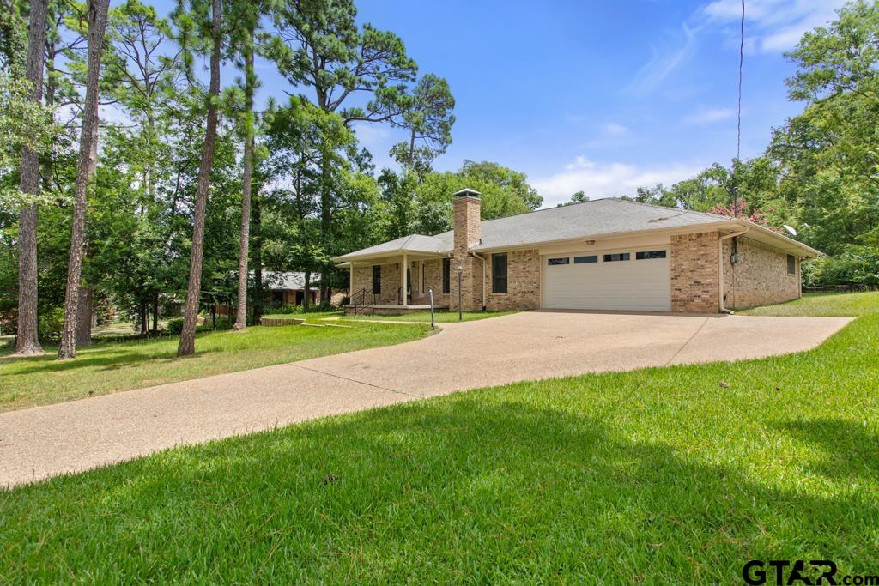
Welcome to 212 Treetop Lane in the beautiful gated community of Hideaway! This charming 2-bedroom, 1-bath home has been thoughtfully updated. Major improvements include a new roof in 2020, blown insulation for improved energy efficiency, updated windows, flooring, cabinets, a smart irrigation system, and a new hot water heater. The kitchen comes equipped with matching Kenmore appliances, including a refrigerator, dishwasher, and a brand-new Kenmore range. Recent 2026 updates have given the home a fresh, modern feel with newly painted walls, cabinets, and fireplace. The countertops have been stained and sealed, creating a clean and updated look throughout the kitchen. Outside, beautiful landscape lighting enhances the property's curb appeal and creates a warm, inviting atmosphere in the evenings. Whether you're looking for a full time residence, weekend retreat, or investment opportunity, this well maintained home offers comfort, style, and the exceptional amenities that Hideaway Lake is known for.
Property Features
Location Information
County
Smith
Directions
From the Front Gate of Hideaway (I-20 Exit 552 entrance): Enter through the front gate onto Hideaway Central. Stay on Hideaway Central and continue past the clubhouse/golf course area. Turn right onto Treetop Lane. Continue on Treetop Lane until you reach 212 Treetop Lane, which will be on the right side of the street.
Subdivision
HIDE A WAY LAKE
Interior Features
Rooms
1 Living Area, Great Room
Fireplace Description
One Wood Burning
Interior
Ceiling Fan, Blinds, Smoke Alarm, Washer Hookup, Electric Dryer Hookup
Heating
Central/Electric
Full Baths
1
Cooling
Central Electric
Dining Room Description
Kitchen/Eating Combo
Appliances
Range/Oven-Electric, Dishwasher, Disposal, Pantry, Refrigerator, Island
Exterior Features
Style
Traditional
Fencing
Wood Fence
Stories
1 Story
Pool / Spa
None
Construction
Brick and Wood
Other Structures
None
Exterior
Patio Covered, Sprinkler System, Gutter(s), Porch, Landscape Lighting
Lot Size in Acres
0.4
Foundation
Slab
Lake Name
Hide-A-Way Lake
Roof
Composition
Has Waterfront
No
Septic or Sewer
Aerobic Septic Sys
Is One Story
Yes
Garage Spaces
0
School
Elementary School
Lindale
High School
Lindale
Middle School
Lindale
Additional Information
Property Type
SFR
Taxes
3251.55
Property SubType
Single Family Detached
Tax Year
2024
Year Built
1978
Common Area Features
Common Areas, Tennis Courts, Community Pool, Golf, Fishing, Security - Gated, Dining - Country Club, Boat Ramp, RV Parking, Playground
Status
Active
Square Feet Source
SCAD
Similar Listings
Mortgage Calculator
$1,390
per month
30 Year Fixed. 3.52% Interest Rate.
Principal + Interest
$1,073
Monthly Tax
$248
Monthly Insurance
$69
yrs
%
$
$
Based on a fully amortized fixed rate loan. Ask your agent for the tax rates in your area. Insurance estimate is based on an average cost, your final premium cost will be determined by the type of coverage you select. This program only provides an estimate.
Schools
Walk Score
Listing Courtesy of Ciara Cunningham, ADT Realty Brokers

© 2026 Greater Tyler Association of REALTORS®. All rights reserved.
© 2026 Greater Tyler Association of REALTORS®. All rights reserved.
The data relating to real estate for sale on this website comes in part from the Internet Data Exchange (IDX) of the Greater Tyler Association of REALTORS® Multiple Listing Service. IDX information is provided exclusively for consumers? personal, non-commercial use, that it may not be used for any purpose other than to identify prospective properties consumers may be interested in purchasing, and that data is deemed reliable but is not guaranteed accurate by the MLS. The MLS may, at its discretion, require use of other disclaimers as necessary to protect Participants and/or the MLS from liability.
GTAR data last updated at June 9, 2026, 6:31 PM CT
Real Estate IDX Powered by iHomefinder