
212 SAGECREST, HOLLYWOOD PARK, TX 78232
Homes for sale in Hollywood Park.
Homes for sale in 78232.
212 Sagecrest
Hollywood Park, TX 78232
List Price$894,900



Listing #1874134
4
Bedrooms
3 full
Bathrooms
3,478
Square Feet
House
Type
About This Property
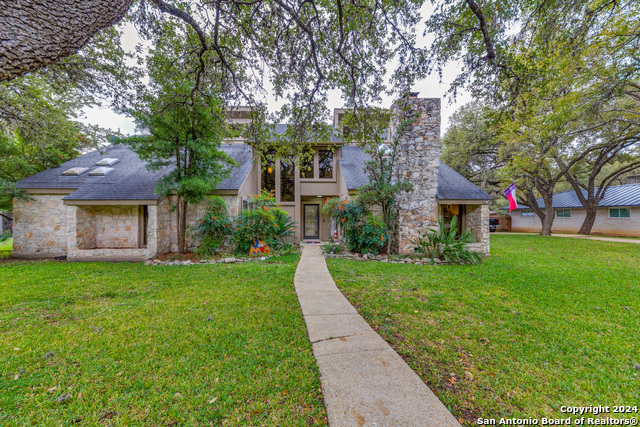
DRASTIC PRICE REDUCTION * MOTIVATED SELLER* BEAUTIFUL 4 BEDROOM WITH A STUDY, 3 1/2 BATHS * OVER 3500 SQ. FT. PER APPRAISAL * WOOD FLOORS THROUGHOUT * 2 MASTER EN SUITES, ONE UPSTAIRS, MAIN MASTER DOWN, WITH 2 MASTER CLOSETS * 1 MASTER CLOSET IS A 12 X 12 WITH BUILT IN CABINETRY * RESORT BACKYARD WHICH FEATURES A NEWLY RE-SURFACED POOL WITH NEW COPING AND TILE * SEPARATE DINING DECK * A NICE CABANA WITH FIREPLACE AND A SEPARATE COOKING SHED * SEPERATE FENCED AND GATED AREA FOR TRAILER OR RV PARKING * HIGH CEILINGS IN MAIN LIVING AREAS * GORMET KITCHEN UPDATED WITH 36" 5 BURNER GAS STOVE, DOUBLE OVENS, AND HUGE ISLAND.ALL NEW 2 PANE WOOD DOORS THROUGHOUT * NEW WOOD FLOORING WITHIN THE LAST 5 YEARS. STAIRWAY UPDATED WITH WROUGHT IRON BALLISTERS AND NEW POST. *** Seller will give $10,000 to buyers for closing costs, rate reduction****
Listing Courtesy of Jacquelyn Pryor, Homefront Realty (210) 710-0151
Property Features
Location Information
County
Bexar
MLS Area
0600
Neighborhood Amenities
Pool, Tennis, Clubhouse, Park/Playground
Subdivision
HOLLYWOOD PARK
Interior Features
Room Dimensions
Dining: 12x11, Living: 18x20, Kitchen: 15x18, Family: 18x15, MasterBR: 15x18, BR2: 12x12, BR3: 12x11, BR4: 18x20
Has Family Room
Yes
Interior
Two Living Area, Separate Dining Room, Eat-In Kitchen, Two Eating Areas, Breakfast Bar, Study/Library, Loft, Utility Room Inside, High Ceilings, Pull Down Storage, Cable TV Available, High Speed Internet, Laundry Main Level, Walk in Closets, Attic - Floored
Fireplace Description
Two
Master Bedroom Description
DownStairs
Heating
Central
Master Bathroom Description
Tub/Shower Combo, Double Vanity
Heating Fuel
Natural Gas
1/2 Baths
0
Cooling
Two Central
Has Dining Room
Yes
Floors
Ceramic Tile, Wood
Exterior Features
Style
Two Story, Traditional
Parking Description
Two Car Garage, Side Entry
Construction
Pre-Owned
Has Garage
Yes
Exterior
Bar-B-Que Pit/Grill, Deck/Balcony, Privacy Fence, Partial Sprinkler System, Storage Building/Shed, Special Yard Lighting, Mature Trees, Outdoor Kitchen
Garage Spaces
2
Manufacturer
UNKNOWN
Has a Pool
Yes
Foundation
Slab
Pool/Spa Description
In Ground Pool
Roof
Heavy Composition
Lot Size
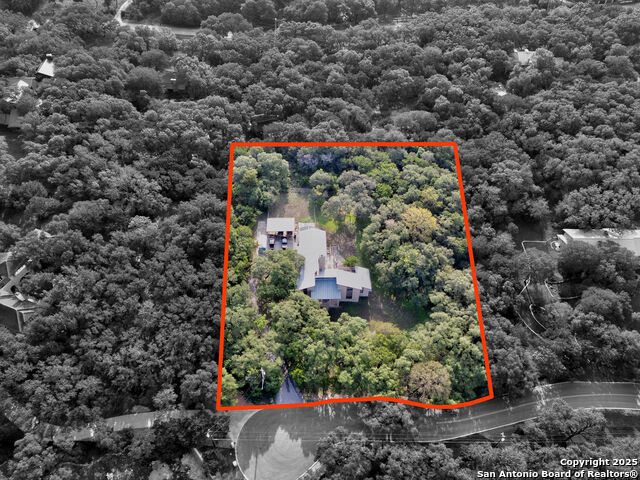
0.475
Water / Sewer
Septic
School
School District
North East I.S.D.
Jr. High School
Call District
Elementary School
Call District
High School
Call District
Additional Information
Proposed Terms
Conventional, FHA, Cash
Year Built
2006
Property Type
SFR
Status
Active
Property SubType
Single Family Detached
Is Short Sale
No
Similar Listings



Mortgage Calculator
$4,177
per month
30 Year Fixed. 3.52% Interest Rate.
Principal + Interest
$3,224
Monthly Tax
$745
Monthly Insurance
$208
yrs
%
$
$
Based on a fully amortized fixed rate loan. Ask your agent for the tax rates in your area. Insurance estimate is based on an average cost, your final premium cost will be determined by the type of coverage you select. This program only provides an estimate.
Schools
Walk Score
Real Estate IDX Powered by iHomefinder