
212 RIM ROCK ROAD, HUNTSVILLE, TX 77340
Homes for sale in Huntsville.
Homes for sale in 77340.
212 Rim Rock Road
Huntsville, TX 77340
List Price$899,999
Listing #26841041
5
Bedrooms
3 full, 1 partial
Bathrooms
3,324
Square Feet
House
Type
About This Property
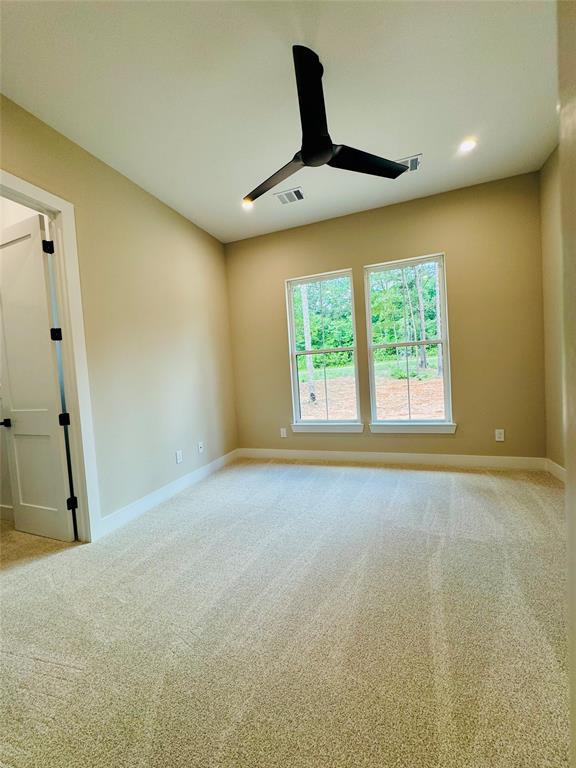


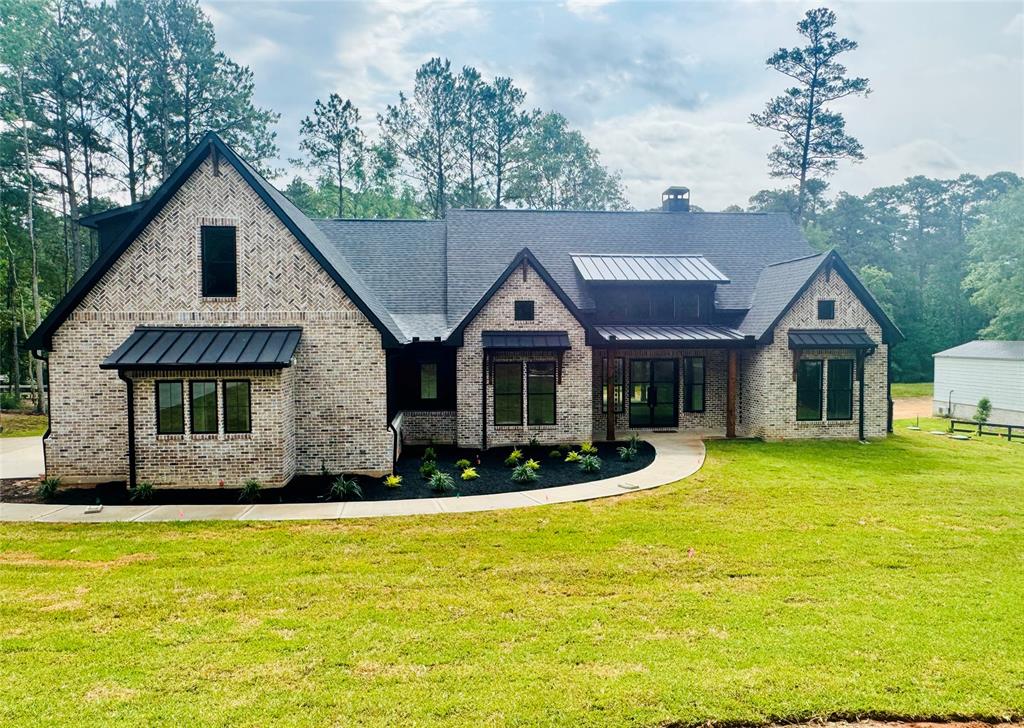
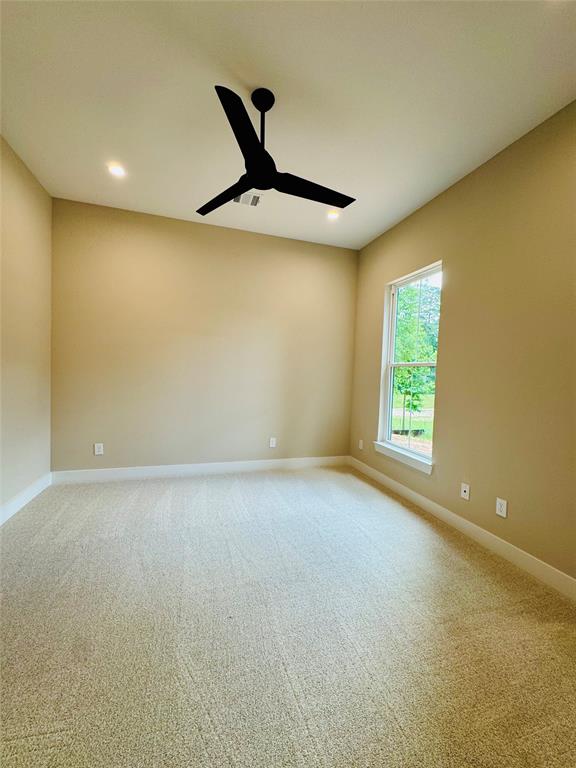
Welcome to 212 Rim Rock Rd, a stunning 2025 custom-built residence located in the prestigious Texas Grand Ranch community. This immaculate 5-bedroom, 3.5-bathroom home offers over 3,300 sft of elevated living space on a serene 1.5-acre lot. Designed with attention to detail and built for comfort, this home combines modern elegance with rural tranquility. Step inside to soaring ceilings, luxury flooring, and an open-concept layout ideal for entertaining. The gourmet kitchen features quartz countertops, floor to ceiling custom cabinetry, Cafe' stainless steel appliances, and a spacious island overlooking the family room with a cozy stone fireplace. The primary suite is a private retreat with a spa-like bathroom, oversized walk-in shower, and a generous closets.
Virtual Tour
Property Features
Location Information
County
Walker
Longitude
-95.546608
LegalSubdivision
Texas Grand Ranch
Geo Market Area
Huntsville Area
MLS Area
43
Subdivision
Texas Grand Ranch
Latitude
30.624331
Directions
Heading North on I-45, exit 102. At round-about, circle & cross under I-45. Follow N-bound feeder on W side of FWY. At FM 1374 (Chevron) go left 6 miles to Main Entrance. See map of community for directions.
Interior Features
Primary Bedroom on Main
Yes
Primary Bathroom Description
Half Bath, Primary Bath: Separate Shower, Primary Bath: Shower Only, Primary Bath: Soaking Tub, Secondary Bath(s): Tub/Shower Combo
Total Rooms
11
1/2 Baths
1
Room Descriptions
11'2"x7' Utility, 12'x11'7" Dining Room, 12'x12'6" Bedroom, 12'x12'8" Bedroom, 12'x12'8" Bedroom, 12'x18'1" Kitchen, 13'x7'4" Entry, 14'x15'10" Primary Bedroom, 17'2"x25'6" Bedroom, 18'10x19'8" Family, 32'8"x12' Exterior Porch/Balcony
Has Fireplace
Yes
Bedroom Description
En-Suite Bath, Primary Bed - 1st Floor, Walk-In Closet
Fireplace Description
Gaslog Fireplace, Wood Burning Fireplace
Exterior Features
Style
Craftsman, Other Style, Ranch
Garage Spaces
2
Stories
1.5
Has a Pool
No
Is New Construction
Yes
Acre Range
1 Up to 2 Acres
Exterior
Back Green Space, Back Yard, Covered Patio/Deck, Exterior Gas Connection, Patio/Deck
Lot Description
Greenbelt
Siding
Brick, Cement Board
Lot Size in Acres
1.5
Parking Description
Attached Garage, Oversized Garage
Lot Size in Sq. Ft.
0
Has Garage
Yes
Is One Story
No
School
School District
Huntsville
Middle School
MANCE PARK MIDDLE SCHOOL
Elementary School
ESTELLA STEWART ELEMENTARY SCHOOL
High School
HUNTSVILLE HIGH SCHOOL
Additional Information
Finance Available
Cash Sale, Conventional, FHA, USDA Loan, VA
Year Built
2025
Property Type
SFR
Status
Active
Property SubType
Single-Family
Similar Listings
Mortgage Calculator
$4,201
per month
30 Year Fixed. 3.52% Interest Rate.
Principal + Interest
$3,243
Monthly Tax
$749
Monthly Insurance
$209
yrs
%
$
$
Based on a fully amortized fixed rate loan. Ask your agent for the tax rates in your area. Insurance estimate is based on an average cost, your final premium cost will be determined by the type of coverage you select. This program only provides an estimate.
Schools
Walk Score
Real Estate IDX Powered by iHomefinder