
212 FRONTIER, CIBOLO, TX 78108
Homes for sale in Cibolo.
Homes for sale in 78108.
212 Frontier
Cibolo, TX 78108
List Price$374,995


Listing #1865199
4
Bedrooms
3 full, 1 partial
Bathrooms
3,250
Square Feet
House
Type
About This Property
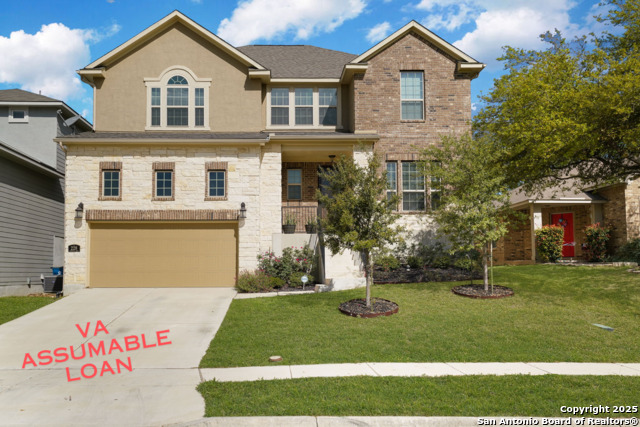
We are excited to tell you about this stunning and spacious home located in a highly desirable subdivision. This large residence boasts four comfortable bedrooms and three and a half well-appointed bathrooms, providing ample space for family and guests. Inside, you'll find a versatile layout with two distinct dining areas and two separate living spaces, perfect for both entertaining and everyday living. Additionally, there is a dedicated office space, ideal for working from home or managing household affairs. The heart of the home is the gorgeous and spacious island kitchen, which features stainless steel appliances, an attractive tile backsplash, and a convenient breakfast bar for casual meals. The home has also been freshly painted, giving it a bright and welcoming feel throughout. The owner's bathroom is a true retreat, offering a relaxing soaking tub, a separate shower, and a double vanity. For your convenience, the home includes stylish 2-inch blinds and window treatments on all windows. You can also have peace of mind knowing that this home has been updated inside and outside. Recent upgrades make this home a standout! It features newly installed Class 4 storm-rated shingles for added durability, along with screened gutters for easy maintenance. A brand-new 4 ton 17 seer dual-zone HVAC system ensures year-round comfort and efficiency. This property is truly move-in ready and offers the perfect blend of style, comfort, and peace of mind. Don't miss your chance-schedule your private viewing today!
Listing Courtesy of Rudy Andabaker, Global Realty Group (210) 566-4000
Property Features
Location Information
County
Guadalupe
MLS Area
2705
Neighborhood Amenities
Pool, Park/Playground, Jogging Trails, Basketball Cou
Subdivision
Buffalo Crossing
Interior Features
Room Dimensions
Dining: 13x12, Kitchen: 18x10, Family: 19x17, MasterBR: 19x17, BR2: 15x11, BR3: 15x11, BR4: 15x11
Has Family Room
Yes
Interior
Two Living Area, Separate Dining Room, Eat-In Kitchen, Island Kitchen, Breakfast Bar, Walk-In Pantry, Study/Library, Game Room, Utility Room Inside, All Bedrooms Upstairs, Open Floor Plan, Cable TV Available, High Speed Internet
Fireplace Description
Family Room
Master Bedroom Description
Upstairs, Walk-In Closet, Ceiling Fan, Full Bath
Heating
Central
Master Bathroom Description
Tub/Shower Separate, Double Vanity, Garden Tub
Heating Fuel
Electric
1/2 Baths
1
Cooling
One Central
Has Dining Room
Yes
Floors
Carpeting, Ceramic Tile
Exterior Features
Style
Two Story
Water Supplier
City
Construction
Pre-Owned
Electric Supplier
GVEC
Exterior
Covered Patio, Privacy Fence, Sprinkler System, Double Pane Windows, Storage Building/Shed, Has Gutters, Mature Trees
Parking Description
Two Car Garage
Manufacturer
David Weekly
Has Garage
Yes
Foundation
Slab
Garage Spaces
2
Roof
Composition
Pool/Spa Description
None
Water / Sewer
Water System, Sewer System
Lot Size
0.149
Sewer Supplier
City
Lot Description
Cul-de-Sac/Dead End
School
School District
Schertz-Cibolo-Universal City ISD
Jr. High School
Dobie J. Frank
Elementary School
Call District
High School
Steele
Additional Information
Proposed Terms
Conventional, FHA, VA, TX Vet, Cash
Is Short Sale
No
Property Type
SFR
HOA Fee
$450
Property SubType
Single Family Detached
HOA Frequency
Annually
Year Built
2004
Miscellaneous
Home Service Plan, M.U.D.
Status
Active
Has a Game Room
Yes
Similar Listings
- Active
$294,500
4 Beds
3 Baths
2,447 SqFt.
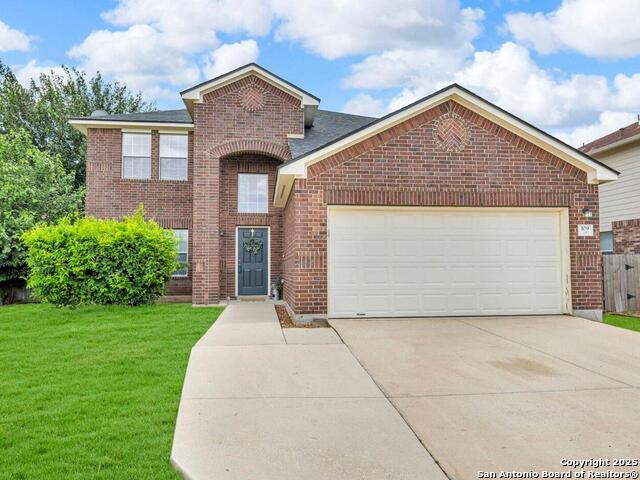
349 Wagon Wheel
Cibolo, TX 78108
#1894325
House

Listing Courtesy of Renee Harris, Confidence Realty Group [email protected]

Mortgage Calculator
$1,750
per month
30 Year Fixed. 3.52% Interest Rate.
Principal + Interest
$1,351
Monthly Tax
$312
Monthly Insurance
$87
yrs
%
$
$
Based on a fully amortized fixed rate loan. Ask your agent for the tax rates in your area. Insurance estimate is based on an average cost, your final premium cost will be determined by the type of coverage you select. This program only provides an estimate.
Schools
Walk Score
Real Estate IDX Powered by iHomefinder